
2 BHK Apartment - 975 sq. ft. (Saleable)
Asking price
Price:₹ 1.17 Cr


 +11 Photos
 Video
Video
Godrej The Suites in GN Sector 27 is a top-quality residential project by Godrej. Located within the Godrej Golf Links township, it’s easy to reach with connections to the Noida-Greater Noida Expressway and a future metro station nearby. The project’s architecture is thoughtfully designed with low-rise clusters emphasising green living and contemporary layouts, bringing ample natural light and ventilation into each home. Offering flexible floor plans of 2 to 2 BHK Studio From 710 to 1450 Sq.Ft apartments, Godrej The Suites caters to a range of lifestyle needs, appealing to both residents and investors.
Known for reliable quality, Godrej ensures high living standards. With a great location, modern amenities, and flexible housing options, Godrej The Suites is a smart choice for comfortable and valuable living in Greater Noida.
Why Invest in Godrej The Suites?
Premium Location: Situated in GN Sector 27, the project provides excellent connectivity to major hubs via the Noida-Greater Expressway. The area is known for significant commercial growth, enhancing the property value over time.
Flexible Floor Plan: Godrej The Suites offers a range of thoughtfully designed floor plans that cater to various needs, from compact studios to spacious 2 to 2 BHK Studio From 710 to 1450 Sq.Ft apartments. This flexibility allows investors to target a broad range of homeowners, from single professionals to small families.
Renowned Builder: Godrej is famous for quality construction and timely delivery, building confidence in investors regarding the project completion and adherence to promised standards.
Investment Potential: The combination of strategic location, luxurious amenities, and the developer reputation makes Godrej The Suites stand out as a promising investment with potential for appreciation and rental income.
What is the Address of the Project?
The address of Godrej The Suites is Godrej Golf Links, Plot No. REP 1, GN Sector 27, Near Pari Chowk, Greater Noida, Uttar Pradesh, 201301.


Godrej The Suites's average asking price is stable quarter-on-quarter, compared with Sector 27.
Godrej The Suites avg. price is ₹ 11.9 K/Sq.Ft. compared to Greater Noida East at ₹ 8.1 k/Sq.Ft.
Get the latest price and market updates for Godrej The Suites.
The interchange connecting the Eastern Peripheral Expressway and Yamuna Expressway in Greater Noida is scheduled to open by October 15, 2026. This crucial infrastructure project, which faced cost escalations from ₹75.5 crore to ₹270 crore due to delays, is expected to significantly improve connectivity to the Noida International Airport.
During Q2'2026, average property prices for Godrej The Suites moved from ₹ 11,550/sqft to ₹ 11,900/sqft, reflecting a 3.03% rise.
Indirapuram officially became the sixth municipal zone of the Ghaziabad Municipal Corporation (GMC) in April 2026, following its handover from the Ghaziabad Development Authority (GDA). The GDA committed ₹185 crore to the GMC for upgrading civic facilities.
A tender has been issued for the widening of the road connecting Greater Noida West to NH-91(Kanpur - Ghaziabad Hiighway), a project expected to ease traffic congestion and improve connectivity. The upgrade to a four-lane road aims to make travel smoother between the sectors and the highway, potentially easing existing bottlenecks.
The recent inauguration of the 594-km Ganga Expressway is expected to significantly enhance connectivity and drive real estate growth in Greater Noida and Meerut. Industry leaders anticipate this infrastructure development will lead to a 30-40% appreciation in property values in markets connected to the Yamuna Expressway and Noida International Airport
The Greater Noida Authority has approved an annual budget of ₹5,597 crore for FY 2025-26, with significant allocations for land acquisition and infrastructure development. Key projects include an elevated road in Greater Noida West to ease traffic congestion, reflecting a commitment to balanced urban expansion and improved public services.
Worker unrest and a sharp increase in minimum wages across the National Capital Region (NCR) are expected to raise living costs in Noida's gated housing societies. Facility management firms are likely to pass on higher labor costs to residents through increased maintenance charges, impacting the overall cost of living for residents.
During Q1'2026, average property prices for Godrej The Suites moved from ₹ 11,050/sqft to ₹ 11,550/sqft, reflecting a 4.52% rise.
THE SUITES at Godrej Golf Links, developed by AR LANDCRAFT LLP, officially launched on 15-Sep-2017 and expected to complete by 15-Jul-2022. Registered under RERA No. UPRERAPRJ2373. The project comprises 6 towers and offers 660 residential units, including OTHER, STUDIO, 2 BHK, with unit sizes ranging from 388 to 743 Square feet across a total area of 4.10 Acre.
Explore resale and rental listings currently available in Godrej The Suites, Greater Noida.

Sector 27 Yamuna Expressway, Greater Noida
₹ 1.2 Cr
Sector 27 Yamuna Expressway, Greater Noida
Price On RequestExplore the master plan, project photos and walkthrough videos of Godrej The Suites to understand the overall layout, tower placement, amenities, landscaped spaces and key highlights before making your buying decision.

Living here means enjoying a home life surrounded by extensive greenery and ample space for recreation. Families and those seeking an active outdoor lifestyle will benefit most from the dedicated play zones and sports facilities, making daily life more engaging. The focus on open spaces and community amenities makes this project a standout choice for a balanced living environment in this area.
Download brochure, master plan & walkthrough video of Godrej The Suites to explore floor plans, layout, and complete project details in Sector 27, Greater Noida.

Estimate commute from your office or kid's school to Godrej The Suites.


Please select the starting point to calculate the travel time.
Trust & Verification
The Suites At Godrej Golf Links
Rera Url:

Sector 27, Greater Noida

Omicron I Greater Noida, Greater Noida

Sector 36 Greater Noida, Greater Noida
Compare multiple homes side-by-side and find the option that best fits your budget, lifestyle, and needs.

Full Cost Clarity
Compare sale price or rent, applicable charges, and key ownership/rental expenses.
Amenities & Features
Compare amenities, furnishing, configuration, and property features side-by-side.
Best Pick Recommendation
Get an expert-recommended option based on your selected preferences.
Builder / Seller Details
Review key trust signals like builder profile, seller details, and project history.

Real estate firm Godrej Properties Limited is headquartered in Mumbai, India. The company was established in 1990 by Adi Godrej and is a division of Godrej Industries Limited. Currently, the company is working on projects expected to total more than 89.7 million square feet. The Godrej Group has many businesses, including construction, fast-moving consumer products, high-tech engineering, furnishings, safety, and agro-based. Although most of the businesses are privately owned, the publicly held businesses collectively have a market value of more than USD 15 billion. The Godrej Group is one of India's most diverse and well-respected businesses. It is ranked as the second most respected Indian brand, generates annual revenues of USD 5 billion, and has an estimated 1.1 billion daily users worldwide. In the years leading up to India's Independence, the Godrej Group was founded in 1897 to showcase India's economic superiority and identity. Godrej Properties brings the Godrej Group's innovation, sustainability, and excellence-focused philosophies to the real estate sector. Each Godrej Properties project blends a dedication to modern design and technology with a 125-year heritage of brilliance and trust. Godrej Properties has won over 250 honours and accolades in previous years. The real estate company caters to building apartments, duplexes, villas, and plots.

Sector 27, Greater Noida
3, 4 BHK Apartment
₹ 2.88 Cr to 5.75 Cr

Sigma III Greater Noida, Greater Noida
2, 3, 4 BHK Apartment
₹ 1.93 Cr to 3.65 Cr

Sector 27, Greater Noida
Retail Shop
₹ 3.56 Cr to 4.39 Cr

Sector 12 Greater Noida, Greater Noida
3, 4 BHK Apartment
₹ 2.91 Cr to 4.19 Cr

Sector 27, Greater Noida
3, 4 BHK Apartment
₹ 1.99 Cr to 2.52 Cr

Sector 27, Greater Noida
4 BHK Villa
₹ 5.15 Cr to 7.40 Cr

Sector 27, Greater Noida
3, 4 BHK Apartment
₹ 1.45 Cr to 1.84 Cr

Sector 27, Greater Noida
4 BHK Villa
₹ 8.77 Cr

Sector 27, Greater Noida
4 BHK Villa
₹ 5.28 Cr to 6.75 Cr

Sector 27, Greater Noida
3, 4, 5 BHK Villa
₹ 3.25 Cr to 8.49 Cr
Sector 27, Greater Noida
3, 4 BHK Apartment
₹ 1.99 Cr to 2.52 Cr
Sector 27, Greater Noida
4 BHK Villa
₹ 5.15 Cr to 7.40 Cr
Sector 27, Greater Noida
3, 4 BHK Apartment
₹ 1.45 Cr to 1.84 Cr
Sector 27, Greater Noida
4 BHK Villa
₹ 8.77 Cr
Sector 27, Greater Noida
4 BHK Villa
₹ 5.28 Cr to 6.75 Cr
Sector 27, Greater Noida
3, 4, 5 BHK Villa
₹ 3.25 Cr to 8.49 Cr

Pi Greater Noida, Greater Noida
2,3,4 BHK
₹ 74.70 Lac to 2.07 Cr

Omicron III Greater Noida, Greater Noida
2 BHK
₹ 89.36 Lac

Jaypee Greens, Greater Noida
2,3 BHK
₹ 1.90 Cr to 2.97 Cr

Omicron I Greater Noida, Greater Noida
2,3,4 BHK
₹ 1.01 Cr to 1.61 Cr

Jaypee Greens, Greater Noida
2,3 BHK
₹ 1.94 Cr to 3.05 Cr
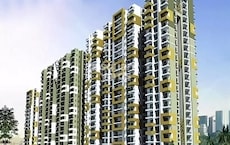
Zeta I Greater Noida, Greater Noida
1,2,4 BHK
₹ 51.80 Lac to 1.44 Cr

Sector 36 Greater Noida, Greater Noida
1,2,3,4 BHK
₹ 1.18 Cr to 3.69 Cr

Omicron III Greater Noida, Greater Noida
2,3,4 BHK
₹ 81.71 Lac to 1.89 Cr

MU Greater Noida, Greater Noida
2,3,4 BHK
₹ 1.12 Cr to 3.33 Cr

Omega II Greater Noida, Greater Noida
2,3,4 BHK
₹ 91.94 Lac to 1.78 Cr

Sector 25 Yamuna Expressway, Greater Noida
4 BHK Apartment
₹ 3.06 Cr

Chi V Greater Noida, Greater Noida
1, 2 BHK Apartment, Studio, Retail Shop
₹ 56.34 Lac to 1.11 Cr

Sector 25 Yamuna Expressway, Greater Noida
1, 2, 3 BHK Apartment
Price On Request

Sector 25 Yamuna Expressway, Greater Noida
3 BHK Apartment
Price On Request

Chi V Greater Noida, Greater Noida
1 BHK Apartment
Price On Request

Chi IV Greater Noida, Greater Noida
1, 2 BHK Apartment
Price On Request

Sector 17B Yamuna Expressway, Greater Noida
1, 2 BHK Apartment
Price On Request

Gharbara, Greater Noida
Plot
Price On Request

Gharbara, Greater Noida
Studio
Price On Request

Tech Zone Greater Noida, Greater Noida
1 BHK Apartment
Price On Request

Chi V Greater Noida, Greater Noida
2, 3, 4 BHK Apartment
₹ 82.44 Lac to 1.71 Cr

Chi IV Greater Noida, Greater Noida
3, 4 BHK Apartment
₹ 2.06 Cr to 3.61 Cr

Chi IV Greater Noida, Greater Noida
6 BHK Villa
₹ 1.26 Cr

Chi V Greater Noida, Greater Noida
3 BHK Apartment
₹ 1.83 Cr to 1.84 Cr

Chi V Greater Noida, Greater Noida
3, 4, 5 BHK Apartment, Penthouse
₹ 1.90 Cr to 6.70 Cr

Sector 17A Yamuna Expressway, Greater Noida
1 BHK Apartment
Price On Request

Jaganpur Afzalpur, Greater Noida
Plot
Price On Request

Chi V Greater Noida, Greater Noida
2, 3 BHK Apartment
₹ 81.09 Lac to 1.44 Cr

Chi V Greater Noida, Greater Noida
2, 3 BHK Apartment
₹ 61.51 Lac to 1.01 Cr

Sector 25 Yamuna Expressway, Greater Noida
2, 3 BHK Apartment
₹ 1.15 Cr to 2.13 Cr
Godrej The Suites is developed by Godrej, a reputed developer with 36 years of experience and 269 completed projects.
Before purchasing in Godrej The Suites, verify the land title, chain of ownership, and encumbrance status. Also cross-check the RERA registration number UPRERAPRJ2373 and confirm approvals with local authorities for the address Sector 27 Greater Noida, 201312.
After taking possession at Godrej The Suites, buyers should inspect electrical fittings, plumbing and water supply (municipal/borewell), elevator operations across 1, parking allocation, common areas, and verify that the flat matches the approved Oil Bound Distemper, Vitrified Tiles, Modular Kitchen, Hob, Chimney, Refrigrator, Microwave, Shower Panel, Geyser, Premium Bath Fittings, RCC Frame Structure and inventory list before moving in.
Yes, since Godrej The Suites is a Ready to Move project in Sector 27, buyers can arrange site visits and inspect the actual apartment before finalizing the deal.
Apartment prices at Godrej The Suites start from ₹ 84.99 Lac and go up to ₹ 1.74 Cr, with an average price of ₹ 11,970 Per Sq. Ft. per sq ft.
This website is only for the purpose of providing information regarding real estate projects in different geographies. Any information which is being provided on this website is not an advertisement or a solicitation. The company has not verified the information and the compliances of the projects. Further, the company has not checked the RERA* registration status of the real estate projects listed herein. The company does not make any representation in regards to the compliances done against these projects. Please note that you should make yourself aware about the RERA* registration status of the listed real estate projects.
*Real Estate (Regulation & Development) Act, 2016.


