
2 BHK Apartment - 1166 sq. ft. (Saleable)
Asking price
Price:₹ 81.62 Lac


 +10 Photos
 Video
Video
₹81.62 Lac - 8.54 Cr
₹10,000 Per Sq. Ft.
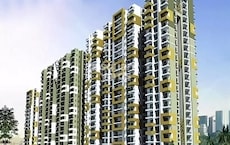
The Hemisphere Noida is a landmark residential project. The Hemisphere GN Sector 27 offers sky-high plush apartments that promise vivacity, comfort, and grandeur. Conveniently situated amidst beautifully landscaped greenery, the apartments ensure a life of tranquility and radiance. The detailed structural plans, coupled with nicely done interior and exterior that completely synchronize with the breathtaking environments. The area, in fact, is just a short drive away from an array of 5 star hotels, clubs, shopping malls, dining, entertainment, premier IT and business parks, offices of leading business houses, and the finest multi-specialty hospitals.
What are the key details of this project?
You can choose from The Hemisphere 2 BHK, 3 BHK, 4 BHK, and 5 BHK apartments. This is a mid-stage project. There are 12 towers with 746 units in total. The project is spread over a total area of 105 acres (80% open).
What are the amenities on offer here?
There are a number of The Hemisphere amenities on offer for its residents, including, rappelling/rock climbing, a well-equipped gymnasium, swimming pool, kids’ play areas, yoga areas, jogging/cycle track, kids’ pool, golf course, home automation, power backup provision, day care centre 24x7 security services, etc. Additional amenities include, party hall, clubhouse, amphitheatre, indoor games, large green areas, amongst others.
What are my locational benefits here?
The The Hemisphere location promises several advantages to the investors and buyers. etc. The Noida-Greater Noida Expressway is at a distance of only 2.944 kilometres from here, while the Yamuna Expressway can be reached in just 4.939 kilometres. This project allows easy accessibility to major destinations such as the Wipro Chowk, Sommerville Gol Chakkar, YMCA Gol Chakkar, and so on. A number of business hubs are also well-connected to the project, including Wipro Technologies, Alpha Commercial Belt, Knowledge Park 1, 2, and 3, Jaypee Greens Golf Course, amongst others.
What are the social amenities nearby?
The project enjoys easy accessibility to many leading hospitals like the Green Hospital, Astha Hospital, Navin Hospital, Akbar Eye Hospital, NIMT Hospital, and many others. There are a number of major educational institutions nearby, including Jaypee Public School, BrainTree Global School, Gautam Buddha University, Shiv Nadar School, etc. Several shopping centres, parks, and bank branches are also found in the vicinity. Grand Heritage Resort, Jaypee Greens Golf and Spa Resort, Radisson Hotel, are amongst the luxury hotels which are easily accessible from here.
What are the USPs of the project?


 Floor plan
The Hemisphere's average asking price is rising quarter-on-quarter, compared with Sector 27.
The Hemisphere avg. price is ₹ 8 k/Sq.Ft. compared to Greater Noida East at ₹ 8.1 k/Sq.Ft.
Get the latest price and market updates for The Hemisphere.
The interchange connecting the Eastern Peripheral Expressway and Yamuna Expressway in Greater Noida is scheduled to open by October 15, 2026. This crucial infrastructure project, which faced cost escalations from ₹75.5 crore to ₹270 crore due to delays, is expected to significantly improve connectivity to the Noida International Airport.
Indirapuram officially became the sixth municipal zone of the Ghaziabad Municipal Corporation (GMC) in April 2026, following its handover from the Ghaziabad Development Authority (GDA). The GDA committed ₹185 crore to the GMC for upgrading civic facilities.
A tender has been issued for the widening of the road connecting Greater Noida West to NH-91(Kanpur - Ghaziabad Hiighway), a project expected to ease traffic congestion and improve connectivity. The upgrade to a four-lane road aims to make travel smoother between the sectors and the highway, potentially easing existing bottlenecks.
The recent inauguration of the 594-km Ganga Expressway is expected to significantly enhance connectivity and drive real estate growth in Greater Noida and Meerut. Industry leaders anticipate this infrastructure development will lead to a 30-40% appreciation in property values in markets connected to the Yamuna Expressway and Noida International Airport
The Greater Noida Authority has approved an annual budget of ₹5,597 crore for FY 2025-26, with significant allocations for land acquisition and infrastructure development. Key projects include an elevated road in Greater Noida West to ease traffic congestion, reflecting a commitment to balanced urban expansion and improved public services.
Worker unrest and a sharp increase in minimum wages across the National Capital Region (NCR) are expected to raise living costs in Noida's gated housing societies. Facility management firms are likely to pass on higher labor costs to residents through increased maintenance charges, impacting the overall cost of living for residents.
Explore resale listings currently available in The Hemisphere, Greater Noida.

Sector 27 Yamuna Expressway, Greater Noida
₹ 1.15 Cr

Sector 27 Yamuna Expressway, Greater Noida
₹ 1.15 Cr
Sector 27 Yamuna Expressway, Greater Noida
₹ 1.15 Cr
Sector 27 Yamuna Expressway, Greater Noida
₹ 1.15 Cr
Sector 27 Yamuna Expressway, Greater Noida
₹ 1.15 Cr
Sector 27 Yamuna Expressway, Greater Noida
₹ 2.5 Cr
Sector 27 Yamuna Expressway, Greater Noida
₹ 3 Cr
Sector 27 Yamuna Expressway, Greater Noida
₹ 2.2 Cr
Sector 27 Yamuna Expressway, Greater Noida
₹ 5.8 CrExplore the master plan, project photos and walkthrough videos of The Hemisphere to understand the overall layout, tower placement, amenities, landscaped spaces and key highlights before making your buying decision.

This project delivers a home life deeply connected to nature, where residents can enjoy expansive green views and a relaxed pace. Families and individuals seeking a tranquil environment will benefit most from the abundant open spaces and the opportunity for outdoor recreation. The unique integration of residential units around this amenity makes this project stand out for its commitment to a green and spacious living experience.
Download brochure, master plan & walkthrough video of The Hemisphere to explore floor plans, layout, and complete project details in Sector 27, Greater Noida.

Estimate commute from your office or kid's school to The Hemisphere.


Please select the starting point to calculate the travel time.
Trust & Verification
The Hemisphere_Phase-1
Rera Url:
The Hemisphere_Phase-1_Towers
Rera Url:
The Hemisphere_Royalgolf Plaza
Rera Url:

Sector 27, Greater Noida

Omicron III Greater Noida, Greater Noida

Pi Greater Noida, Greater Noida
Compare multiple homes side-by-side and find the option that best fits your budget, lifestyle, and needs.

Full Cost Clarity
Compare sale price or rent, applicable charges, and key ownership/rental expenses.
Amenities & Features
Compare amenities, furnishing, configuration, and property features side-by-side.
Best Pick Recommendation
Get an expert-recommended option based on your selected preferences.
Builder / Seller Details
Review key trust signals like builder profile, seller details, and project history.

The Hemisphere is a real estate firm located in Greater Noida, India. The firm aims to help people have healthier, more sustainable lives. The sleek and futuristic design of the Hemisphere makes it a classy and relaxing place to live. The Hemisphere is a full-service construction company that works on homes, businesses, and factories, among other things. These residential construction endeavours include luxury apartments, detached single-family homes, townhome communities, and suburban plot developments. These industrial developments include logistics centres, manufacturing hubs, and special economic zones. The land area is 102 acres in total. This development's flats are available in a variety of sizes and layouts, including 2 BHK apartments priced from Rs 43.72 L to Rs 44.92 L, with a property size ranging from 1166 Sqft to 1198 Sqft; 3 BHK apartments priced from Rs 59.62 L to Rs 1.46 Cr, with a property size ranging from 1590 Sqft to 2648 Sqft; and 4 BHK apartments priced from Rs 1.84 Cr to Rs 2. The key site of the project is along the Yamuna Expressway in GN Sector 27, and it has easy access to other major thoroughfares, such as the Noida and Greater Noida Expressway. The development has a total of 1069 units. The project is now at the halfway point. The Hemisphere is known for passing progressive environmental regulations. The company's construction activities incorporate a variety of environmentally friendly and resource-saving initiatives. The Hemisphere has also made significant investments in "smart city" initiatives. The Greater Noida Authority and the firm have been collaborating closely on Smart City initiatives that would provide cutting-edge amenities to Greater Noida's citizens. The business is also working on improving Greater Noida's public transportation in several ways.

Pi Greater Noida, Greater Noida
2,3,4 BHK
₹ 74.70 Lac to 2.07 Cr

Omicron III Greater Noida, Greater Noida
2 BHK
₹ 89.36 Lac
Zeta I Greater Noida, Greater Noida
1,2,4 BHK
₹ 51.80 Lac to 1.44 Cr

Zeta I Greater Noida, Greater Noida
2,3 BHK
₹ 71.40 Lac to 1.03 Cr

Omicron III Greater Noida, Greater Noida
2,3,4 BHK
₹ 81.71 Lac to 1.89 Cr

Omega II Greater Noida, Greater Noida
2,3,4 BHK
₹ 91.94 Lac to 1.78 Cr

Omega I Greater Noida, Greater Noida
2,3 BHK
₹ 77.35 Lac to 1.07 Cr

Pi Greater Noida, Greater Noida
2,3,4 BHK
₹ 53.51 Lac to 1.94 Cr

MU Greater Noida, Greater Noida
2,3,4 BHK
₹ 1.12 Cr to 3.33 Cr

Omega I Greater Noida, Greater Noida
2,3 BHK
₹ 87.75 Lac to 1.07 Cr

Sector 25 Yamuna Expressway, Greater Noida
4 BHK Apartment
₹ 3.06 Cr

Chi V Greater Noida, Greater Noida
1, 2 BHK Apartment, Studio, Retail Shop
₹ 56.34 Lac to 1.11 Cr

Sector 25 Yamuna Expressway, Greater Noida
1, 2, 3 BHK Apartment
Price On Request

Sector 25 Yamuna Expressway, Greater Noida
3 BHK Apartment
Price On Request

Chi V Greater Noida, Greater Noida
1 BHK Apartment
Price On Request

Chi IV Greater Noida, Greater Noida
1, 2 BHK Apartment
Price On Request

Sector 17B Yamuna Expressway, Greater Noida
1, 2 BHK Apartment
Price On Request

Gharbara, Greater Noida
Plot
Price On Request

Gharbara, Greater Noida
Studio
Price On Request

Tech Zone Greater Noida, Greater Noida
1 BHK Apartment
Price On Request

Chi V Greater Noida, Greater Noida
2, 3, 4 BHK Apartment
₹ 82.44 Lac to 1.71 Cr

Chi IV Greater Noida, Greater Noida
3, 4 BHK Apartment
₹ 2.06 Cr to 3.61 Cr

Chi IV Greater Noida, Greater Noida
6 BHK Villa
₹ 1.26 Cr

Chi V Greater Noida, Greater Noida
3 BHK Apartment
₹ 1.83 Cr to 1.84 Cr

Chi V Greater Noida, Greater Noida
3, 4, 5 BHK Apartment, Penthouse
₹ 1.90 Cr to 6.70 Cr

Sector 17A Yamuna Expressway, Greater Noida
1 BHK Apartment
Price On Request

Jaganpur Afzalpur, Greater Noida
Plot
Price On Request

Chi V Greater Noida, Greater Noida
2, 3 BHK Apartment
₹ 81.09 Lac to 1.44 Cr

Chi V Greater Noida, Greater Noida
2, 3 BHK Apartment
₹ 61.51 Lac to 1.01 Cr

Sector 25 Yamuna Expressway, Greater Noida
2, 3 BHK Apartment
₹ 1.15 Cr to 2.13 Cr
Yes, The Hemisphere has received its Occupancy Certificate, confirming that the project is legally approved for residential use
After taking possession at The Hemisphere, buyers should inspect electrical fittings, plumbing and water supply (municipal/borewell), elevator operations across 3, parking allocation, common areas, and verify that the flat matches the approved Plastic Emulsion, Laminated Wooden, Modular Kitchen, Shower Panel, Geyser, Premium Bath Fittings, RCC Frame Structure and inventory list before moving in.
Yes, The Hemisphere is conveniently located in Sector 27, close to reputed schools such as Mothers Pride, Angel Marry Public School, Skyline School, Bhartiyam Academy Senior Sec School, Jaypee Public School, banks including Idbi Bank, Axis Bank Ltd, Icici Bank, Hdfc Bank Ltd, Allahabad Bank, and everyday shopping options like Eldeco Arcadia Market, H Block market, Alpha II main Market, G24 Krishna Apra park Plaza, Rambhul market, ensuring daily convenience for residents.
Key documents include the sale deed, approved layout plan, OC copy, RERA certificate, possession letter (dated Jun 2023), and property tax receipts for The Hemisphere.
The possession or handover date of The Hemisphere is Jun 2023. Since the project has a possession status of Ready to Move, buyers can take possession soon after completing the purchase and registration formalities.
This website is only for the purpose of providing information regarding real estate projects in different geographies. Any information which is being provided on this website is not an advertisement or a solicitation. The company has not verified the information and the compliances of the projects. Further, the company has not checked the RERA* registration status of the real estate projects listed herein. The company does not make any representation in regards to the compliances done against these projects. Please note that you should make yourself aware about the RERA* registration status of the listed real estate projects.
*Real Estate (Regulation & Development) Act, 2016.


