
Chi V Greater Noida, Greater Noida
₹ 1.75 Cr- Ready to Move
- 1725 Sq.Ft. (Saleable Area)


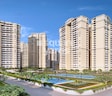
Purvanchal Royal City is located in Chi V Greater Noida, Greater Noida. The first impression is not the towers. It is the space between them. One building stands back from the next. Gardens and open lawns appear along the way instead of being limited to a single corner. Chi V Greater Noida forms the wider setting around the project. Apartment communities line different parts of the locality. A school may appear on one route. Shops and daily services are found on another. Traffic builds during working hours and settles later in the day.
The project includes 3, 4, 5 BHK homes. A short walk inside the community brings changing views. One path passes a lawn. Another opens towards landscaped gardens before the next residential block comes into sight. Current project status is listed as Ready to Move. The project is registered under RERA number UPRERAPRJ3137. Homes are available from 1725 Sq.Ft. to 5130 Sq.Ft.. Available homes range from 1725 Sq.Ft. to 5130 Sq.Ft..

 +20 Photos
 Video
Video
₹1.83 Cr - 6.50 Cr
₹10,350 Per Sq. Ft.
Estimated Rent: ₹29K – ₹45.3K/month
Space shapes the first impression at Purvanchal Royal City. Residential towers rise across different parts of the community, but they rarely feel crowded together. Gardens, open lawns, and landscaped stretches create visible breaks between the buildings, giving the layout a more open character. The community unfolds gradually as you move through it. One section opens into a landscaped area. Another brings residential towers into view. The change from buildings to open spaces happens naturally instead of all at once.
Chi V Greater Noida forms the wider setting around the project. Residential developments continue to expand across this part of Greater Noida. Schools, colleges, healthcare facilities, and everyday shopping destinations are already established nearby. The area stays active through much of the day. The project includes 3, 4, 5 BHK homes. Alongside the residences, landscaped gardens, open spaces, recreation facilities, and community areas remain visible across different parts of the development. Current project status is listed as Ready to Move. The RERA registration number is UPRERAPRJ3137.
Some residential communities stand out because of their height. Others because of their facilities. At Purvanchal Royal City, the amount of open space becomes part of the experience. Wide landscaped areas, gardens, and residential towers work together instead of competing for attention.
The buildings are arranged with noticeable gaps between them. Open lawns and landscaped spaces create breathing room across different parts of the development.
The project includes 3, 4, 5 BHK homes. Different apartment categories allow buyers to choose a layout that matches their space requirements.
Daily life extends beyond the apartment itself. Clubhouse facilities, sports areas, landscaped gardens, and activity spaces remain part of the wider community.
Chi V Greater Noida has become an established residential pocket of Greater Noida. Schools, educational institutions, healthcare facilities, and daily conveniences are already present around the project. The road network keeps different parts of the city within reach.
The experience changes as you move through the project. One path passes residential towers. Another opens towards landscaped gardens or lawns. The surroundings rarely feel confined to buildings alone.
View the latest price list for Purvanchal Royal City.
*Prices are indicative and subject to applicable charges and project terms.
Purvanchal Royal City's average asking price is rising quarter-on-quarter, compared with Chi V Greater Noida.
Purvanchal Royal City avg. price is ₹ 10.7 K/Sq.Ft. compared to Chi V Greater Noida at ₹ 6 k/Sq.Ft.
Monthly Rent in Purvanchal Royal City ranges from ₹ 29 K to ₹ 45.3 K with options available for STUDIO,3,4 BHK units
Get the latest price and market updates for Purvanchal Royal City.
A total of 20 residential transactions has been registered so far for Purvanchal Royal City, amounting to ₹ 31 Cr till October 2026.
Rent in Purvanchal Royal City ranges from ₹ 25 K to ₹ 70 K with options available for Studio, 1 BHK, 2 BHK, 3 BHK, 4 BHK, 5 BHK.
The UP government has approved a new 74-km, six-lane access-controlled road that will link the Noida International Airport region with the Ganga Expressway via Bulandshahr. The project, targeted for completion within three years, will include several underpasses, bridges, and a flyover.
The interchange connecting the Eastern Peripheral Expressway and Yamuna Expressway in Greater Noida is scheduled to open by October 15, 2026. This crucial infrastructure project, which faced cost escalations from ₹75.5 crore to ₹270 crore due to delays, is expected to significantly improve connectivity to the Noida International Airport.
CM Yogi Adityanath inaugurated the new Noida Authority headquarters in Sector 96 and laid the foundation stone for 70 development projects worth ₹2,479 crore. The projects include industrial development initiatives, aiming to boost the region's economic growth and resolve citizen and entrepreneur issues.
The Greater Noida Authority plans to construct 45 new bus stops across the city to enhance public transportation infrastructure. These stops will be equipped with amenities like mobile charging points and CCTV surveillance.The development will be under the Build-Operate-Transfer model, with a tender to be issued soon.
Noida International Airport (NIA) officially began its commercial flight operations on June 15, 2026. IndiGo operated the inaugural flight from Lucknow, marking a significant milestone for aviation infrastructure in North India and the Delhi-NCR region. The airport is expected to ease pressure on Delhi's existing airports and boost trade, tourism, logistics, and regional development.
During Q2'2026, average property prices for Purvanchal Royal City moved from ₹ 10,500/sqft to ₹ 10,650/sqft, reflecting a 1.43% rise.
UP PWD has proposed road strengthening and widening projects worth over ₹256 crore for Gautam Budh Nagar, including Noida and Greater Noida, for the 2026-27 financial year. The projects include widening and strengthening nearly 79 km of roads and constructing rural roads and minor bridges.
Indirapuram officially became the sixth municipal zone of the Ghaziabad Municipal Corporation (GMC) in April 2026, following its handover from the Ghaziabad Development Authority (GDA). The GDA committed ₹185 crore to the GMC for upgrading civic facilities.
20 Sales Transactions Registered in Purvanchal Royal City From Nov 25 to Oct 26 .
Transaction Period Nov 25 to Oct 26
20 Sales Transactions Registered in Purvanchal Royal City From Nov 25 to Oct 26 .
The homes at Purvanchal Royal City are planned around a community where open spaces remain a constant presence. While the apartment sizes change, the relationship between the residences and the landscaped surroundings stays consistent across the development.
Each configuration follows its own layout. Smaller homes focus on everyday practicality, while larger apartments introduce additional rooms and wider living areas. The differences become clearer when the plans are viewed side by side rather than by area alone.
The floor plans also reflect the open character of the project. Balconies, living spaces, and room arrangements connect naturally with the wider layout instead of feeling enclosed within the buildings.
The project includes multiple apartment layouts designed for different household sizes:
Unit sizes from 1725 Sq.Ft. to 5130 Sq.Ft.
Homes available in 3, 4, 5 BHK configurations
The floor plans at Purvanchal Royal City reflect the spacious character of the community. While each apartment follows its own layout, the homes maintain a sense of openness that matches the overall design of the project.
The living and dining spaces form the centre of many layouts. Other rooms connect around them, creating a natural flow through the home.
Balconies appear in multiple apartment configurations. Their position changes from one layout to another, adding another point of difference between the available homes.
The layouts maintain a clear distinction between shared living areas and private rooms. This arrangement creates a more organised flow within the home.
The apartment plans change as the home size increases. Larger configurations introduce additional rooms and wider living spaces without repeating the same arrangement.
The floor plans are only one part of the experience. Open lawns, landscaped areas, and wide spaces between the towers continue the sense of openness beyond the apartment itself
The size of a home is easy to compare. Understanding how that space is arranged usually takes a closer look. A floor plan helps explain how the rooms connect and how the home may feel in everyday use.
The total area tells only part of the story. The layout reveals how that space has been planned.
Room placement
Living and dining arrangement
Balcony access
Bedroom privacy
Kitchen location
Internal movement
Furniture planning
Storage spaces
Two apartments may appear similar at first glance. Looking at the floor plans often brings the differences into view.
Common area layout
Private room arrangement
Balcony position
Passage design
Entry points
Space distribution
As the apartment size changes, the layout changes too. Comparing the plans side by side gives a clearer picture.
Room arrangement
Living area size
Additional rooms
Balcony variations
Overall flow
Family suitability
Price and location may narrow the search. The floor plan often helps with the final decision.
Daily usability
Space planning
Long-term comfort
Functional design
Family needs
Practical layout

Price:₹ 1.83 Cr

Price:₹ 1.84 Cr

Price:₹ 2.47 Cr

Price:₹ 6.50 Cr
Explore resale and rental listings currently available in Purvanchal Royal City, Greater Noida.
Chi V Greater Noida, Greater Noida
₹ 1.75 Cr
Chi V Greater Noida, Greater Noida
₹ 2.1 Cr

Chi V Greater Noida, Greater Noida
₹ 1.9 Cr 
Chi V Greater Noida, Greater Noida
₹ 2.1 Cr
Chi V Greater Noida, Greater Noida
₹ 2.13 Cr
Chi V Greater Noida, Greater Noida
₹ 3.5 Cr
Chi V Greater Noida, Greater Noida
₹ 4.21 Cr
Chi V Greater Noida, Greater Noida
₹ 3.4 Cr
Chi V Greater Noida, Greater Noida
₹ 32,000
Chi V Greater Noida, Greater Noida
₹ 36,000

Chi V Greater Noida, Greater Noida
₹ 38,000
Chi V Greater Noida, Greater Noida
₹ 45,000

Chi V Greater Noida, Greater Noida
₹ 38,000
Chi V Greater Noida, Greater Noida
₹ 65,000
Chi V Greater Noida, Greater Noida
₹ 56,000
Chi V Greater Noida, Greater Noida
₹ 30,000Sharma Associates
Gurgaon
Mani Associates
Sks Home Solutions
Rawal Properties
Explore the master plan, project photos and walkthrough videos of Purvanchal Royal City to understand the overall layout, tower placement, amenities, landscaped spaces and key highlights before making your buying decision.

Living at this area offers a spacious and amenity-rich home life, where extensive green and open areas provide a refreshing environment for daily living. Families will particularly appreciate the dedicated play zones and on-site educational and medical facilities, making daily routines simpler and more enjoyable. This project stands out for its exceptional green coverage and strategic connectivity to major expressways, offering both tranquility and convenience.
Download brochure, master plan & walkthrough video of Purvanchal Royal City to explore floor plans, layout, and complete project details in Chi V Greater Noida, Greater Noida.
_3191.png?aio=w-212;h-375;crop;)
Life at Purvanchal Royal City extends beyond the apartment itself. Open lawns, landscaped spaces, sports facilities, and community areas appear across different parts of the development. Walking through the project, the surroundings change from one section to another instead of following a single pattern.
Some residents begin the day with exercise. Others prefer outdoor sports or an evening walk. The project includes spaces for different routines.
Swimming Pool
Gymnasium
Jogging Track
Tennis Court
Basketball Court
Fitness Areas
Some places are built for celebrations. Others become part of everyday social life. These shared spaces remain active at different times of the day.
Clubhouse
Multipurpose Hall
Indoor Games
Community Hall
Activity Rooms
Dedicated spaces allow younger residents to spend time outdoors in a safe environment. These areas often become busiest during evenings and weekends.
Children's Play Area
Kids Activity Zone
Family Recreation Spaces
The open areas are not limited to pathways alone. Lawns, gardens, and green spaces remain visible throughout different parts of the community.
Landscaped Gardens
Open Lawns
Walking Paths
Seating Areas
Green Spaces
Some facilities support recreation. Others make everyday living easier by bringing common services closer to home.
Convenience Spaces
Visitor Areas
Common Activity Zones
Chi V Greater Noida has become one of the growing residential pockets of Greater Noida. Apartment communities occupy much of the surrounding area, while schools, educational institutions, healthcare centres, and shopping destinations continue to expand across nearby sectors. The locality remains active throughout the day. The road network connects this part of Greater Noida with neighbouring residential sectors and important city routes. Daily travel follows different directions depending on work, education, or everyday needs. The surroundings rarely feel disconnected from the wider city.
Landmark/Location | Distance |
Bennet University | 10.2 km |
GL Bajaj Institute of Technology and Entertainment | 6.3 km |
Yatharth Super Specialty Hospital | 3.6 km |
The Grand Venice Mall | 5.8 km |
Pari Chowk Metro Station | 5.3 km |
The surrounding roads support everyday travel across Greater Noida. Different routes connect residents with nearby sectors, educational hubs, and commercial areas.
Noida Greater Noida Expressway, Yamuna Expressway
Connectivity to nearby sectors
Major city roads
Daily commuting routes
Schools and healthcare services are already established around the locality. These facilities support everyday family life across the surrounding area.
KR Mangalam World School, Little Angels Nursery School, Gautam Buddha University, RPS International School, Greater Valley School
Healthcare centres
Educational institutions
Family services
Most daily requirements can be met close to home. Retail outlets, supermarkets, banks, and local services operate across nearby sectors.
AWHO Township Market, Amul Celebration Time, Omega Shopping Complex, Everyday Shopping Mart, NPX
State Bank Of India, Uco Bank, Bank Of Baroda, Indian Bank, Syndicate Bank
Shopping destinations
Convenience stores
Some parts of Chi V Greater Noida already feel well established. Other stretches continue to see new residential development. Together, they create a neighbourhood where growth and everyday living exist side by side.

Estimate commute from your office or kid's school to Purvanchal Royal City.

Please select the starting point to calculate the travel time.
Average Asking Price in Chi V Greater Noida
Based on active listings and recent trends

Based on demand, livability, and activity
Know More About Chi V Greater NoidaGreater noida
— Naresh bhati, Owner
Trust & Verification
Project details often become important at different stages of a home search. Buyers may begin with the location or floor plans. Registration details usually receive closer attention once the shortlist becomes smaller and project records are compared. The project is registered under UPRERAPRJ3137. Current project status is listed as Ready to Move. Possession is expected by Mar 2019.
These are some of the details buyers usually look for while checking a project's registration records.
Project registration details
Construction status
Possession timeline
Project disclosures
Regulatory records
The table below presents the key registration details for Purvanchal Royal City:
Detail | Information |
Project Name | Purvanchal Royal City |
RERA Number | UPRERAPRJ3137 |
Possession Status | Ready to Move |
Possession Date | Mar 2019 |
Project Location | Chi V Greater Noida, Greater Noida |
Purvanchal Royal City
Rera Url:

Chi V Greater Noida, Greater Noida

Chi IV Greater Noida, Greater Noida

Zeta I Greater Noida, Greater Noida
Compare multiple homes side-by-side and find the option that best fits your budget, lifestyle, and needs.

Full Cost Clarity
Compare sale price or rent, applicable charges, and key ownership/rental expenses.
Amenities & Features
Compare amenities, furnishing, configuration, and property features side-by-side.
Best Pick Recommendation
Get an expert-recommended option based on your selected preferences.
Builder / Seller Details
Review key trust signals like builder profile, seller details, and project history.
Read the reviews about Purvanchal Royal City located at Chi V Greater Noida Greater Noida and see what residents and real estate experts have to say about the project.
Purvanchal Royal City is one of the most premium residential projects in Greater Noida, known for its large-scale planning and luxury features. Spread across a vast area with multiple phases, the project offers 3, 4, and 5 BHK apartments along with penthouses, catering to families looking for spacious homes and an upscale lifestyle. The layouts are thoughtfully designed, with ample natural light, ventilation, and high-quality finishes that reflect the premium positioning of the development. The society is equipped with top-class amenities such as a grand clubhouse, multiple swimming pools, gym, indoor and outdoor sports facilities, landscaped gardens, kids’ play zones, jogging tracks, and ample green spaces that enhance the overall living experience. Safety and security are prioritized with advanced systems, 24/7 surveillance, and professional maintenance services. The large scale of the project gives it a township-like feel, while still maintaining exclusivity for residents. Location-wise, Purvanchal Royal City enjoys good connectivity to key parts of Noida, Greater Noida, and Delhi via the Yamuna Expressway and other major roads. Schools, universities, hospitals, and commercial hubs are in close proximity, which adds to its appeal for families. The project also benefits from being part of a developing region with long-term growth potential, making it suitable not just for end-use but also for investment. Overall, Purvanchal Royal City stands out as a landmark residential project in Greater Noida, combining luxury living, comprehensive amenities, and strong connectivity. It has become a preferred choice for those seeking a high-end lifestyle in a well-planned community.
This is best society in greater noida , best for big budget families
Purvachal Royal City is ideally located in Greater Noida. I like to shop at Starling edge and Shop Noida. It will be fun to take the kids to the neighborhood adventure and nature parks on the weekends. It should be added that meeting up with my female pals at the coffee shop and salon is a great idea. The project is overall suitable and safe, and the interior design is superb. After the epidemic, my house's size seems to be perfect.
The ideal community would be wholly traffic-free and have top-notch amenities. I like the comforts Purvachal strives to provide. However, I think the power backup is more important than the coffee shop, swimming pool, clubhouse, gym, and sports facilities. The items inside are well made and fitted. The wife and kids have overwhelmingly endorsed the project.
The grass, open areas, trees, gardens, patio, and other house elements are lovely, and I think the arrangement is excellent. I thought the cost was fair, considering the features and location.
One of the essential characteristics of this project is its position in GN Sector Chi V. I can quickly get to my office thanks to the Yamuna Expressway and the nearby Metro Station. With so many stores, clinics, and educational institutions nearby, connectivity is taken care of.
I was taken aback by the higher-quality fixtures and construction that Purvachal offered for the job. Furthermore, the land is suitable because it is situated in a wealthy neighborhood of Greater Noida. The size and breathtaking beauty of the architecture are among the site's distinguishing qualities. I made the proper decision when looking for the perfect mix of peace, comfort, and first-rate amenities.

Purvanchal Group is a major player in India’s real estate market, particularly in Delhi-NCR. Founded in 1994, it is known for its contemporary architecture and awe inspiring designs. The portfolio of Purvanchal projects encompasses several residential complexes and independent homes across strategic locations. It has received the ISO 9001: 2008 certification while CMD Shah Alam supervises all operations here. There is a skilled team of professionals across departments like mechanical engineering, civil, architecture, finance, administration, etc. who ensure that projects are delivered on time to customers. Major corporate clients served by the Group include ICICI Home Finance, Dabur, Tata, Prime Minister’s Office, Reserve Bank of India, IFFCO-Tokyo, HSBC, NTPC, CSC, NIIT, etc. All residential complexes are built as per global standards without any compromises on quality, amenities and designs. It aims at a fusion of security, comfort, durability, style and luxury for its projects. Major offerings include Silver City, Heights, Shahjahanabad, etc.

Sector 22D Yamuna Expressway, Greater Noida
3, 4 BHK Studio, Apartment
₹ 97.00 Lac to 4.06 Cr

Chi V Greater Noida, Greater Noida
1 BHK Apartment
₹ 31.40 Lac

Pi Greater Noida, Greater Noida
3, 4, 5 BHK Apartment, Penthouse
₹ 1.14 Cr to 3.39 Cr

Zeta I Greater Noida, Greater Noida
3, 4, 5 BHK Apartment, Penthouse
₹ 1.38 Cr to 3.02 Cr
Chi V Greater Noida, Greater Noida
1 BHK Apartment
₹ 31.40 Lac
Pi Greater Noida, Greater Noida
3, 4, 5 BHK Apartment, Penthouse
₹ 1.14 Cr to 3.39 Cr
Zeta I Greater Noida, Greater Noida
3, 4, 5 BHK Apartment, Penthouse
₹ 1.38 Cr to 3.02 Cr

Chi V Greater Noida, Greater Noida
3 BHK
₹ 1.83 Cr to 1.84 Cr

Chi V Greater Noida, Greater Noida
2,3,4 BHK
₹ 82.44 Lac to 1.71 Cr

Chi V Greater Noida, Greater Noida
2,3 BHK
₹ 88.51 Lac to 1.57 Cr

Sector Swarn Nagri, Greater Noida
3,4 BHK
₹ 1.63 Cr to 2.02 Cr

Chi V Greater Noida, Greater Noida
2,3 BHK
₹ 73.06 Lac to 1.33 Cr

Pi I and II Greater Noida, Greater Noida
3,4 BHK
₹ 1.90 Cr to 3.29 Cr

Chi IV Greater Noida, Greater Noida
3,4 BHK
₹ 1.41 Cr to 2.46 Cr

Zeta I Greater Noida, Greater Noida
3,4 BHK
₹ 1.63 Cr to 3.05 Cr

Chi V Greater Noida, Greater Noida
2,3 BHK
₹ 98.85 Lac to 1.69 Cr

AWHO, Greater Noida
3 BHK
₹ 1.80 Cr

Sector 36 Greater Noida, Greater Noida
1, 2, 3, 4 BHK Apartment
₹ 1.18 Cr to 3.69 Cr

Jaypee Greens, Greater Noida
4, 5 BHK Apartment, Villa
₹ 10.89 Cr to 30.00 Cr

Jaypee Greens, Greater Noida
4, 5 BHK Apartment
₹ 11.42 Cr to 18.63 Cr

Jaypee Greens, Greater Noida
4 BHK Apartment
₹ 12.50 Cr to 12.63 Cr

Sector 26 Yamuna Expressway, Greater Noida
4 BHK Apartment
₹ 14.85 Cr to 16.20 Cr

Pi I and II Greater Noida, Greater Noida
Studio, Retail Shop
₹ 56.65 Lac to 90.65 Lac

Pi Greater Noida, Greater Noida
Price On Request

PHI III Greater Noida, Greater Noida
Retail Shop
₹ 26.28 Lac to 1.11 Cr

Sector 36 Greater Noida, Greater Noida
Retail Shop
₹ 57.48 Lac to 87.02 Lac

Knowledge Park II Greater Noida, Greater Noida
Retail Shop
₹ 1.02 Cr to 1.25 Cr

Omega I Greater Noida, Greater Noida
2, 3 BHK Apartment
₹ 77.35 Lac to 1.07 Cr

Pi Greater Noida, Greater Noida
2, 3, 4 BHK Apartment
₹ 55.12 Lac to 2.00 Cr

Omega I Greater Noida, Greater Noida
2, 3 BHK Apartment
₹ 87.75 Lac to 1.07 Cr

Alpha 1 Greater Noida, Greater Noida
Office Space
Price On Request

Ansal Golf Links 1, Greater Noida
Retail Shop
Price On Request

Alpha II Greater Noida, Greater Noida
Retail Shop
Price On Request

Omega II Greater Noida, Greater Noida
4, 5 BHK Apartment
₹ 1.68 Cr to 2.76 Cr

Omega II Greater Noida, Greater Noida
Plot
₹ 1.80 Cr to 4.50 Cr

Omega II Greater Noida, Greater Noida
2, 3, 4, 5 BHK Apartment
₹ 51.01 Lac to 1.57 Cr
Purvanchal Royal City is located in Chi V Greater Noida, Greater Noida. The project forms part of Chi V Greater Noida, Greater Noida, a residential area connected with different parts of the city through the surrounding road network.
The project includes 3, 4, 5 BHK homes. Different apartment categories are available, giving buyers a choice across multiple unit sizes.
Current project status is listed as Ready to Move. Possession is expected by Mar 2019.
Homes at Purvanchal Royal City are available between ₹ 1.83 Cr and ₹ 6.50 Cr. The final price depends on the apartment configuration and unit size.
The layout creates a noticeable sense of space. Residential towers stand apart from one another, while landscaped lawns and gardens remain visible across different parts of the community. The buildings never feel packed together.
Residents have access to sports facilities, clubhouse spaces, landscaped gardens, open lawns, children's activity areas, walking paths, and community spaces spread across the project.
Yes. Open lawns, landscaped gardens, and green spaces form an important part of the overall layout. These areas appear between residential towers instead of being limited to one section of the project.
Available homes range from 1725 Sq.Ft. to 5130 Sq.Ft.. Different apartment configurations are available within this size range.
RERA registration number is UPRERAPRJ3137.
Schools, healthcare centres, supermarkets, banks, and shopping destinations are already established around Chi V Greater Noida. Most everyday requirements can be met within the surrounding area.
Apartment communities occupy much of the locality. Educational institutions, healthcare facilities, and daily convenience stores continue to grow across the area. The surroundings remain active while retaining a residential character.
Many parts of the community include landscaped lawns and gardens between the residential towers. As you move through the project, open areas remain a regular part of the overall layout rather than appearing in just one location.
This website is only for the purpose of providing information regarding real estate projects in different geographies. Any information which is being provided on this website is not an advertisement or a solicitation. The company has not verified the information and the compliances of the projects. Further, the company has not checked the RERA* registration status of the real estate projects listed herein. The company does not make any representation in regards to the compliances done against these projects. Please note that you should make yourself aware about the RERA* registration status of the listed real estate projects.
*Real Estate (Regulation & Development) Act, 2016.


