


Godrej Arden | Sector Sigma 3 Greater Noida 🌿
Luxury Forest Living by Godrej
DM “ARDEN” for Price


Godrej Arden is a New Launch residential project by Godrej in Sigma III Greater Noida, Greater Noida, with possession expected by May 2030. Godrej Arden Greater Noida offers 2, 3, 4 BHK ranging from 1380 Sq.Ft. to 2609 Sq.Ft., spread across 9.58 Acres with 950 units, priced from ₹ 1.93 Cr to ₹ 3.65 Cr. The project is RERA registered, giving buyers regulatory oversight through the remainder of construction. Godrej's project in Noida's core pitch is its resort-style, forest-themed, low-density design, close to Eastern Peripheral Expressway, Greater Noida West Link Road, Yamuna Expressway and within reach of BrainTree Global School, Sigma II Greater Noida, Promhex MultiSpeciality Hospital, Sector 150, Palm Park, Delta III Greater Noida, Iilm Graduate School Of Management, Knowledge Park II Greater Noida, The Grand Venice Mall, Omega II Greater Noida. Godrej brings a multi-decade, hundreds-of-projects Indian development legacy to the table, and Sigma III Greater Noida's average asking price of ₹ 11,850 /Sq.Ft. sits almost exactly in line with the project's own rate. The project suits families and investors betting on the corridor's growth ahead of Jewar International Airport.

₹1.93 Cr - 3.65 Cr
₹14,000 Per Sq. Ft.
Godrej Arden brings together a 2-lakh sq. ft. clubhouse and a forest-themed, low-density layout on a genuinely large parcel in Sigma III, positioning it as one of the more amenity-heavy new launches in the Greater Noida East corridor.
Here's the full spec sheet as published on the live listing, so every figure below can be checked independently.
Parameter | Details |
Project Name | Godrej Arden |
Developer | Godrej |
Location | Sigma III Greater Noida, Greater Noida |
Status | New Launch |
Possession | May 2030 |
RERA Number | UPRERAPRJ110163 |
Total Area | 9.58 Acres |
Total Units | 950 |
Configurations | 2, 3, 4 BHK |
Size Range | 1380 Sq.Ft. to 2609 Sq.Ft. |
Price Range | ₹ 1.93 Cr to ₹ 3.65 Cr |
Price Per Sq Ft. | ₹ 14,000 Per Sq. Ft. |
Connecting Roads | Eastern Peripheral Expressway, Greater Noida West Link Road, Yamuna Expressway |
A 2-lakh sq. ft. clubhouse spans multiple zones, fitness, aquatics, indoor sports, and dining, unusually broad even for a Godrej launch.
A genuinely resort-style aquatic setup, an indoor temperature-controlled pool, an outdoor pool with a sun deck, and a kids' splash zone, one review specifically calls the "infinity pool" a top draw.
Sits within a realistic drive of Jewar International Airport, positioned to be Asia's largest, alongside the planned Greater Noida International Film City.
View the latest price list for Godrej Arden.
*Prices are indicative and subject to applicable charges and project terms.
Godrej Arden's average asking price is stable quarter-on-quarter, compared with Sigma III Greater Noida.
Godrej Arden avg. price is ₹ 11.8 K/Sq.Ft. compared to Sigma III Greater Noida at ₹ 11.8 K/Sq.Ft.
Get the latest price and market updates for Godrej Arden.
The interchange connecting the Eastern Peripheral Expressway and Yamuna Expressway in Greater Noida is scheduled to open by October 15, 2026. This crucial infrastructure project, which faced cost escalations from ₹75.5 crore to ₹270 crore due to delays, is expected to significantly improve connectivity to the Noida International Airport.
Indirapuram officially became the sixth municipal zone of the Ghaziabad Municipal Corporation (GMC) in April 2026, following its handover from the Ghaziabad Development Authority (GDA). The GDA committed ₹185 crore to the GMC for upgrading civic facilities.
A tender has been issued for the widening of the road connecting Greater Noida West to NH-91(Kanpur - Ghaziabad Hiighway), a project expected to ease traffic congestion and improve connectivity. The upgrade to a four-lane road aims to make travel smoother between the sectors and the highway, potentially easing existing bottlenecks.
The recent inauguration of the 594-km Ganga Expressway is expected to significantly enhance connectivity and drive real estate growth in Greater Noida and Meerut. Industry leaders anticipate this infrastructure development will lead to a 30-40% appreciation in property values in markets connected to the Yamuna Expressway and Noida International Airport
The Greater Noida Authority has approved an annual budget of ₹5,597 crore for FY 2025-26, with significant allocations for land acquisition and infrastructure development. Key projects include an elevated road in Greater Noida West to ease traffic congestion, reflecting a commitment to balanced urban expansion and improved public services.
Worker unrest and a sharp increase in minimum wages across the National Capital Region (NCR) are expected to raise living costs in Noida's gated housing societies. Facility management firms are likely to pass on higher labor costs to residents through increased maintenance charges, impacting the overall cost of living for residents.
During Q1'2026, average property prices for Godrej Arden moved from ₹ 9,250/sqft to ₹ 11,850/sqft, reflecting a 28.11% rise.
Godrej Arden floor plans span five saleable sizes across 2, 3, 4 BHK Flats, from 1380 Sq.Ft. at the entry level to 2609 Sq.Ft. at the top. Every unit shares vitrified tile flooring, oil-bound distemper walls, and an RCC frame structure, with detailed 2D, 3D, and video tours, room-by-room dimensions, and a Vaastu compatibility check all available directly on the listing.
Configuration | Saleable Area | Price |
2 BHK Apartment | 1380 Sq. Ft. | ₹ 1.93 Cr |
3 BHK Apartment | 1880 Sq. Ft. | ₹ 2.63 Cr |
3 BHK Apartment | 2110 Sq. Ft. | ₹ 2.95 Cr |
3 BHK Apartment | 2400 Sq. Ft. | ₹ 3.36 Cr |
4 BHK Apartment | 2609 Sq. Ft. | ₹ 3.65 Cr |
The 2 BHK Apartment at 1380 Sq. Ft. for ₹ 1.93 Cr is the entry configuration at Godrej Arden. For a first-time buyer wanting a Sigma III address with full clubhouse access, this size delivers the project's resort-style amenities without stepping up to the largest units on offer.
The three 3 BHK sizes, 1880 Sq. Ft., 2110 Sq. Ft., and 2400 Sq. Ft., give families genuine flexibility on floor space, with room for a home office or study on the larger two without committing to a full 4 BHK.
The 4 BHK Apartment at 2609 Sq. Ft. for ₹ 3.65 Cr is built for a buyer who wants the most space the development offers, with the tall ceilings and large balconies one reviewer specifically calls out as standout features of the larger units.

Price:₹ 1.93 Cr

Price:₹ 3.36 Cr

Price:₹ 2.63 Cr

Price:₹ 2.95 Cr

Price:₹ 3.65 Cr
Explore the master plan, project photos and walkthrough videos of Godrej Arden to understand the overall layout, tower placement, amenities, landscaped spaces and key highlights before making your buying decision.

Living here offers a peaceful home life surrounded by extensive green areas and open spaces, providing a refreshing environment for daily living. Families and those seeking a connected lifestyle will appreciate the dedicated spaces for children and easy access to major expressways. This project stands out for its commitment to green living and thoughtful layout, ensuring a comfortable and convenient experience for its residents.
Download master plan & walkthrough video of Godrej Arden to explore layout and virtual tour in Sigma III Greater Noida, Greater Noida.


Godrej Arden's amenity list runs to roughly 30 named facilities, anchored by the 2-lakh sq. ft. clubhouse. The sports and fitness lineup alone spans 13 distinct facilities.
Sports and Fitness: Gymnasium, Swimming Pool, Kids' Pool, Badminton Court(s), Tennis Court(s), Cricket, Basketball, Kids' Play Areas / Sand Pits, Yoga Areas, Jogging / Cycle Track, Table Tennis, Snooker / Pool / Billiards, Skating Rink
Convenience and Safety: Power Backup, AC Common Areas, Treated Water Supply, 24*7 Water Supply, Lift, Party Lawn, 24 x 7 Security, CCTV / Video Surveillance
Leisure and Environment: Sauna, Party Hall, Clubhouse, Amphitheater, Indoor Games, Senior Citizen Area, Rainwater Harvesting, Eco-Friendly Design, Large Green Area
Key Takeaway: Multiple reviewers independently praise the amenity package, one calling the aquatic setup an "infinity pool" and another highlighting the yoga lawn and jogging tracks, both consistent with the structured list above, though buyers should confirm exact naming and specifications for any specific feature with the sales team before booking.
Godrej Arden sits in Sigma III Greater Noida, within Greater Noida's Greater Noida East belt. Sigma III Greater Noida's average asking price runs at ₹ 11,850 /Sq.Ft. per sq. ft, essentially identical to Godrej Arden's own current rate.
Eastern Peripheral Expressway, Greater Noida West Link Road, Yamuna Expressway anchor Godrej Arden's access to the rest of Greater Noida, with Jewar International Airport, set to become Asia's largest, roughly 15 km out.
Landmark | Distance |
Greater Noida West Link Road | 1 km |
Eastern Peripheral Expressway | 4.5 km |
Yamuna Expressway | 5.5 km |
Delta 1 Metro Station | 5 km |
These are the landmarks the project page lists with an exact distance figure.
Landmark | Distance |
Braintree Global School | 0.8 km |
Tanisq Hospital | 1.5 km |
Dev Park | 2.6 km |
Beyond these measured distances, BrainTree Global School, Sigma II Greater Noida, Promhex MultiSpeciality Hospital, Sector 150, Palm Park, Delta III Greater Noida, Iilm Graduate School Of Management, Knowledge Park II Greater Noida, The Grand Venice Mall, Omega II Greater Noida add further context, including Lotus World School, Greater Noida World School, and Jaypee Public School for families, alongside Ivory Hospital, Shri Krishna Life Line Hospital, and Fortis Hospital for healthcare. For shopping, MSX Mall, The Grand Venice Mall, and Ansal Plaza Mall all sit within the wider catchment. The separate part of the listing also names Sigma II Greater Noida, Promhex MultiSpeciality Hospital, and Iilm Graduate School of Management as nearby landmarks
For families, largely yes, with a school just 0.8 km away and a hospital 1.5 km out. Reviews are consistent on two fronts: the connectivity via Yamuna Expressway and the upcoming metro is a genuine plus, while limited local retail, late-night dining, and daily-use shopping right outside the gates is a recurring gap multiple reviewers raise independently.

Estimate commute from your office or kid's school to Godrej Arden.


Please select the starting point to calculate the travel time.
Average Asking Price in Sigma III Greater Noida
Based on active listings and recent trends

Based on demand, livability, and activity
Know More About Sigma III Greater Noida
No Reviews exist for Sigma III Greater Noida
Be the first to review this localityTrust & Verification
Godrej Arden is registered with UP RERA under UPRERAPRJ110163, verifiable directly on the state RERA portal. The project is currently New Launch, developed by Godrej, with possession declared for May 2030.
Every field below is drawn directly from the project's RERA filing, so it can be independently verified on the state portal.
RERA Parameter | Details |
RERA Number | UPRERAPRJ110163 |
Regulatory Authority | Uttar Pradesh RERA (UP-RERA) |
Registered Developer | Godrej |
Possession | May 2030 |
Status | New Launch |
Total Units | 950 |
Site Area (RERA Filing) | 9.58 Acres |
Square Yards RERA Registration | UPRERAAGT10119 |
Verification Portal | up-rera.in |
Possession date, unit count, and site area are all filed on public record under UPRERAPRJ110163, independent of any marketing claim.
RERA-mandated escrow rules mean funds collected against Godrej Arden are meant for this project's construction, not diverted elsewhere.
Independently confirm UPRERAPRJ110163 applies specifically to this project on the UP RERA portal, since the same Square Yards broker registration number appears against more than one unrelated comparison project on this page.
Carpet area for any unit booked must match what's filed with the regulator, checkable directly on the UP RERA portal.
These are the standard state-mandated charges to budget for on top of Godrej Arden's quoted price.
Charge | Rate |
Stamp Duty (Male Ownership) | 7% |
Stamp Duty (Female Ownership) | 6% |
Stamp Duty (Joint Ownership) | 6.5% |
Registration Charges | 1% of transaction value |
Verify the live RERA status of Godrej Arden at up-rera.in using registration number UPRERAPRJ110163 before making any payment.
Godrej Arden
Rera Url:

Sigma III Greater Noida, Greater Noida

Jaypee Greens, Greater Noida

Sector 36 Greater Noida, Greater Noida
Compare multiple homes side-by-side and find the option that best fits your budget, lifestyle, and needs.

Full Cost Clarity
Compare sale price or rent, applicable charges, and key ownership/rental expenses.
Amenities & Features
Compare amenities, furnishing, configuration, and property features side-by-side.
Best Pick Recommendation
Get an expert-recommended option based on your selected preferences.
Builder / Seller Details
Review key trust signals like builder profile, seller details, and project history.

Real estate firm Godrej Properties Limited is headquartered in Mumbai, India. The company was established in 1990 by Adi Godrej and is a division of Godrej Industries Limited. Currently, the company is working on projects expected to total more than 89.7 million square feet. The Godrej Group has many businesses, including construction, fast-moving consumer products, high-tech engineering, furnishings, safety, and agro-based. Although most of the businesses are privately owned, the publicly held businesses collectively have a market value of more than USD 15 billion. The Godrej Group is one of India's most diverse and well-respected businesses. It is ranked as the second most respected Indian brand, generates annual revenues of USD 5 billion, and has an estimated 1.1 billion daily users worldwide. In the years leading up to India's Independence, the Godrej Group was founded in 1897 to showcase India's economic superiority and identity. Godrej Properties brings the Godrej Group's innovation, sustainability, and excellence-focused philosophies to the real estate sector. Each Godrej Properties project blends a dedication to modern design and technology with a 125-year heritage of brilliance and trust. Godrej Properties has won over 250 honours and accolades in previous years. The real estate company caters to building apartments, duplexes, villas, and plots.

Sector 27, Greater Noida
3, 4 BHK Apartment
₹ 2.88 Cr to 5.75 Cr
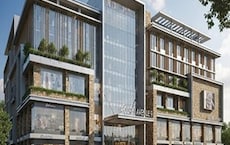
Sector 27, Greater Noida
Retail Shop
₹ 3.56 Cr to 4.39 Cr

Sector 12 Greater Noida, Greater Noida
3, 4 BHK Apartment
₹ 2.91 Cr to 4.19 Cr

Sector 27, Greater Noida
3, 4 BHK Apartment
₹ 1.99 Cr to 2.52 Cr

Sector 27, Greater Noida
4 BHK Villa
₹ 5.15 Cr to 7.40 Cr

Sector 27, Greater Noida
3, 4 BHK Apartment
₹ 1.45 Cr to 1.84 Cr

Sector 27, Greater Noida
4 BHK Villa
₹ 8.77 Cr

Sector 27, Greater Noida
4 BHK Villa
₹ 5.28 Cr to 6.75 Cr

Sector 27, Greater Noida
2 BHK Studio, Apartment
₹ 84.99 Lac to 1.74 Cr

Sector 27, Greater Noida
3, 4, 5 BHK Villa
₹ 3.25 Cr to 8.49 Cr
Sector 27, Greater Noida
3, 4 BHK Apartment
₹ 1.99 Cr to 2.52 Cr
Sector 27, Greater Noida
4 BHK Villa
₹ 5.15 Cr to 7.40 Cr
Sector 27, Greater Noida
3, 4 BHK Apartment
₹ 1.45 Cr to 1.84 Cr
Sector 27, Greater Noida
4 BHK Villa
₹ 8.77 Cr
Sector 27, Greater Noida
4 BHK Villa
₹ 5.28 Cr to 6.75 Cr
Sector 27, Greater Noida
2 BHK Studio, Apartment
₹ 84.99 Lac to 1.74 Cr
Sector 27, Greater Noida
3, 4, 5 BHK Villa
₹ 3.25 Cr to 8.49 Cr

Pi Greater Noida, Greater Noida
3,4 BHK
₹ 2.43 Cr to 4.78 Cr

Jaypee Greens, Greater Noida
2,3 BHK
₹ 1.94 Cr to 3.05 Cr

Jaypee Greens, Greater Noida
2,3 BHK
₹ 1.90 Cr to 2.97 Cr

Pi I and II Greater Noida, Greater Noida
3,4 BHK
₹ 1.90 Cr to 3.29 Cr

Sector 36 Greater Noida, Greater Noida
1,2,3,4 BHK
₹ 1.18 Cr to 3.69 Cr

Jaypee Greens, Greater Noida
2,3,4 BHK
₹ 2.04 Cr to 4.98 Cr

Sector 36 Greater Noida, Greater Noida
1,2,3 BHK
₹ 69.19 Lac to 2.40 Cr

Omicron 1A Greater Noida, Greater Noida
3,4 BHK
₹ 2.37 Cr to 3.42 Cr

Jaypee Greens, Greater Noida
2,3,4 BHK
₹ 1.40 Cr to 3.41 Cr

MU 1 Greater Noida, Greater Noida
3 BHK Apartment
₹ 1.89 Cr to 2.30 Cr

Delta I Greater Noida, Greater Noida
Retail Shop, Studio
₹ 75.00 Lac to 89.50 Lac

Delta I Greater Noida, Greater Noida
Retail Shop, Studio
₹ 96.75 Lac to 1.01 Cr

Alpha II Greater Noida, Greater Noida
Studio, Retail Shop, Office Space
₹ 54.60 Lac to 1.20 Cr

Chi III Greater Noida, Greater Noida
Retail Shop
Price On Request

Chi IV Greater Noida, Greater Noida
Retail Shop, Studio
Price On Request

Alpha II Greater Noida, Greater Noida
Retail Shop, Studio, Office Space
₹ 83.95 Lac to 1.73 Cr

Jaypee Greens, Greater Noida
4, 5 BHK Apartment, Villa
₹ 10.89 Cr to 30.00 Cr

Jaypee Greens, Greater Noida
4, 5 BHK Apartment
₹ 11.42 Cr to 18.63 Cr

Jaypee Greens, Greater Noida
4 BHK Apartment
₹ 12.50 Cr to 12.63 Cr

Sector 26 Yamuna Expressway, Greater Noida
4 BHK Apartment
₹ 14.85 Cr to 16.20 Cr

Pi I and II Greater Noida, Greater Noida
Studio, Retail Shop
₹ 56.65 Lac to 90.65 Lac

Pi Greater Noida, Greater Noida
Price On Request

PHI III Greater Noida, Greater Noida
Retail Shop
₹ 26.28 Lac to 1.11 Cr

Pi Greater Noida, Greater Noida
Retail Shop, Studio
₹ 59.50 Lac to 1.99 Cr

Alpha II Greater Noida, Greater Noida
Studio, Retail Shop
₹ 29.00 Lac to 40.00 Lac

MU Greater Noida, Greater Noida
Retail Shop
Price On Request

Delta I Greater Noida, Greater Noida
1, 3 BHK Apartment
Price On Request

MU Greater Noida, Greater Noida
2, 3, 4 BHK Apartment
₹ 1.12 Cr to 3.33 Cr

MU Greater Noida, Greater Noida
4 BHK Villa
₹ 1.30 Cr

Omega II Greater Noida, Greater Noida
4, 5 BHK Villa
₹ 2.96 Cr to 3.96 Cr
Omega II Greater Noida, Greater Noida
2, 3, 4, 5 BHK Apartment
₹ 1.08 Cr to 3.34 Cr

MU Greater Noida, Greater Noida
2, 3, 4 BHK Apartment
₹ 1.06 Cr to 2.63 Cr

Omega II Greater Noida, Greater Noida
4, 5 BHK Apartment
₹ 2.79 Cr to 4.58 Cr

Omega II Greater Noida, Greater Noida
Plot
₹ 1.80 Cr to 4.50 Cr
Explore resale listings currently available in Godrej Arden, Greater Noida.

Sigma Iii Greater Noida, Greater Noida
₹ 2.3 Cr
Sigma Iii Greater Noida, Greater Noida
₹ 2.9 Cr
Sigma Iii Greater Noida, Greater Noida
₹ 3.79 Cr
Sigma Iii Greater Noida, Greater Noida
₹ 3 Cr
Sigma Iii Greater Noida, Greater Noida
₹ 4.5 Cr
Sigma Iii Greater Noida, Greater Noida
₹ 2.85 Cr

Sigma Iii Greater Noida, Greater Noida
₹ 3.05 Cr
Sigma Iii Greater Noida, Greater Noida
₹ 3.48 Cr
Sigma Iii Greater Noida, Greater Noida
₹ 3.8 Cr
Sigma Iii Greater Noida, Greater Noida
₹ 3.54 Cr Noida
Noida
Noida
Noida
Noida
Godrej Arden is currently New Launch with possession starting from May 2030. The RERA registration number is UPRERAPRJ110163.
Godrej Arden offers 2, 3, 4 BHK Flats with unit sizes ranging from 1380 Sq.Ft. to 2609 Sq.Ft. across 1 towers and 950 total units spread over 9.58 Acres.
Godrej Arden is located at Sigma III Greater Noida Greater Noida, Sigma III Greater Noida, Greater Noida East, Greater Noida - 201315. It is well connected via Eastern Peripheral Expressway, Greater Noida West Link Road, Yamuna Expressway and is close to landmarks like BrainTree Global School, Sigma II Greater Noida, Promhex MultiSpeciality Hospital, Sector 150, Palm Park, Delta III Greater Noida, Iilm Graduate School Of Management, Knowledge Park II Greater Noida, The Grand Venice Mall, Omega II Greater Noida.
Godrej Arden is developed by Godrej, with 36 years of experience and 269 successfully delivered projects.
Godrej Arden project_name offers Gymnasium, Swimming Pool, Power Backup, AC Common Areas, 24 x 7 Security, CCTV / Video Surveillance, Sauna, Party Hall, Rain Water Harvesting, Eco Friendly. It holds an overall rating of 4.6 based on 10 reviews.
Sigma III Greater Noida is ranked 203 in Greater Noida. The locality scores well on liveability (3.4), connectivity (3.8), and lifestyle (3.3).
Godrej Arden is surrounded by several notable residential developments in Greater Noida East such as Gaur Chrysalis, Eldeco Whispers of Wonder, ACE Acreville and many more at New Projects in Greater Noida
This website is only for the purpose of providing information regarding real estate projects in different geographies. Any information which is being provided on this website is not an advertisement or a solicitation. The company has not verified the information and the compliances of the projects. Further, the company has not checked the RERA* registration status of the real estate projects listed herein. The company does not make any representation in regards to the compliances done against these projects. Please note that you should make yourself aware about the RERA* registration status of the listed real estate projects.
*Real Estate (Regulation & Development) Act, 2016.


