Sports

- Gymnasium


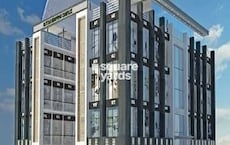
KDMG Central Plaza is a New Launch commercial project by KDMG Group in UPSIDC Site C, Greater Noida. It has three buildings of four floors each on 0.34 Acres. The project offers a Retail Shop of 205 Sq. Ft. and a Studio of 282 Sq. Ft.. It is close to Greater Noida West Link Road, with Master Mind Global School, Devla, Green Hospital, Delta I Greater Noida, Omaxe Connaught Place, Beta II Greater Noida, GL Bajaj Institute Of Technology And Management, Knowledge Park 3 Greater Noida, Wegmans Business Park, Omega II Greater Noida nearby. Possession starts in Aug 2028. The RERA number is UPRERAPRJ205557.

Price on Request
KDMG Central Plaza is a commercial project by KDMG Group in UPSIDC Site C, Greater Noida. It offers retail shops and studios on 0.34 Acres, in three buildings of four floors each, with possession starting in Aug 2028.
What are the project details for KDMG Central Plaza?
| Parameter | Detail |
|---|---|
| Project Name | KDMG Central Plaza |
| Developer | KDMG Group |
| Location | UPSIDC Site C, Greater Noida |
| Property Type | Commercial |
| Status | New Launch |
| Possession Date | Aug 2028 |
| Total Area | 0.34 Acres |
| Unit Types | Retail Shop and Studio |
| Size Range | 205 Sq.Ft. to 282 Sq.Ft. |
| Price | Price on Request |
| RERA Number | UPRERAPRJ205557 |
Why choose KDMG Central Plaza?
View the latest price list for KDMG Central Plaza.
*Prices are indicative and subject to applicable charges and project terms.
UPSIDC Site C's average asking price is stable quarter-on-quarter.
Monthly Rent in UPSIDC Site C start from ₹ 26.5 K with options available for 2 BHK units
Get the latest price and market updates for KDMG Central Plaza.
The interchange connecting the Eastern Peripheral Expressway and Yamuna Expressway in Greater Noida is scheduled to open by October 15, 2026. This crucial infrastructure project, which faced cost escalations from ₹75.5 crore to ₹270 crore due to delays, is expected to significantly improve connectivity to the Noida International Airport.
Indirapuram officially became the sixth municipal zone of the Ghaziabad Municipal Corporation (GMC) in April 2026, following its handover from the Ghaziabad Development Authority (GDA). The GDA committed ₹185 crore to the GMC for upgrading civic facilities.
A tender has been issued for the widening of the road connecting Greater Noida West to NH-91(Kanpur - Ghaziabad Hiighway), a project expected to ease traffic congestion and improve connectivity. The upgrade to a four-lane road aims to make travel smoother between the sectors and the highway, potentially easing existing bottlenecks.
The recent inauguration of the 594-km Ganga Expressway is expected to significantly enhance connectivity and drive real estate growth in Greater Noida and Meerut. Industry leaders anticipate this infrastructure development will lead to a 30-40% appreciation in property values in markets connected to the Yamuna Expressway and Noida International Airport
The Greater Noida Authority has approved an annual budget of ₹5,597 crore for FY 2025-26, with significant allocations for land acquisition and infrastructure development. Key projects include an elevated road in Greater Noida West to ease traffic congestion, reflecting a commitment to balanced urban expansion and improved public services.
Worker unrest and a sharp increase in minimum wages across the National Capital Region (NCR) are expected to raise living costs in Noida's gated housing societies. Facility management firms are likely to pass on higher labor costs to residents through increased maintenance charges, impacting the overall cost of living for residents.
KDMG Central Plaza offers a retail shop and a studio, from 205 Sq.Ft. to 282 Sq.Ft..
What are the KDMG Central Plaza unit options and prices?
| Unit Type | Carpet Area | Price |
|---|---|---|
| Retail Shop | 205 Sq. Ft. | Price on Request |
| Studio | 282 Sq. Ft. | Price on Request |
Which KDMG Central Plaza unit suits a small business owner?
The Retail Shop of 205 Sq. Ft. is the compact entry unit, suited to a first shop.
Which KDMG Central Plaza unit suits a rental investor?
The Studio of 282 Sq. Ft. is the largest unit in the project and fits a studio or serviced apartment use.

Price:Price on Request

Price:Price on Request
Explore the master plan, project photos and walkthrough videos of KDMG Central Plaza to understand the overall layout, tower placement, amenities, landscaped spaces and key highlights before making your buying decision.

Living at KDMG this area offers a structured and organized environment, where daily life is supported by a clear layout and essential facilities. Residents will find their commute simplified by proximity to a major road, and the well-defined open spaces provide a sense of order and ease. This project stands out for its functional design, which prioritizes spatial organization and convenient access.
Download master plan of KDMG Central Plaza to explore layout details in UPSIDC Site C, Greater Noida.
Businesses operating at KDMG Central Plaza gain immediate access to an exceptional array of Gymnasium, Power Backup, 24*7 Water Supply, 24 x 7 Security, CCTV / Video Surveillance, Indoor Games, Serviced Apartments, thoughtfully integrated to foster a highly productive and professional work environment. Located strategically at UPSIDC Site C Greater Noida, this advanced commercial development is engineered to meet the rigorous demands of modern enterprises, corporate offices, and entrepreneurial ventures. The comprehensive business infrastructure ensures seamless daily operations, featuring robust power backup systems, high-speed elevators, comprehensive round-the-clock security, and ample parking space for both clients and employees. By combining top-tier commercial facilities with a prime corporate address, this development provides companies with the ideal foundation for growth, efficiency, and long-term success.
KDMG Central Plaza has amenities for visitors, tenants and shop owners.
What amenities does KDMG Central Plaza offer?
| Category | Amenities |
|---|---|
| Fitness and Leisure | Gymnasium, Indoor Games, Food Court, Serviced Apartments |
| Convenience | Power Backup, 24x7 Water Supply, Service Elevators, Lift |
| Safety | 24x7 Security, CCTV / Video Surveillance, Fire Fighting Systems, Smoke / Heat Sensors |
Specifications
| Item | Detail |
|---|---|
| Structure | RCC frame |
| Flooring | Vitrified tiles |
KDMG Central Plaza is in UPSIDC Site C, Greater Noida, in Greater Noida East. The project is close to Greater Noida West Link Road. A school and an office park are within 1 km.
What are the nearby landmarks and connectivity points for KDMG Central Plaza?
| Landmark | Distance |
|---|---|
| Deep Memorial Public School | 0.4 km |
| Nspl Office Park | 0.7 km |
| Greater Noida West Link Road | 2 km |
| N Block Park | 2.5 km |
| Santura Hospital | 3.2 km |
Location Insight
UPSIDC Site C is a business and residential area in Greater Noida East. Nspl Office Park is 0.7 km away, which brings office footfall close to the shops, and Deep Memorial Public School is 0.4 km away. The Greater Noida West Link Road is 2 km from the project.

Estimate commute from your office or kid's school to KDMG Central Plaza.

Please select the starting point to calculate the travel time.
Average Asking Price in UPSIDC Site C
Based on active listings and recent trends

Based on demand, livability, and activity
Know More About UPSIDC Site C
No Reviews exist for UPSIDC Site C
Be the first to review this localityTrust & Verification
KDMG Central Plaza is registered under RERA with the number UPRERAPRJ205557. The project is a New Launch by KDMG Group, with possession starting in Aug 2028. Registration details are available on the UP RERA portal at https://www.up-rera.in/.
What does RERA registration provide?
What is the stamp duty for KDMG Central Plaza in Greater Noida?
| Charge | Rate |
|---|---|
| Stamp Duty (Male Ownership) | 7% |
| Stamp Duty (Female Ownership) | 6% |
| Stamp Duty (Joint Ownership) | 6.5% |
| Registration Charges | 1% |
KDMG Central Plaza
Rera Url:

UPSIDC Site C, Greater Noida

ETA II Greater Noida, Greater Noida

Knowledge Park 3 Greater Noida, Greater Noida
Compare multiple homes side-by-side and find the option that best fits your budget, lifestyle, and needs.

Full Cost Clarity
Compare sale price or rent, applicable charges, and key ownership/rental expenses.
Amenities & Features
Compare amenities, furnishing, configuration, and property features side-by-side.
Best Pick Recommendation
Get an expert-recommended option based on your selected preferences.
Builder / Seller Details
Review key trust signals like builder profile, seller details, and project history.

Delta II Greater Noida, Greater Noida
₹ 45.59 Lac to 1.32 Cr

Knowledge Park V Greater Noida, Greater Noida
₹ 29.75 Lac to 1.75 Cr

UPSIDC Site C, Greater Noida
₹ 55.35 Lac to 1.26 Cr
Alpha II Greater Noida, Greater Noida
₹ 35.15 Lac to 84.11 Lac
Alpha II Greater Noida, Greater Noida
₹ 54.60 Lac to 1.20 Cr

Knowledge Park V Greater Noida, Greater Noida
₹ 23.38 Lac to 50.36 Lac

Ecotech II Greater Noida, Greater Noida
Price On Request
Alpha II Greater Noida, Greater Noida
₹ 31.00 Lac to 62.00 Lac

Sector 27, Greater Noida
₹ 38.40 Lac to 50.56 Lac

Sector 4 Greater Noida, Greater Noida
₹ 56.97 Lac

Delta I Greater Noida, Greater Noida
Retail Shop, Studio
₹ 75.00 Lac to 89.50 Lac

Delta II Greater Noida, Greater Noida
Retail Shop, Studio
₹ 58.00 Lac to 73.50 Lac

Delta I Greater Noida, Greater Noida
Retail Shop, Studio
₹ 96.75 Lac to 1.01 Cr

Delta II Greater Noida, Greater Noida
Studio, Retail Shop
₹ 57.75 Lac to 66.00 Lac

Delta II Greater Noida, Greater Noida
Retail Shop, Studio
₹ 68.85 Lac to 1.54 Cr

Alpha II Greater Noida, Greater Noida
Retail Shop, Studio, Office Space
₹ 83.95 Lac to 1.73 Cr

Delta II Greater Noida, Greater Noida
Retail Shop, Studio
₹ 70.11 Lac to 1.01 Cr

ETA II Greater Noida, Greater Noida
3, 4 BHK Apartment
₹ 1.59 Cr to 2.34 Cr

Pi I and II Greater Noida, Greater Noida
3, 4 BHK Apartment
₹ 1.90 Cr to 3.29 Cr

Zeta I Greater Noida, Greater Noida
3, 4 BHK Apartment
₹ 1.80 Cr to 3.23 Cr

Alpha II Greater Noida, Greater Noida
Studio, Retail Shop
₹ 33.30 Lac to 81.96 Lac

Pi Greater Noida, Greater Noida
3, 4 BHK Apartment
₹ 2.43 Cr to 4.78 Cr

Tech Zone Greater Noida, Greater Noida
Studio, Office Space
₹ 27.44 Lac

Surajpur, Greater Noida
1 BHK Studio
Price On Request

Bodaki, Greater Noida
2 BHK Apartment
Price On Request

Sector 12 Greater Noida, Greater Noida
2, 3 BHK Apartment
Price On Request

Sector 27, Greater Noida
4 BHK Villa
₹ 5.28 Cr to 6.75 Cr

Beta II Greater Noida, Greater Noida
Retail Shop
₹ 52.00 Lac to 2.14 Cr

Zeta I Greater Noida, Greater Noida
3, 4 BHK Apartment
₹ 1.63 Cr to 3.05 Cr

Zeta I Greater Noida, Greater Noida
1, 2, 4 BHK Apartment
₹ 51.10 Lac to 1.42 Cr

Alpha II Greater Noida, Greater Noida
Retail Shop
Price On Request

Zeta I Greater Noida, Greater Noida
3, 4 BHK Apartment
₹ 1.35 Cr to 2.52 Cr

Delta I Greater Noida, Greater Noida
1, 3 BHK Apartment
Price On Request

Alpha II Greater Noida, Greater Noida
Studio, Retail Shop
₹ 29.00 Lac to 40.00 Lac

Sector 27, Greater Noida
4, 5, 6 BHK Villa
₹ 6.43 Cr to 15.48 Cr
KDMG Central Plaza is a commercial project by KDMG Group in UPSIDC Site C, Greater Noida, with retail shops and studios in three buildings.
KDMG Group develops KDMG Central Plaza in UPSIDC Site C, Greater Noida.
KDMG Central Plaza is in UPSIDC Site C, Greater Noida, in Greater Noida East, close to Greater Noida West Link Road.
The project offers a Retail Shop of 205 Sq. Ft. and a Studio of 282 Sq. Ft..
The RERA number is UPRERAPRJ205557. The project is registered with UP RERA, and details can be checked on its portal.
Possession starts in Aug 2028.
The project has a Gymnasium, Power Backup, 24*7 Water Supply, 24 x 7 Security, CCTV / Video Surveillance, Indoor Games, Serviced Apartments
This website is only for the purpose of providing information regarding real estate projects in different geographies. Any information which is being provided on this website is not an advertisement or a solicitation. The company has not verified the information and the compliances of the projects. Further, the company has not checked the RERA* registration status of the real estate projects listed herein. The company does not make any representation in regards to the compliances done against these projects. Please note that you should make yourself aware about the RERA* registration status of the listed real estate projects.
*Real Estate (Regulation & Development) Act, 2016.


