
Retail Shop - 255 sq. ft. (Saleable)
Asking price
Price:₹ 52.55 Lac


 +11 Photos
 +2
Videos
₹35.15 Lac - 84.11 Lac
₹22,345 Per Sq. Ft.


Square Yards experts are actively closing deals
Adihm Ithums Galleria is a landmark commercial destination located in the thriving neighbourhood of Alpha-II, Greater Noida. This project establishes a landmark commercial hub that offers opportunities for business, lifestyle, and community.
With nearly 2.86 acres of development, the project is designed as a premium retail hub offering modern retail spaces and high-street style shopping options, with shop sizes ranging from 185 to 350 sq. ft.
Adihm Ithums Galleria brings branded outlets and lifestyle stores together in one place for shopping, leisure, and premier retail units for Greater Noida.
Each designed space here is created to enhance experience, from branded retail avenues for shoppers to vibrant dining and entertaining zones for families and youth, providing convenience, fantastic footfall, and elevating lifestyle.
Adihm Ithums Galleria is brought to you by Adihm Developers, a member of the well-known SBTL Group with 30 years of experience in constructing iconic commercial and residential developments in NCR.
RERA registration number- UPRERAPRJ15652.
Discover a World of Amenities at Adihm Ithums Galleria, Alpha-II, Greater Noida
From shopping to dining, explore retail spaces that make every visit engaging and rewarding.
Adihm Ithums Galleria, Alpha-II, Greater Noida- A Location That Connects to Everything Important
It is a prime locality offering excellent connectivity and vibrant urban conveniences.
Connectivity:
Nearby IT Hubs and Business Zones:
Social Infrastructure Highlights:
Upcoming Infrastructure Near Adihm Ithums Galleria, Alpha-II, Greater Noida
Adihm Ithums Galleria, Alpha-II, Greater Noida- An Investment That Makes Sense- Now and Later
Adihm Ithums Galleria offers a future-ready retail destination in Greater Noida, ensuring steady footfall, strong growth potential, and rewarding returns for investors and business owners alike.


34 Sales Transactions Registered in Adihm Ithums Galleria From Nov 25 to Oct 26 at Avg. Price ₹ 10.9 K/Sq.Ft.


















Adihm Ithums Galleria's average asking price is stable quarter-on-quarter, compared with Alpha II Greater Noida.
Monthly Rent in Alpha II Greater Noida ranges from ₹ 24 K to ₹ 41.7 K with options available for STUDIO,2,4 BHK units
Get the latest price and market updates for Adihm Ithums Galleria.
A total of 34 residential transactions has been registered so far for Adihm Ithums Galleria, amounting to ₹ 11 Cr till October 2026.
During Q3'2026, average property prices for Adihm Ithums Galleria moved from ₹ 10,950/sqft to ₹ 11,050/sqft, reflecting a 0.91% rise.
The interchange connecting the Eastern Peripheral Expressway and Yamuna Expressway in Greater Noida is scheduled to open by October 15, 2026. This crucial infrastructure project, which faced cost escalations from ₹75.5 crore to ₹270 crore due to delays, is expected to significantly improve connectivity to the Noida International Airport.
Indirapuram officially became the sixth municipal zone of the Ghaziabad Municipal Corporation (GMC) in April 2026, following its handover from the Ghaziabad Development Authority (GDA). The GDA committed ₹185 crore to the GMC for upgrading civic facilities.
A tender has been issued for the widening of the road connecting Greater Noida West to NH-91(Kanpur - Ghaziabad Hiighway), a project expected to ease traffic congestion and improve connectivity. The upgrade to a four-lane road aims to make travel smoother between the sectors and the highway, potentially easing existing bottlenecks.
The recent inauguration of the 594-km Ganga Expressway is expected to significantly enhance connectivity and drive real estate growth in Greater Noida and Meerut. Industry leaders anticipate this infrastructure development will lead to a 30-40% appreciation in property values in markets connected to the Yamuna Expressway and Noida International Airport
The Greater Noida Authority has approved an annual budget of ₹5,597 crore for FY 2025-26, with significant allocations for land acquisition and infrastructure development. Key projects include an elevated road in Greater Noida West to ease traffic congestion, reflecting a commitment to balanced urban expansion and improved public services.
Worker unrest and a sharp increase in minimum wages across the National Capital Region (NCR) are expected to raise living costs in Noida's gated housing societies. Facility management firms are likely to pass on higher labor costs to residents through increased maintenance charges, impacting the overall cost of living for residents.
During Q1'2026, average property prices for Adihm Ithums Galleria moved from ₹ 11,500/sqft to ₹ 18,500/sqft, reflecting a 60.87% rise.
Ithum’s Galleria (Formerly RST Galleria), developed by ADIHM DEVELOPERS PVT LTD., officially launched on 06-Jun-2018 and expected to complete by 05-Dec-2022. Registered under RERA No. UPRERAPRJ15652. The project comprises 1 towers and offers 966 residential units, including SHOP, OTHER, with unit sizes ranging from 32 to 38212 Square feet across a total area of 2.86 Acre.
34 Sales Transactions Registered in Adihm Ithums Galleria From Nov 25 to Oct 26 at Avg. Price ₹ 10.9 K/Sq.Ft.
Transaction Period Nov 25 to Oct 26
Meet the top real estate experts for Adihm Ithums Galleria, Greater Noida.
Senior Sales Manager
Deputy Manager
Deputy General Manager
Sales Manager
Territory Manager
Explore the master plan, project photos and walkthrough videos of Adihm Ithums Galleria to understand the overall layout, tower placement, amenities, landscaped spaces and key highlights before making your buying decision.

This commercial hub delivers a highly organized shopping and business environment where visitors can transition smoothly between retail therapy and dining. Business owners and shoppers benefit from the multi-level parking and clear entry points that make arrivals stress-free. The massive central gathering zone and three-sided road access make it an exceptionally accessible and welcoming landmark in the region.
Download brochure, master plan & walkthrough video of Adihm Ithums Galleria to explore floor plans, layout, and complete project details in Alpha II Greater Noida, Greater Noida.



Average Asking Price in Alpha II Greater Noida
Based on active listings and recent trends

Based on demand, livability, and activity
Know More About Alpha II Greater NoidaThis is best location. I am living here sinse 10+ years. Every thing is available here like market, school, hospital and more.
— Vishram yadav, Real estate agent
Trust & Verification
Ithum’S Galleria (Formerly RST Galleria)
Rera Url:

Alpha II Greater Noida, Greater Noida

ETA II Greater Noida, Greater Noida

Alpha II Greater Noida, Greater Noida
Share your genuine review and help other buyers make an informed decision.


Beta II Greater Noida, Greater Noida
₹ 52.00 Lac to 2.14 Cr
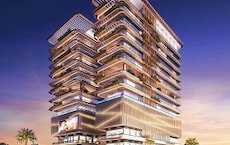
Alpha II Greater Noida, Greater Noida
₹ 54.60 Lac to 1.20 Cr
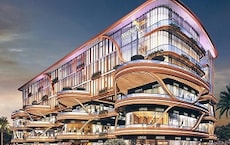
Delta II Greater Noida, Greater Noida
₹ 45.59 Lac to 1.32 Cr
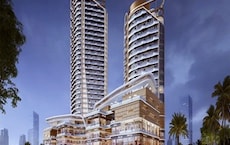
Alpha II Greater Noida, Greater Noida
₹ 33.30 Lac to 81.96 Lac
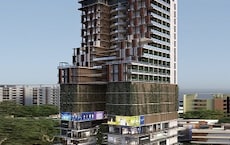
Alpha II Greater Noida, Greater Noida
₹ 83.95 Lac to 1.73 Cr

PHI III Greater Noida, Greater Noida
₹ 92.88 Lac to 1.32 Cr
Sector 36 Greater Noida, Greater Noida
₹ 57.48 Lac to 87.02 Lac

Sector 4 Greater Noida, Greater Noida
₹ 56.97 Lac

Sector 27, Greater Noida
₹ 38.40 Lac to 50.56 Lac
Alpha II Greater Noida, Greater Noida
₹ 31.00 Lac to 62.00 Lac

Sector 27, Greater Noida
3, 4 BHK Apartment
₹ 2.88 Cr to 5.75 Cr

Sigma III Greater Noida, Greater Noida
2, 3, 4 BHK Apartment
₹ 1.93 Cr to 3.65 Cr

Sector 27, Greater Noida
Retail Shop
₹ 3.56 Cr to 4.39 Cr

MU 1 Greater Noida, Greater Noida
3 BHK Apartment
₹ 1.89 Cr to 2.30 Cr

UPSIDC Site C, Greater Noida
Retail Shop, Studio
₹ 55.35 Lac to 1.26 Cr

Delta II Greater Noida, Greater Noida
Retail Shop, Studio
₹ 58.00 Lac to 73.50 Lac

Delta I Greater Noida, Greater Noida
Retail Shop, Studio
₹ 75.00 Lac to 89.50 Lac

Delta I Greater Noida, Greater Noida
Retail Shop, Studio
₹ 96.75 Lac to 1.01 Cr

Delta II Greater Noida, Greater Noida
Studio, Retail Shop
₹ 57.75 Lac to 66.00 Lac

Chi III Greater Noida, Greater Noida
Retail Shop
Price On Request

Jaypee Greens, Greater Noida
4, 5 BHK Apartment
₹ 11.42 Cr to 18.63 Cr

Sector 36 Greater Noida, Greater Noida
1, 2, 3, 4 BHK Apartment
₹ 1.18 Cr to 3.69 Cr

Jaypee Greens, Greater Noida
4, 5 BHK Apartment, Villa
₹ 10.89 Cr to 30.00 Cr

Jaypee Greens, Greater Noida
4 BHK Apartment
₹ 12.50 Cr to 12.63 Cr

Pi I and II Greater Noida, Greater Noida
3, 4 BHK Apartment
₹ 1.90 Cr to 3.29 Cr

ETA II Greater Noida, Greater Noida
3, 4 BHK Apartment
₹ 1.59 Cr to 2.34 Cr

Sector 26 Yamuna Expressway, Greater Noida
4 BHK Apartment
₹ 14.85 Cr to 16.20 Cr

Pi I and II Greater Noida, Greater Noida
Studio, Retail Shop
₹ 56.65 Lac to 90.65 Lac

Pi Greater Noida, Greater Noida
Price On Request

PHI III Greater Noida, Greater Noida
Retail Shop
₹ 26.28 Lac to 1.11 Cr

Sector 27, Greater Noida
4 BHK Villa
₹ 5.28 Cr to 6.75 Cr

MU Greater Noida, Greater Noida
Retail Shop
Price On Request

Delta I Greater Noida, Greater Noida
1, 3 BHK Apartment
Price On Request

MU Greater Noida, Greater Noida
2, 3, 4 BHK Apartment
₹ 1.12 Cr to 3.33 Cr

MU Greater Noida, Greater Noida
4 BHK Villa
₹ 1.30 Cr

Omega II Greater Noida, Greater Noida
4, 5 BHK Villa
₹ 2.96 Cr to 3.96 Cr
Omega II Greater Noida, Greater Noida
2, 3, 4, 5 BHK Apartment
₹ 1.08 Cr to 3.34 Cr

MU Greater Noida, Greater Noida
2, 3, 4 BHK Apartment
₹ 1.06 Cr to 2.63 Cr

Omega II Greater Noida, Greater Noida
4, 5 BHK Apartment
₹ 2.79 Cr to 4.58 Cr

Omega II Greater Noida, Greater Noida
Plot
₹ 1.80 Cr to 4.50 Cr
The complex provides a combination of high-street retail outlets and luxurious office spaces. Shops are provided with glass facades and double-height structure etc.
Situated at Knowledge Park V, Greater Noida, the project is excellently connected through Noida-Greater Noida Expressway, near the future metro station.
Yes, Adihm Ithums Galleria is RERA registered under UPRERAPRJ784774, making it transparent and legally secure for buyers.
The project has a state-of-the-art infrastructure, energy-efficient architecture, double-height retail areas, expansive office areas, sophisticated security, lifts, parking space, 24/7 power backup.
This website is only for the purpose of providing information regarding real estate projects in different geographies. Any information which is being provided on this website is not an advertisement or a solicitation. The company has not verified the information and the compliances of the projects. Further, the company has not checked the RERA* registration status of the real estate projects listed herein. The company does not make any representation in regards to the compliances done against these projects. Please note that you should make yourself aware about the RERA* registration status of the listed real estate projects.
*Real Estate (Regulation & Development) Act, 2016.





