 Floor plan
coming soon
Office Space - 425 sq. ft. (Saleable)
Asking price
Price:₹ 23.38 Lac


 +5 Photos
 Video
Video
₹23.38 Lac - 50.36 Lac
₹5,501 Per Sq. Ft.
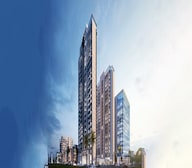
Galactic City is a remarkable development in Noida Ext Knowledge Park V, Greater Noida, crafted by Sarvottam. Designed to meet the needs of commercial investors, the project offers premium office environments made for comfort, convenience, and productivity.
The project features units in 0 to 0 BHK Office Space From 425 to 1080 Sq.Ft configurations, offering spacious and well-ventilated commercial spaces. For commercial investors, flexible office spaces are available in various sizes to suit startups, growing enterprises, and large businesses, ensuring a dynamic and efficient workspace environment.
The projects strategic layout, excellent quality, and attention to detail reflect the expertise of Sarvottam, a name synonymous with trust and excellence, backed by over 9 years of experience and a proven track record of successful projects. With thoughtfully planned commercial spaces, Galactic City promises to deliver unmatched value, long-term growth, and a sustainable lifestyle.
Why Invest in Galactic City?
What is the Address of the Project?
Galactic City is located in Noida Ext Knowledge Park V, Greater Noida, Uttar Pradesh. The Galactic City PIN Code is 201301.
Floor plan
Floor plan
Floor planGalactic City's average asking price is rising quarter-on-quarter, compared with Knowledge Park V Greater Noida.
Galactic City avg. price is ₹ 10 K/Sq.Ft. compared to Knowledge Park V Greater Noida at ₹ 7.7 k/Sq.Ft.
Monthly Rent in Knowledge Park V Greater Noida ranges from ₹ 14.6 K to ₹ 33.9 K with options available for STUDIO,1,2,3,4 BHK units
Get the latest price and market updates for Galactic City.
The Noida Authority has increased land acquisition rates for farmers by ₹1,135 per square meter, raising it from ₹5,324 to ₹6,459 per sqm. This decision is aimed at expediting land acquisition for the New Noida project and was part of a board meeting that also approved a new registry policy for properties. Farmers will receive a five percent 'abadi plot' in addition to the revised compensation.
During Q3'2026, average property prices for Galactic City moved from ₹ 5,800/sqft to ₹ 10,000/sqft, reflecting a 72.41% rise.
The Ghaziabad-Jewar RRTS corridor has entered the Detailed Project Report (DPR) stage, aiming to connect Noida International Airport with Ghaziabad. This Namo Bharat corridor is expected to operate at 180 kmph and reduce travel time between Ghaziabad and Jewar to approximately 40-50 minutes
A crucial infrastructure project, a six-lane bridge over the Hindon River connecting Noida's Sector 146 with Greater Noida's LG Chowk area, is nearing completion. The project is expected to significantly reduce travel time between the two cities from nearly an hour to about 12 minutes, benefiting thousands of daily commuters.
During Q1'2026, average property prices for Galactic City moved from ₹ 7,550/sqft to ₹ 7,700/sqft, reflecting a 1.99% rise.
A new Phase, Tower/Building Name: Galactic City- Cyberhub, launched under RERA No. UPRERAPRJ194193. It offers OTHER ranging from 344 to 344 Square feet with targeted completion by 31-Jan-2023.
Galactic City-Universal Tower, developed by HOMES CONNECT DEVELOPERS PRIVATE LIMITED, officially launched on 01-Mar-2018 and expected to complete by 28-Feb-2022. Registered under RERA No. UPRERAPRJ15254. The project comprises 1 towers and offers 375 residential units, including OTHER, SHOP, with unit sizes ranging from 75 to 398 Square feet across a total area of 0.85 Acre.
Explore the master plan, project photos and walkthrough videos of Galactic City to understand the overall layout, tower placement, amenities, landscaped spaces and key highlights before making your buying decision.

Living here offers a balanced environment where daily life is supported by convenient commercial options and ample green surroundings. Professionals and families will appreciate the ease of access to key areas and the dedicated spaces for community interaction. The thoughtful integration of diverse zones and natural elements creates a distinctive urban experience.
Download master plan & walkthrough video of Galactic City to explore layout and virtual tour in Knowledge Park V Greater Noida, Greater Noida.

Estimate commute from your office or kid's school to Galactic City.

Please select the starting point to calculate the travel time.
Average Asking Price in Knowledge Park V Greater Noida
Based on active listings and recent trends

Based on demand, livability, and activity
Know More About Knowledge Park V Greater NoidaExperience is too good because of environment and location
— Ayush Mishra, Real estate agent
Trust & Verification
Galactic City- Cyberhub
Rera Url:
Terminal 21
Rera Url:
Universal Hub 2
Rera Url:
Galactic City-Universal Tower
Rera Url:
Cyber Hub 2
Rera Url:
Cyber Park
Rera Url:

Knowledge Park V Greater Noida, Greater Noida

Zeta I Greater Noida, Greater Noida

Sector 16B Greater Noida, Greater Noida
Compare multiple homes side-by-side and find the option that best fits your budget, lifestyle, and needs.

Full Cost Clarity
Compare sale price or rent, applicable charges, and key ownership/rental expenses.
Amenities & Features
Compare amenities, furnishing, configuration, and property features side-by-side.
Best Pick Recommendation
Get an expert-recommended option based on your selected preferences.
Builder / Seller Details
Review key trust signals like builder profile, seller details, and project history.

Sarvottam Group is a leading realty player in Delhi-NCR and is a joint venture between the KSN & Shalviya Groups. Anil Kumar and Vikas Jain spearhead the organization which has considerable expertise in infrastructure. When it comes to properties, premium amenities are offered to customers in tandem with innovative layouts. Top notch architecture, pioneering designs and contemporary facades are also ensured coupled with unmatched ROI on investments. Strategic locations are chosen which have huge growth potential in future so as to enhance asset creation. All projects are located in close proximity to business destinations, public transport hubs, social amenities, etc. The tally of Sarvottam projects covers both residential and commercial projects in key locations. It has a gargantuan land bank in Ghaziabad in addition to developing farm houses, plotted developments, industrial zones apart from big ticket residential complexes. Major offerings include La Royale, Golf Greens, KSN Square, Coziome, etc.

Knowledge Park V Greater Noida, Greater Noida
3 BHK Commercial Plots, Studio, Apartment
₹ 45.00 Lac to 1.93 Cr

Tech Zone 4 Greater Noida, Greater Noida
2 BHK Apartment
Price On Request

Tech Zone 4 Greater Noida, Greater Noida
2 BHK Apartment
Price On Request

Knowledge Park V Greater Noida, Greater Noida
₹ 29.75 Lac to 1.75 Cr

UPSIDC Site C, Greater Noida
₹ 55.35 Lac to 1.26 Cr
Sector 16B Greater Noida, Greater Noida
₹ 34.13 Lac to 69.23 Lac

Sector 16B Greater Noida, Greater Noida
₹ 52.56 Lac to 1.03 Cr

Zeta I Greater Noida, Greater Noida
₹ 82.80 Lac

Sector 12 Greater Noida, Greater Noida
₹ 56.25 Lac to 90.00 Lac

Knowledge Park V Greater Noida, Greater Noida
₹ 28.75 Lac to 1.01 Cr

Ecotech 12 Greater Noida, Greater Noida
₹ 44.75 Lac to 83.30 Lac

Noida Ext Sector 16, Greater Noida
₹ 46.02 Lac
Sector 1 Greater Noida, Greater Noida
₹ 36.55 Lac to 75.25 Lac

Sector 1 Greater Noida, Greater Noida
2, 3, 4 BHK Apartment
₹ 2.11 Cr to 4.04 Cr

Sector 12 Yamuna Expressway, Greater Noida
3, 4 BHK Apartment, Retail Shop
₹ 2.62 Cr to 4.49 Cr

Sector 10 Greater Noida, Greater Noida
Studio
₹ 79.65 Lac to 86.40 Lac

Sector 1 Greater Noida, Greater Noida
3, 4 BHK Apartment
₹ 1.26 Cr to 1.75 Cr

Tech Zone 7 Greater Noida, Greater Noida
Office Space, Retail Shop, Studio
₹ 89.57 Lac to 2.70 Cr

Sector 12 Greater Noida, Greater Noida
3, 4 BHK Apartment
₹ 2.91 Cr to 4.19 Cr

Sector 12 Greater Noida, Greater Noida
2, 3, 4 BHK Apartment
₹ 1.85 Cr to 4.29 Cr

Sector 1 Greater Noida, Greater Noida
3, 4 BHK Apartment
₹ 3.04 Cr to 4.08 Cr

Sector 12 Greater Noida, Greater Noida
3, 4 BHK Apartment
₹ 2.11 Cr to 3.46 Cr

Sector 12 Greater Noida, Greater Noida
3, 4 BHK Apartment
₹ 3.09 Cr to 5.65 Cr

Sector 10 Greater Noida, Greater Noida
2, 3 BHK Apartment
₹ 68.54 Lac to 1.06 Cr

Sector 1 Greater Noida, Greater Noida
2, 3, 4 BHK Apartment
₹ 1.08 Cr to 3.61 Cr

Sector 10 Greater Noida, Greater Noida
3 BHK Villa
Price On Request

Sector 10 Greater Noida, Greater Noida
3, 4 BHK Apartment
₹ 2.10 Cr to 3.08 Cr

Sector 12 Greater Noida, Greater Noida
2, 3 BHK Apartment
₹ 56.55 Lac to 86.13 Lac

Sector 1 Greater Noida, Greater Noida
6 BHK Villa
₹ 18.00 Cr

Sector 1 Greater Noida, Greater Noida
2, 3 BHK Apartment
₹ 1.06 Cr to 1.48 Cr

Sector 1 Greater Noida, Greater Noida
3 BHK Apartment
₹ 2.34 Cr to 3.12 Cr

Sector 10 Greater Noida, Greater Noida
3 BHK Apartment
₹ 1.24 Cr

Sector 10 Greater Noida, Greater Noida
2, 3 BHK Apartment
₹ 1.50 Cr to 2.10 Cr

Sector 10 Greater Noida, Greater Noida
2, 3 BHK Apartment
₹ 65.60 Lac to 89.60 Lac

Sector 10 Greater Noida, Greater Noida
3, 4 BHK Apartment
₹ 1.67 Cr to 1.90 Cr

Sector 10 Greater Noida, Greater Noida
2 BHK Apartment
₹ 86.02 Lac to 1.14 Cr

Sector 1 Greater Noida, Greater Noida
2, 3, 4 BHK Apartment
₹ 73.90 Lac to 1.69 Cr
Explore resale listings currently available in Galactic City, Greater Noida.

Knowledge Park V Greater Noida, Greater Noida
₹ 54 L
Knowledge Park V Greater Noida, Greater Noida
₹ 1.98 Cr

Knowledge Park V Greater Noida, Greater Noida
₹ 5.25 Cr

Knowledge Park V Greater Noida, Greater Noida
₹ 39.95 L
Knowledge Park V Greater Noida, Greater Noida
₹ 45 L
Knowledge Park V Greater Noida, Greater Noida
₹ 45 L
K P Builders And Developers
Greater Noida
Sas Realty
K P Builders And Developers
Aashiana Realtors
This website is only for the purpose of providing information regarding real estate projects in different geographies. Any information which is being provided on this website is not an advertisement or a solicitation. The company has not verified the information and the compliances of the projects. Further, the company has not checked the RERA* registration status of the real estate projects listed herein. The company does not make any representation in regards to the compliances done against these projects. Please note that you should make yourself aware about the RERA* registration status of the listed real estate projects.
*Real Estate (Regulation & Development) Act, 2016.


