
Saya South X - Biztop Business Class Suites -


 +24 Photos
 +2
Videos
+2
Videos
₹84.40 Lac - 1.00 Cr
₹44,661 Per Sq. Ft.
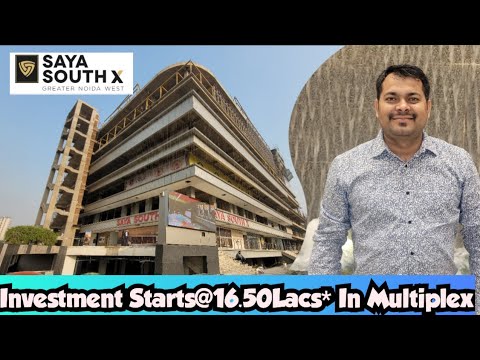
Saya South X is a landmark commercial and lifestyle destination located at the iconic Ek Murti Chowk, Roza Yakubpur, Greater Noida West. Designed as a high-street format with the conveniences of a modern mall, it brings together shopping, dining, entertainment, business, and celebrations under one roof.
Spread across nearly 3 acres of premium development, Saya South X features retail shops with sizes ranging from 150 to 224 sq. ft, studios with a size of 688 sq. ft, fashion outlets, anchor stores, spacious food courts, fine dining restaurants, pubs, and bistros that make it a vibrant hub for families, professionals, and youth.
Saya South X also brings a 6-screen multiplex with 900+ seats, gaming zones, kids’ play areas, and entertainment lounges to create a complete leisure destination.
For social gatherings and big occasions, Saya South X offers 6 grand banquet halls, making it a preferred choice for weddings, receptions, and corporate events, and Business Suites provide modern workspaces with high-speed Wi-Fi, meeting rooms, and lounges.
Saya Group, the developer, has a solid track record, with two decades of experience as a well-trusted name developing premium residential and commercial properties in the NCR region.
The possession date is December 2025 as per RERA number UPRERAPRJ17950.
Saya South X, Roza Yakubpur, Greater Noida- A Location That Connects to Everything Important
The project is strategically located at Ek Murti Chowk, right at the junction of 130m and 60m wide roads, featuring an imposing frontage with 3-side high street access.
Connectivity:
Sector 51 metro station- 10 km
Grand Trunk Road- 3.5 km
Noida-Greater Noida expressway- 14 km
Jewar international airport- 27 km
Nearby IT Hubs and Business Zones:
Technopolis IT Hub, Syadwad Business Park, Procapitus Business Park, IHDP Business Park, Bhutani Techno Park
Social Infrastructure Highlights:
Schools- Ryan International School, GD Goenka School, Shiv Nadar University
Residential Catchments- CRC Maesta, Diligent Valley, Express Astra, Rise Sports Villas
Upcoming Infrastructure Near Saya South X, Roza Yakubpur, Greater Noida
Noida Metro Aqua Line- Approved by the U P Cabinet to extend to Knowledge Park V.
Regional Rapid Transit System (RRTS)- This corridor will connect Ghaziabad to Noida International Airport.
Jewar International Airport- Set to be Asia’s largest airport
Greater Noida International Film City- A 1,000-acre development catering to the film industry
A 56-acre Medical University with advanced facilities is proposed near Gautam Buddha University.
Saya South X, Roza Yakubpur, Greater Noida- An Investment That Makes Sense- Now and Later
Assured high capital appreciation due to strong location, steady footfall.
Consistent rental yields supported by thriving residential and IT hubs.
Saya South X in Greater Noida West promises strong returns with assured footfall, rental potential, and future-ready infrastructure, making it a smart investment for business and growth.
View the latest price list for Saya South X.
*Prices are indicative and subject to applicable charges and project terms.
Noida Extension's average asking price is stable quarter-on-quarter.
Monthly Rent in Noida Extension ranges from ₹ 14.6 K to ₹ 33.9 K with options available for STUDIO,1,2,3,4 BHK units
Get the latest price and market updates for Saya South X.
The Noida Authority has increased land acquisition rates for farmers by ₹1,135 per square meter, raising it from ₹5,324 to ₹6,459 per sqm. This decision is aimed at expediting land acquisition for the New Noida project and was part of a board meeting that also approved a new registry policy for properties. Farmers will receive a five percent 'abadi plot' in addition to the revised compensation.
Saya South X, developed by FOREVER INFRABUILD INDIA LLP, officially launched on 01-Nov-2018 and expected to complete by 30-Sep-2023. Registered under RERA No. UPRERAPRJ17950. The project comprises 1 towers with total area of 2.97 Acre.

Price:₹ 84.40 Lac
Price:₹ 1.00 Cr
Price:₹ 86.00 Lac
Explore the master plan, project photos and walkthrough videos of Saya South X to understand the overall layout, tower placement, amenities, landscaped spaces and key highlights before making your buying decision.

This commercial development provides a modern and functional environment for businesses and visitors, with a focus on convenience and social interaction. Its well-planned layout and diverse amenities ensure a comfortable experience for daily operations and leisure activities. The project's generous open spaces and strategic location make it a compelling destination in the area.
Download brochure, master plan & walkthrough video of Saya South X to explore floor plans, layout, and complete project details in Roza Yakubpur, Greater Noida.



Estimate commute from your office or kid's school to Saya South X.


Please select the starting point to calculate the travel time.
Average Asking Price in Roza Yakubpur
Based on active listings and recent trends

Based on demand, livability, and activity
Know More About Roza Yakubpur
No Reviews exist for Roza Yakubpur
Be the first to review this localityTrust & Verification
Saya South X
Rera Url:

Roza Yakubpur, Greater Noida

Tech Zone 4 Greater Noida, Greater Noida

Tech Zone 4 Greater Noida, Greater Noida
Compare multiple homes side-by-side and find the option that best fits your budget, lifestyle, and needs.

Full Cost Clarity
Compare sale price or rent, applicable charges, and key ownership/rental expenses.
Amenities & Features
Compare amenities, furnishing, configuration, and property features side-by-side.
Best Pick Recommendation
Get an expert-recommended option based on your selected preferences.
Builder / Seller Details
Review key trust signals like builder profile, seller details, and project history.
Read the reviews about Saya South X located at Roza Yakubpur Greater Noida and see what residents and real estate experts have to say about the project.
Very good project Saya South X
Location-wise, it is very nice. Roads all around the project. Many IT firms and industrial hub nearby, along with Sector-16 and 16B residential places. High traffic and footfall is expected so decided to invest in retail unit. Good visibility and parking facility they are building.
Am excited about investing here. My company was looking for prime and well-connected office space and glad they gave me the responsibility for investment here. Very spacious suites have been promised. Also mall below and all amenities will make it attractive for employees once project is done.
I find this project to be a good investment opportunity because of its location and the composition of commercial amenities.
Location is very very prime I feel. So I invested and also developer is big name. Saya is giving easy access to highway and multiple roads. Best part is that Sector 16 and 16B are nearby along with many offices. So mall and multiplex will keep crowd coming. Great business suites they have planned and pricing is fair for location. All amenities are available as we expect in standard configuration.
Saya Group is a reputed name and I am happy with the future potential of my investment. Excellent location on the corner plot just on expressway and Purti Chowk is just about 120 meters. Multiplex and fine dining options/food court will keep people coming and huge industrial cum residential belt to serve nearby.
Very happy with investment. Let's see how they execute. Really near to Purti Chowk and from Gaur Chowk only 2.5 km. Three-side open and very nice location on the expressway itself. Am expecting high footfall once the mall project completes.
The location of the project near my office and the upcoming metro station makes it the perfect option.
The trendy amenities, convenient location, and the mix of retail and entertainment facilities offer a lively lifestyle.
While the project provides good features, the pricing is high.
I purchased a shop here with hopes of timely possession, but work appears to be going at a slow pace.

Saya Buildcon is known for its emphasis on quality and customer satisfaction. Spearheaded by Director Vikas Bhasin, the portfolio of Saya projects encompasses more than 1, 000 premium apartments spread throughout numerous properties. It aims at offering unmatched quality to customers in tandem with cutting edge designs. It also offers supreme luxury to clients without compromising on overall affordability. Latest engineering practices are also followed while latest technologies are also used for construction. Best building materials are used for all ventures along with environment friendly practices. Some of these include rainwater harvesting, waste management processes, etc. aimed at lowering gross carbon footprint. Timely home delivery and customer satisfaction are both hugely emphasized on here. Major Saya residential projects include Gold Avenue, Desire Residency, Zion, Zenith across prime zones such as Indirapuram, Greater Noida West, etc. Core values include innovation, creativity, design excellence, architectural expertise, customer centricity and adherence to business ethics.

Sector 12 Greater Noida, Greater Noida
₹ 56.25 Lac to 90.00 Lac

Tech Zone 7 Greater Noida, Greater Noida
₹ 89.57 Lac to 2.70 Cr
Sector 16B Greater Noida, Greater Noida
₹ 74.90 Lac to 3.04 Cr

Ecotech 12 Greater Noida, Greater Noida
₹ 44.75 Lac to 83.30 Lac

Roza Yakubpur, Greater Noida
₹ 31.43 Lac to 72.00 Lac

Sector 16 Greater Noida, Greater Noida
₹ 97.20 Lac to 1.13 Cr

Tech Zone 4 Greater Noida, Greater Noida
₹ 73.30 Lac to 1.30 Cr

Sector 4 Greater Noida, Greater Noida
₹ 35.00 Lac to 90.00 Lac

Sector 16B Greater Noida, Greater Noida
₹ 44.54 Lac to 4.95 Cr

Tech Zone 4 Greater Noida, Greater Noida
₹ 66.62 Lac to 2.58 Cr

Sector 1 Greater Noida, Greater Noida
2, 3, 4 BHK Apartment
₹ 2.11 Cr to 4.04 Cr

Sector 12 Yamuna Expressway, Greater Noida
3, 4 BHK Apartment, Retail Shop
₹ 2.62 Cr to 4.49 Cr

Sector 10 Greater Noida, Greater Noida
Studio
₹ 79.65 Lac to 86.40 Lac

Knowledge Park V Greater Noida, Greater Noida
3 BHK Commercial Plots, Studio, Apartment
₹ 45.00 Lac to 1.93 Cr

Knowledge Park V Greater Noida, Greater Noida
Office Space, Studio, Retail Shop
₹ 29.75 Lac to 1.75 Cr

Knowledge Park V Greater Noida, Greater Noida
3 BHK Apartment
₹ 1.29 Cr

Sector 12 Greater Noida, Greater Noida
3, 4 BHK Apartment
₹ 2.91 Cr to 4.19 Cr

Sector 12 Greater Noida, Greater Noida
2, 3, 4 BHK Apartment
₹ 1.85 Cr to 4.29 Cr

Amrapali Leisure Valley, Greater Noida
3, 4 BHK Apartment
₹ 2.24 Cr to 3.67 Cr

Sector 16C Greater Noida, Greater Noida
1, 2, 3 BHK Apartment
Price On Request

Tech Zone 4 Greater Noida, Greater Noida
3, 4 BHK Apartment
₹ 3.43 Cr to 4.83 Cr

Tech Zone 4 Greater Noida, Greater Noida
2, 3 BHK Apartment
Price On Request

Gaur City 2, Greater Noida
Price On Request

Sector 4 Greater Noida, Greater Noida
3 BHK Apartment
₹ 2.24 Cr

Sector 16B Greater Noida, Greater Noida
4 BHK Apartment
₹ 4.64 Cr

Sector 4 Greater Noida, Greater Noida
2, 3, 4 BHK Apartment
₹ 65.36 Lac to 1.52 Cr

Tech Zone 4 Greater Noida, Greater Noida
3 BHK Apartment
₹ 2.07 Cr to 2.70 Cr

Sector 4 Greater Noida, Greater Noida
Retail Shop
Price On Request

Sector 16C Greater Noida, Greater Noida
Retail Shop
₹ 28.30 Lac

Sector 16C Greater Noida, Greater Noida
2, 3 BHK Apartment
₹ 52.95 Lac to 82.41 Lac

Sector 4 Greater Noida, Greater Noida
Retail Shop, Office Space
₹ 20.88 Lac to 53.17 Lac

Sector 16C Greater Noida, Greater Noida
1, 2, 3 BHK Apartment
₹ 43.84 Lac to 1.16 Cr

Sector 4 Greater Noida, Greater Noida
2, 3, 4 BHK Apartment
₹ 85.26 Lac to 1.91 Cr

Sector 4 Greater Noida, Greater Noida
2, 3, 4 BHK Apartment
₹ 80.99 Lac to 1.65 Cr
Explore resale and rental listings currently available in Saya South X, Greater Noida.

Roza Yakubpur, Greater Noida
₹ 18 Cr

Roza Yakubpur, Greater Noida
₹ 96 LNoida
Noida
Noida
Noida
Noida
Its strategic location near Greater Noida West Link Road, NH 24, and Bisrakh Road offers easy connectivity and proximity to key landmarks, making it a desirable location for investment.
The project offers Retail Shop units and Studio units with varying area sizes, suitable for diverse needs and preferences.
The project features luxurious amenities like Power Backup, 24x7 Security, and Central Green Park, ensuring a comfortable living experience for residents.
Yes, Saya South X is a mid-stage project, which means that the construction is already underway, and buyers can expect a shorter waiting period for possession.
Yes, Saya South X is RERA-registered, with the project registration number being UPRERAPRJ17950, ensuring that the project is compliant with the Real Estate Regulation Act (RERA).
The estimated price range for units in Saya South X starts from 54.00 Lac for Retail Shop units, and goes up to 61.91 Lac for Studio units.
It is situated at Plot No. C-01, Sector 16C, Greater Noida West, at the landmark Ek Murti Chowk.
Units vary in size from 150 sq. ft. to 688 sq. ft. to suit varying business and residential needs.
Facilities comprise a 10-screen multiplex, banquet halls, a food court, high-speed Wi-Fi equipped business suites, and a huge parking lot.
Due to more than 5 lakh families living in a radius of 6 km, the project will have great footfall.
The building is built by Saya Homes, a well-known builder who is synonymous with quality construction.
This website is only for the purpose of providing information regarding real estate projects in different geographies. Any information which is being provided on this website is not an advertisement or a solicitation. The company has not verified the information and the compliances of the projects. Further, the company has not checked the RERA* registration status of the real estate projects listed herein. The company does not make any representation in regards to the compliances done against these projects. Please note that you should make yourself aware about the RERA* registration status of the listed real estate projects.
*Real Estate (Regulation & Development) Act, 2016.


