
2 BHK Apartment - 1140 sq. ft. (Saleable)
Asking price
Price:₹ 96.90 Lac


 +20 Photos
 Video
Video
₹96.90 Lac - 3.13 Cr
₹8,500 Per Sq. Ft.
Currently under development, Dev Sai Sports Homes is a forthcoming Saleable project by the esteemed builder Dev Sai Construction Pvt Ltd. Upon completion, this unique development will offer residents a selection of 2 to 5 BHK Flat From 1140 to 3680 Sq.Ft apartments spread across 366 residential units housed, all situated on a sprawling 1140-3680 Sq.ft site.
More than just a place to live, Dev Sai Sports Homes aspires to cultivate a lifestyle that connects residents and their inner selves. While boasting upscale interiors and a comprehensive suite of modern amenities, the project also seamlessly integrates nature-inspired elements, such as tranquil green spaces and calming water features. This commitment to a holistic living experience, the project prime location, and the developer proven track record elevate Dev Sai Sports Homes to a truly noteworthy development.
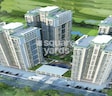
Photos of Dev Sai Sports Homes Noida Ext Sector 1 Greater Noida
Take a closer look at the residential units of Dev Sai Sports Homes with our image gallery. Explore the latest images and visually experience the project from the comfort of your space.
Dev Sai Sports Homes Noida Ext Sector 1 Address
The project is located at Noida Ext Sector 1, Greater Noida, Uttar Pradesh 201009, India.
Dev Sai Sports Homes Noida Ext Sector 1, Greater Noida
Greater Noida is a rapidly developing city. Its fast infrastructural and real estate growth offers a strategic edge to Dev Sai Sports Homes.
Dev Sai Sports Homes Noida Ext Sector 1 Apartments
Dev Sai Sports Homes offers Saleable apartments spread over an area of 1140-3680 Sq.ft. A total of 366 apartments are available in this upcoming project.
Dev Sai Sports Homes Noida Ext Sector 1 2 to 5 BHK Flat From 1140 to 3680 Sq.Ft
The residential units at Dev Sai Sports Homes are available in 2 to 5 BHK Flat From 1140 to 3680 Sq.Ft configurations. Their well-lit, airy, and spacious interiors make them the perfect residential paradise.
Price List of Dev Sai Sports Homes Noida Ext Sector 1 Apartments
Prices for apartments at Dev Sai Sports Homes vary with varying configurations. The complete pricing details of the apartments can be accessed upon request.
*Price is subject to change as per market conditions.*
Dev Sai Sports Homes Noida Ext Sector 1 Builder
Dev Sai Sports Homes is being built by Dev Sai Construction Pvt Ltd. Established in 1980, the company has developed numerous residential and commercial properties nationwide.With over 40 years of experience, it is one of the most reliable names in India’s real-estate market.
Dev Sai Sports Homes Noida Ext Sector 1 Construction Status
Dev Sai Sports Homes is currently in Partially Ready To Move stage. Investors and buyers can easily move in once the project is completed.
Dev Sai Sports Homes Noida Ext Sector 1 Legal Com/ Issues
Square Yards provides a seamless property-buying experience to its customers. With a highly experienced legal team, we handle all the formalities and paperwork involved in your home ownership journey.
Dev Sai Sports Homes Project Description
Dev Sai Sports Homes is a distinguished residential project in the vibrant locale of Noida Ext Sector 1, Greater Noida. This project is designed to cater to those who seek a lifestyle that blends modernity with a love for sports and wellness. Offering a range of 2/3/4/5 BHK golf course-facing apartments, Dev Sai Sports Homes emphasises spacious living. Each unit is a corner apartment, ensuring privacy, ample natural light, and ventilation.
The meticulously planned Noida Ext Sector 1, on 130 acres, promises convenience and luxury. Residents of Dev Sai Sports Homes will enjoy access to world-class sports facilities.
The project is RERA-approved, ensuring reliability and adherence to quality standards. With its structure certified by IIT, Dev Sai Sports Homes is a testament to durability and design excellence. It boasts low-density living with only four flats per floor, making it a serene and uncrowded environment to call home.
The amenities at Dev Sai Sports Homes are curated to cater to every need and preference. They feature a luxurious club with modern amenities, multi-purpose sports courts, a gymnasium, a yoga centre, and lush green landscapes. The project also offers 24/7 power backup and round-the-clock security, ensuring a safe and uninterrupted living experience.
Located zero kilometres from Greater Noida and close to various urban conveniences, such as shopping complexes, educational institutions, and healthcare facilities, Dev Sai Sports Homes is a luxury. It is ideal for families and individuals seeking a dynamic lifestyle amidst comfort and elegance.


Dev Sai Sports Homes's average asking price is rising quarter-on-quarter, compared with Sector 1 Greater Noida.
Dev Sai Sports Homes avg. price is ₹ 8 k/Sq.Ft. compared to Sector 1 Greater Noida at ₹ 11.3 K/Sq.Ft.
Monthly Rent in Sector 1 Greater Noida ranges from ₹ 14.6 K to ₹ 33.9 K with options available for STUDIO,1,2,3,4 BHK units
Get the latest price and market updates for Dev Sai Sports Homes.
The Noida Authority has increased land acquisition rates for farmers by ₹1,135 per square meter, raising it from ₹5,324 to ₹6,459 per sqm. This decision is aimed at expediting land acquisition for the New Noida project and was part of a board meeting that also approved a new registry policy for properties. Farmers will receive a five percent 'abadi plot' in addition to the revised compensation.
During Q3'2026, average property prices for Dev Sai Sports Homes moved from ₹ 7,850/sqft to ₹ 7,950/sqft, reflecting a 1.27% rise.
Explore the master plan, project photos and walkthrough videos of Dev Sai Sports Homes to understand the overall layout, tower placement, amenities, landscaped spaces and key highlights before making your buying decision.


Living here means embracing a lifestyle centered on well-being and convenience, with abundant space and opportunities for recreation. Families and individuals seeking an active yet peaceful environment will find their daily lives enhanced by the diverse sports and community facilities. This project stands out for its commitment to extensive open areas and a wide range of amenities, making it a desirable choice in this area.
Living at this area offers a lifestyle centered around spaciousness and active pursuits, providing a refreshing environment away from the city's hustle. Residents, particularly those who value sports and open green areas, will find their daily lives enriched by the dedicated facilities and expansive outdoor spaces. The project's integration into a larger this area, combined with its low built-up density, makes it a compelling choice for those seeking a balanced and healthy living experience in this area.
Download brochure, master plan & walkthrough video of Dev Sai Sports Homes to explore floor plans, layout, and complete project details in Sector 1 Greater Noida, Greater Noida.

Estimate commute from your office or kid's school to Dev Sai Sports Homes.

Please select the starting point to calculate the travel time.
Trust & Verification

Sector 1 Greater Noida, Greater Noida

Sector 1 Greater Noida, Greater Noida

Sector 16 Greater Noida, Greater Noida
Compare multiple homes side-by-side and find the option that best fits your budget, lifestyle, and needs.

Full Cost Clarity
Compare sale price or rent, applicable charges, and key ownership/rental expenses.
Amenities & Features
Compare amenities, furnishing, configuration, and property features side-by-side.
Best Pick Recommendation
Get an expert-recommended option based on your selected preferences.
Builder / Seller Details
Review key trust signals like builder profile, seller details, and project history.


Sector 16 Greater Noida, Greater Noida
2,3,4 BHK
₹ 73.87 Lac to 2.06 Cr

Tech Zone 4 Greater Noida, Greater Noida
2,3,4 BHK
₹ 84.08 Lac to 1.86 Cr

Sector 4 Greater Noida, Greater Noida
2,3 BHK
₹ 87.99 Lac to 1.19 Cr

Sector 4 Greater Noida, Greater Noida
2,3,4 BHK
₹ 71.72 Lac to 1.55 Cr

Sector 1 Greater Noida, Greater Noida
2,3,4 BHK
₹ 59.40 Lac to 3.35 Cr

Sector 1 Greater Noida, Greater Noida
2,3 BHK
₹ 1.06 Cr to 1.48 Cr

Sector 16 Greater Noida, Greater Noida
2,3 BHK
₹ 97.92 Lac to 1.68 Cr

Sector 1 Greater Noida, Greater Noida
2,3,4 BHK
₹ 1.08 Cr to 2.47 Cr

Sector 16C Greater Noida, Greater Noida
2,3,4 BHK
₹ 70.31 Lac to 1.46 Cr

Sector 1 Greater Noida, Greater Noida
2,3,4 BHK
₹ 77.60 Lac to 1.99 Cr

Ecotech 12 Greater Noida, Greater Noida
Retail Shop, Studio
₹ 44.75 Lac to 83.30 Lac

Sector 12 Yamuna Expressway, Greater Noida
3, 4 BHK Apartment, Retail Shop
₹ 2.62 Cr to 4.49 Cr

Sector 10 Greater Noida, Greater Noida
Studio
₹ 79.65 Lac to 86.40 Lac

Knowledge Park V Greater Noida, Greater Noida
3 BHK Commercial Plots, Studio, Apartment
₹ 45.00 Lac to 1.93 Cr

Knowledge Park V Greater Noida, Greater Noida
Office Space, Studio, Retail Shop
₹ 29.75 Lac to 1.75 Cr

Knowledge Park V Greater Noida, Greater Noida
3 BHK Apartment
₹ 1.29 Cr

Tech Zone 7 Greater Noida, Greater Noida
Office Space, Retail Shop, Studio
₹ 89.57 Lac to 2.70 Cr

Sector 12 Greater Noida, Greater Noida
3, 4 BHK Apartment
₹ 2.91 Cr to 4.19 Cr

Sector 12 Greater Noida, Greater Noida
2, 3, 4 BHK Apartment
₹ 1.85 Cr to 4.29 Cr

Amrapali Leisure Valley, Greater Noida
3, 4 BHK Apartment
₹ 2.24 Cr to 3.67 Cr

Sector 16B Greater Noida, Greater Noida
Retail Shop
₹ 44.54 Lac to 4.95 Cr

Sector 16C Greater Noida, Greater Noida
1, 2, 3 BHK Apartment
Price On Request

Tech Zone 4 Greater Noida, Greater Noida
3, 4 BHK Apartment
₹ 3.43 Cr to 4.83 Cr

Tech Zone 4 Greater Noida, Greater Noida
2, 3 BHK Apartment
Price On Request

Sector 4 Greater Noida, Greater Noida
3 BHK Apartment
₹ 2.24 Cr

Sector 16B Greater Noida, Greater Noida
4 BHK Apartment
₹ 4.64 Cr

Sector 12 Greater Noida, Greater Noida
3, 4 BHK Apartment
₹ 2.11 Cr to 3.46 Cr

Tech Zone 4 Greater Noida, Greater Noida
3 BHK Apartment
₹ 2.07 Cr to 2.70 Cr

Sector 4 Greater Noida, Greater Noida
Office Space, Retail Shop
₹ 35.00 Lac to 90.00 Lac

Sector 4 Greater Noida, Greater Noida
Retail Shop, Office Space
₹ 20.88 Lac to 53.17 Lac

Tech Zone 4 Greater Noida, Greater Noida
Retail Shop
₹ 73.30 Lac to 1.30 Cr

Sector 12 Greater Noida, Greater Noida
2, 3 BHK Apartment
₹ 56.55 Lac to 86.13 Lac

Tech Zone 4 Greater Noida, Greater Noida
3, 4 BHK Apartment
₹ 1.75 Cr to 2.93 Cr

Sector 16B Greater Noida, Greater Noida
Retail Shop, Office Space
₹ 34.13 Lac to 69.23 Lac

Sector 10 Greater Noida, Greater Noida
3 BHK Apartment
₹ 1.24 Cr

Sector 10 Greater Noida, Greater Noida
2, 3 BHK Apartment
₹ 1.50 Cr to 2.10 Cr
This website is only for the purpose of providing information regarding real estate projects in different geographies. Any information which is being provided on this website is not an advertisement or a solicitation. The company has not verified the information and the compliances of the projects. Further, the company has not checked the RERA* registration status of the real estate projects listed herein. The company does not make any representation in regards to the compliances done against these projects. Please note that you should make yourself aware about the RERA* registration status of the listed real estate projects.
*Real Estate (Regulation & Development) Act, 2016.


