
Sector 16 Greater Noida, Greater Noida
₹ 99 L- Ready to Move
- 1020 Sq.Ft. (Saleable Area)


 +12 Photos
 Video
Video
₹97.92 Lac - 1.68 Cr
₹9,600 Per Sq. Ft.
Estimated Rent: ₹24.9K – ₹38K/month
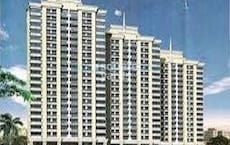
Gulshan Bellina is the perfect example of what a modern residential space should be like. It offers beautifully crafted 2 and 3 BHK apartments with abundant amenities.
The residential project is situated in Greater Noida West, giving it a huge location advantage. The area is quite close to Gaur Chowk and Pari Chowk. The entire area is going through an upgrade, with several residential and commercial projects in action.
Gulshan Bellina Photos
Experience the luxury living of Gulshan Bellina with our extensive photo gallery. The photos capture the essence of the property, taking you on a ride through the contemporary amenities the property has to offer.
Gulshan Bellina Address
The address of Gulshan Bellina is Plot No GH -02/A, Sector 16, Noida Extension, Greater Noida.
Gulshan Bellina, Greater Noida
The Greater Noida is the new residential hub of the Delhi-NCR region. Gulshan Bellina is one of the most aspirational projects of Greater Noida, as it is strategically located in the heart of the area.
Gulshan Bellina Apartments
Launched in Aug 2014, Gulshan Bellina offers a selection of apartments with varying sizes to cater to the diverse and ever-evolving needs of the potential residents. The project has 13 buildings, and 1124 units are divided across these buildings.
Gulshan Bellina - 2, 2.5, 3 & 3.5 BHK
The best part about Gulshan Bellina is the variety of residential properties it offers. It features 2, 2.5, 3 and 3.5-BHK apartments, ensuring there is something in store for people with different budgets.
Gulshan Bellina Price List
Gulshan Bellina prices are available, and you can gain access to them upon request. Additionally, you can download the project brochure to get a fair understanding of the price range.
Note: Prices are subject to change according to current market dynamics.
Gulshan Bellina Builder
Gulshan Bellina is one of the best properties managed by Gulshan One Builders.
Gulshan Bellina Construction Status
The project was launched in August 2014 and is now ready to move. It was opened up for possession in January 2022.
Gulshan Bellina + Legal Com / Issues
The legalities and other issues related to shifting to any residential unit of Gulshan Bellina will be efficiently managed by Square Yards. We ensure that you have a hassle-free experience while moving to your dream home.
Nestled in between the Greater Noida area, Gulshan Bellina is a modern residential property which boasts of new-age amenities. The property offers elegant living to people who are looking for an elevated lifestyle. The project spans across an area of 7 acres.
The 13 buildings that are a part of the project have a mix of 2, 2.5, 3 and 3.5-BHK homes, carefully designed to meet the needs of the people. The entire property offers 1124 units. Gulshan Bellina enjoys a location advantage as it is quite close to Gaur Chowk and Pari Chowk.
Gulshan Bellina was launched in August 2014.
View the latest price list for Gulshan Bellina.
*Prices are indicative and subject to applicable charges and project terms.
Gulshan Bellina's average asking price is rising quarter-on-quarter, compared with Sector 16 Greater Noida.
Gulshan Bellina avg. price is ₹ 10.7 K/Sq.Ft. compared to Sector 16 Greater Noida at ₹ 8.8 k/Sq.Ft.
Monthly Rent in Gulshan Bellina ranges from ₹ 24.9 K to ₹ 38 K with options available for 2,3,4 BHK units
Get the latest price and market updates for Gulshan Bellina.
A total of 7 residential transactions has been registered so far for Gulshan Bellina, amounting to ₹ 4 Cr till October 2026.
The Noida Authority has increased land acquisition rates for farmers by ₹1,135 per square meter, raising it from ₹5,324 to ₹6,459 per sqm. This decision is aimed at expediting land acquisition for the New Noida project and was part of a board meeting that also approved a new registry policy for properties. Farmers will receive a five percent 'abadi plot' in addition to the revised compensation.
Rent in Gulshan Bellina ranges from ₹ 25 K to ₹ 38 K with options available for 2 BHK, 3 BHK, 4 BHK.
During Q2'2026, average property prices for Gulshan Bellina moved from ₹ 10,500/sqft to ₹ 10,650/sqft, reflecting a 1.43% rise.
During Q1'2026, average property prices for Gulshan Bellina moved from ₹ 10,400/sqft to ₹ 10,500/sqft, reflecting a 0.96% rise.
GULSHAN BELLINA, developed by GULSHAN HOMZ PRIVATE LIMITED, officially launched on 03-Jan-2016 and expected to complete by 03-Jan-2022. Registered under RERA No. UPRERAPRJ6332. The project comprises 13 towers with total area of 7.01 Acre.
7 Sales Transactions Registered in Gulshan Bellina From Nov 25 to Oct 26 at Avg. Price ₹ 6.7 k/Sq.Ft.
Transaction Period Nov 25 to Oct 26
7 Sales Transactions Registered in Gulshan Bellina From Nov 25 to Oct 26 at Avg. Price ₹ 6.7 k/Sq.Ft.

Price:₹ 97.92 Lac

Price:₹ 1.06 Cr

Price:₹ 1.28 Cr

Price:₹ 1.44 Cr

Price:₹ 1.68 Cr
Explore resale and rental listings currently available in Gulshan Bellina, Greater Noida.
Sector 16 Greater Noida, Greater Noida
₹ 99 L 
Sector 16 Greater Noida, Greater Noida
₹ 98 L

Sector 16 Greater Noida, Greater Noida
₹ 1.1 Cr
Sector 16 Greater Noida, Greater Noida
₹ 1.78 Cr
Sector 16 Greater Noida, Greater Noida
₹ 1.78 Cr

Sector 16 Greater Noida, Greater Noida
₹ 1.78 Cr

Sector 16 Greater Noida, Greater Noida
₹ 1.78 Cr
Sector 16 Greater Noida, Greater Noida
₹ 1.65 Cr 
Sector 16 Greater Noida, Greater Noida
₹ 24,500

Sector 16 Greater Noida, Greater Noida
₹ 25,000
Sector 16 Greater Noida, Greater Noida
₹ 24,000
Sector 16 Greater Noida, Greater Noida
₹ 26,500 
Sector 16 Greater Noida, Greater Noida
₹ 30,000
Sector 16 Greater Noida, Greater Noida
₹ 27,000
Sector 16 Greater Noida, Greater Noida
₹ 30,000
Sector 16 Greater Noida, Greater Noida
₹ 34,000
Sector 16 Greater Noida, Greater Noida
₹ 35,000
Sector 16 Greater Noida, Greater Noida
₹ 32,000Gurgaon
Growealth Realty
Resale Home Happiness Indeed Www
Kushwaha Property
Property House
Explore the master plan, project photos and walkthrough videos of Gulshan Bellina to understand the overall layout, tower placement, amenities, landscaped spaces and key highlights before making your buying decision.

Living here offers a balanced home life with ample outdoor space and a variety of activities for all ages. Families will appreciate the dedicated play areas and community entertainment options, making daily life convenient and engaging. This project stands out in this area for its integration of green living with modern community amenities.
Download brochure, master plan & walkthrough video of Gulshan Bellina to explore floor plans, layout, and complete project details in Sector 16 Greater Noida, Greater Noida.

Estimate commute from your office or kid's school to Gulshan Bellina.


Please select the starting point to calculate the travel time.
Average Asking Price in Sector 16 Greater Noida
Based on active listings and recent trends

Based on demand, livability, and activity
Know More About Sector 16 Greater Noida
No Reviews exist for Sector 16 Greater Noida
Be the first to review this localityTrust & Verification
Gulshan Bellina
Rera Url:

Sector 16 Greater Noida, Greater Noida

Sector 1 Greater Noida, Greater Noida

Sector 16C Greater Noida, Greater Noida
Compare multiple homes side-by-side and find the option that best fits your budget, lifestyle, and needs.

Full Cost Clarity
Compare sale price or rent, applicable charges, and key ownership/rental expenses.
Amenities & Features
Compare amenities, furnishing, configuration, and property features side-by-side.
Best Pick Recommendation
Get an expert-recommended option based on your selected preferences.
Builder / Seller Details
Review key trust signals like builder profile, seller details, and project history.

Gulshan Homz seeks to draw inspiration from five key aspects of our environment, namely earth, fire, water, sky, wind which translate into truthfulness, quality, faith, passion and professionalism respectively. It seeks to conquer all obstacles with a view towards offering unique housing solutions to customers. Founded more than 25 years earlier by Gulshan Nagpal, the organization has always thrived on account of its futuristic vision. It structures are supremely contemporary and awe inspiring to say the least. The portfolio of Gulshan Homz projects encompasses several luxury residential offerings in Delhi-NCR. Well connected locations are chosen which possess ample growth potential. It also offers top class amenities for buyers in tandem with exclusive lifestyles. All properties are delivered within time minus any hitches while stringent quality standards are adhered to at all times. Eco-friendly development coupled with customer centricity is also taken very seriously here. Major offerings include Botnia, Bellina, Ikebana, Vivante, Grand, Centrum, etc.

Tech Zone 4 Greater Noida, Greater Noida
2,3 BHK
₹ 1.26 Cr to 1.73 Cr

Sector 16C Greater Noida, Greater Noida
1,2,3 BHK
₹ 38.70 Lac to 1.12 Cr

Sector 4 Greater Noida, Greater Noida
2,3 BHK
₹ 87.99 Lac to 1.19 Cr

Sector 4 Greater Noida, Greater Noida
2,3,4 BHK
₹ 71.72 Lac to 1.55 Cr

Sector 16C Greater Noida, Greater Noida
2,3,4 BHK
₹ 91.20 Lac to 2.08 Cr

Sector 16C Greater Noida, Greater Noida
2,3,4 BHK
₹ 76.98 Lac to 1.73 Cr

Sector 1 Greater Noida, Greater Noida
2,3,4 BHK
₹ 77.60 Lac to 1.99 Cr
Tech Zone 4 Greater Noida, Greater Noida
2,3,4 BHK
₹ 1.01 Cr to 2.54 Cr

Sector 16C Greater Noida, Greater Noida
2,3,4 BHK
₹ 70.31 Lac to 1.46 Cr

Sector 1 Greater Noida, Greater Noida
2,3,4 BHK
₹ 1.08 Cr to 2.47 Cr

Sector 1 Greater Noida, Greater Noida
2, 3, 4 BHK Apartment
₹ 2.11 Cr to 4.04 Cr

Ecotech 12 Greater Noida, Greater Noida
Retail Shop, Studio
₹ 44.75 Lac to 83.30 Lac

Tech Zone 7 Greater Noida, Greater Noida
Office Space, Retail Shop, Studio
₹ 89.57 Lac to 2.70 Cr

Amrapali Leisure Valley, Greater Noida
3, 4 BHK Apartment
₹ 2.24 Cr to 3.67 Cr

Sector 16B Greater Noida, Greater Noida
Retail Shop
₹ 44.54 Lac to 4.95 Cr

Sector 16C Greater Noida, Greater Noida
1, 2, 3 BHK Apartment
Price On Request

Tech Zone 4 Greater Noida, Greater Noida
3, 4 BHK Apartment
₹ 3.43 Cr to 4.83 Cr

Tech Zone 4 Greater Noida, Greater Noida
2, 3 BHK Apartment
Price On Request

Gaur City 2, Greater Noida
Price On Request

Sector 4 Greater Noida, Greater Noida
Retail Shop, Office Space, Studio
₹ 29.37 Lac to 1.32 Cr

Sector 4 Greater Noida, Greater Noida
3 BHK Apartment
₹ 2.18 Cr

Sector 16C Greater Noida, Greater Noida
2, 3, 4 BHK Apartment
₹ 47.02 Lac to 93.62 Lac

Sector 4 Greater Noida, Greater Noida
2, 3, 4 BHK Apartment
₹ 65.36 Lac to 1.52 Cr

Tech Zone 4 Greater Noida, Greater Noida
3 BHK Apartment
₹ 2.07 Cr to 2.70 Cr

Sector 4 Greater Noida, Greater Noida
Retail Shop
Price On Request

Sector 16C Greater Noida, Greater Noida
Retail Shop
₹ 28.30 Lac

Sector 16C Greater Noida, Greater Noida
2, 3 BHK Apartment
₹ 65.86 Lac to 1.02 Cr

Sector 4 Greater Noida, Greater Noida
Office Space, Retail Shop
₹ 35.00 Lac to 90.00 Lac

Sector 4 Greater Noida, Greater Noida
Retail Shop, Office Space
₹ 20.88 Lac to 53.17 Lac

Sector 16C Greater Noida, Greater Noida
1, 2, 3 BHK Apartment
₹ 21.37 Lac to 56.59 Lac

Sector 4 Greater Noida, Greater Noida
2, 3, 4 BHK Apartment
₹ 34.74 Lac to 77.99 Lac

Sector 4 Greater Noida, Greater Noida
2, 3, 4 BHK Apartment
₹ 35.49 Lac to 72.34 Lac
Gulshan Bellina is located in Sector 16 Greater Noida, Greater Noida, with the complete address being Sector 16 Greater Noida Greater Noida, 201318.
Buyers need identity proof, address proof, agreement to sell, sale deed, and registration documents for purchasing in Gulshan Bellina.
After taking possession at Gulshan Bellina, buyers should inspect electrical fittings, plumbing and water supply (municipal/borewell), elevator operations across 1, parking allocation, common areas, and verify that the flat matches the approved Oil Bound Distemper, Vitrified Tiles, Others, Double Bowl Sink, RCC Frame Structure and inventory list before moving in.
Yes, since Gulshan Bellina is a Ready to Move project in Sector 16 Greater Noida, buyers can arrange site visits and inspect the actual apartment before finalizing the deal.
Gulshan Bellina offers 2, 3 BHK Flats catering to different space and budget requirements.
This website is only for the purpose of providing information regarding real estate projects in different geographies. Any information which is being provided on this website is not an advertisement or a solicitation. The company has not verified the information and the compliances of the projects. Further, the company has not checked the RERA* registration status of the real estate projects listed herein. The company does not make any representation in regards to the compliances done against these projects. Please note that you should make yourself aware about the RERA* registration status of the listed real estate projects.
*Real Estate (Regulation & Development) Act, 2016.


