
2 BHK Apartment - 1145 sq. ft. (Saleable)
Asking price
Price:₹ 93.89 Lac


 +15 Photos
 Video
₹83.64 Lac - 1.12 Cr
₹8,200 Per Sq. Ft.
Estimated Rent: ₹30K – ₹40K/month
With Ready to Move status, Emenox La Solara is a Residential in Noida Ext Sector 16, Greater Noida awaits your booking. Experience the luxury and set of amenities expanded in the 2 to 3 BHK Flat From 1020 to 1365 Sq.Ft of campus. One of Emenox accomplishments has helped their goodwill endure in the real estate industry with better ROI to homebuyers. For your information, this project has been designed by TAIB Singapore firm.
This project provides worldwide building quality standards on private land. With magnificent 2 to 3 BHK Flat From 1020 to 1365 Sq.Ft, own one of the best family-oriented properties available in this locality. Also, consider the extra benefits of proximity to markets, schools, and universities and easy commuting possibilities. Eventually, those who work need not worry because a few workplaces are in the same arena and are only a short walk away!
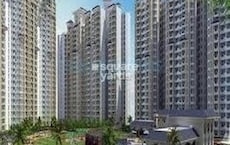
Photos of Emenox La Solara Noida Ext Sector 16 Greater Noida
Looking at the Emenox La Solara’s gallery image, you can find your new abode! Tap below for a better understanding:
Emenox La Solara Noida Ext Sector 16 Address
Refer to Emenox La Solara’ address - JF64+PH8, Panchsheel Green, Noida Ext Sector 16, Greater Noida, Uttar Pradesh 201009.
Emenox La Solara Noida Ext Sector 16, Greater Noida
The Emenox La Solara, Noida Ext Sector 16, Greater Noida is well-versed Residential with expansive amenities and facilities that suit every resident’s needs and wants.
Emenox La Solara Noida Ext Sector 16 Apartments
Emenox La Solara apartments for sale and rent are 2 to 3 BHK Flat From 1020 to 1365 Sq.Ft with impressive exterior and interior quality.
Emenox La Solara Noida Ext Sector 16 2 to 3 BHK Flat From 1020 to 1365 Sq.Ft
Emenox La Solara floor plan offers world-class architecture with 2 to 3 BHK Flat From 1020 to 1365 Sq.Ft. Please expect a change of unit size with different bedroom units.
Price List of Emenox La Solara Noida Ext Sector 16 Apartments
The Emenox La Solara price list showcases the flats with their unit size for sale or rent on request. You can download the brochure provided.
*Price is subject to change as per market fluctuations.*
Emenox La Solara Noida Ext Sector 16 Builder
The Emenox La Solara belongs to no one other than Emenox.
Emenox La Solara Noida Ext Sector 16 Construction Status
Emenox La Solara is currently Ready to Move.
Emenox La Solara Noida Ext Sector 16 Legal Com/ Issues
Square Yards handles all legal aspects and challenges related to Emenox La Solara with expertise. Our aim is to provide investors with a simple and seamless experience, whether they are buying or renting a home.
Emenox La Solara Project Description
Nestled in Greater Noida, the Emenox La Solara Noida Ext Sector 16 is a well-known Residential destination. It provides luxurious 2 to 3 BHK Flat From 1020 to 1365 Sq.Ft apartments spread within 1020-1365 Sq.Ft and 4s. The project includes 670 Units units for a variety of flat types. Potential purchasers should consider the project status, which is Ready to Move. To improve your research experience, be sure also to consult the RERA number, which is UPRERAPRJ2733, UPRERAPRJ4460.


13 Sales Transactions Registered in Emenox La Solara From Nov 25 to Oct 26 at Avg. Price ₹ 6.2 k/Sq.Ft.
No Square Yards registrations available for this project yet.
Emenox La Solara's average asking price is rising quarter-on-quarter, compared with Sector 16 Greater Noida.
Emenox La Solara avg. price is ₹ 8.2 k/Sq.Ft. compared to Sector 16 Greater Noida at ₹ 9.1 k/Sq.Ft.
Monthly Rent in Emenox La Solara ranges from ₹ 30 K to ₹ 40 K with options available for 2,3 BHK units
Get the latest price and market updates for Emenox La Solara.
A total of 13 residential transactions has been registered so far for Emenox La Solara, amounting to ₹ 8 Cr till October 2026.
The Noida Authority has increased land acquisition rates for farmers by ₹1,135 per square meter, raising it from ₹5,324 to ₹6,459 per sqm. This decision is aimed at expediting land acquisition for the New Noida project and was part of a board meeting that also approved a new registry policy for properties. Farmers will receive a five percent 'abadi plot' in addition to the revised compensation.
Rent in Emenox La Solara ranges from ₹ 30 K to ₹ 35 K with options available for 2 BHK, 3 BHK.
During Q3'2026, average property prices for Emenox La Solara moved from ₹ 8,050/sqft to ₹ 8,150/sqft, reflecting a 1.24% rise.
A new Phase, Tower/Building Name: La Solara,Phase-2 (Tower A & D), launched under RERA No. UPRERAPRJ4460. It offers OTHER, SHOP, 2 BHK, 3 BHK ranging from 140 to 807 Square feet with targeted completion by 31-Dec-2022.
La Solara,Phase-1 (Tower B & C), developed by BELGRAVIA PROJECTS PRIVATE LIMITED, officially launched on 01-Dec-2014 and expected to complete by 31-Dec-2019. Registered under RERA No. UPRERAPRJ2733. The project comprises 2 towers and offers 334 residential units, including OTHER, 2 BHK, 3 BHK, with unit sizes ranging from 592 to 807 Square feet across a total area of 1.85 Acre.
13 Sales Transactions Registered in Emenox La Solara From Nov 25 to Oct 26 at Avg. Price ₹ 6.2 k/Sq.Ft.
Transaction Period Nov 25 to Oct 26
Explore resale and rental listings currently available in Emenox La Solara, Greater Noida.

Sector 16 Greater Noida, Greater Noida
₹ 92.5 L
Sector 16 Greater Noida, Greater Noida
₹ 89.5 L

Sector 16 Greater Noida, Greater Noida
₹ 85 L

Sector 16 Greater Noida, Greater Noida
₹ 1.1 Cr

Sector 16 Greater Noida, Greater Noida
₹ 1.11 Cr 
Sector 16 Greater Noida, Greater Noida
₹ 1.18 Cr
Sector 16 Greater Noida, Greater Noida
₹ 1.16 Cr
Sector 16 Greater Noida, Greater Noida
₹ 1.35 CrExplore the master plan, project photos and walkthrough videos of Emenox La Solara to understand the overall layout, tower placement, amenities, landscaped spaces and key highlights before making your buying decision.

Living here delivers a quiet and structured lifestyle centered around a massive central courtyard that keeps daily activities close to home. Growing families benefit the most because children can play safely in dedicated outdoor zones while parents relax nearby without worrying about traffic. This project stands out in the local market because it successfully keeps all vehicles on the outer edge, creating a completely quiet and safe central zone for its residents.
Download brochure, master plan & walkthrough video of Emenox La Solara to explore floor plans, layout, and complete project details in Sector 16 Greater Noida, Greater Noida.

Average Asking Price in Sector 16 Greater Noida
Based on active listings and recent trends

Based on demand, livability, and activity
Know More About Sector 16 Greater Noida
No Reviews exist for Sector 16 Greater Noida
Be the first to review this localityTrust & Verification
La Solara,Phase-1 (Tower B & C)
Rera Url:
La Solara,Phase-2 (Tower A & D)
Rera Url:

Sector 16 Greater Noida, Greater Noida

Sector 16 Greater Noida, Greater Noida

Sector 16 Greater Noida, Greater Noida
Share your genuine review and help other buyers make an informed decision.

EMENOX INFRATECH has evolved into one of the fastest growing real estate development companies in India. Our primary business being the development of realty in residential sectors, the companys mission is to provide customers with modern yet affordable life spaces with unmatched quality and innovation.ÿ
Sector 16C Greater Noida, Greater Noida
2,3 BHK
₹ 65.42 Lac to 1.02 Cr
Sector 16C Greater Noida, Greater Noida
1,2,3 BHK
₹ 38.70 Lac to 1.12 Cr
Sector 4 Greater Noida, Greater Noida
2,3,4 BHK
₹ 73.96 Lac to 1.72 Cr

Sector 4 Greater Noida, Greater Noida
2,3 BHK
₹ 87.99 Lac to 1.19 Cr
Sector 4 Greater Noida, Greater Noida
2,3,4 BHK
₹ 71.72 Lac to 1.55 Cr
Sector 16C Greater Noida, Greater Noida
2,3,4 BHK
₹ 91.20 Lac to 2.08 Cr

Sector 16 Greater Noida, Greater Noida
2,3 BHK
₹ 97.92 Lac to 1.68 Cr

Sector 16C Greater Noida, Greater Noida
2,3,4 BHK
₹ 77.88 Lac to 1.75 Cr

Sector 1 Greater Noida, Greater Noida
2,3,4 BHK
₹ 77.60 Lac to 1.99 Cr

Sector 16C Greater Noida, Greater Noida
2,3,4 BHK
₹ 70.31 Lac to 1.46 Cr

Sector 1 Greater Noida, Greater Noida
2, 3, 4 BHK Apartment
₹ 2.20 Cr to 4.34 Cr

Ecotech 12 Greater Noida, Greater Noida
Retail Shop, Studio
₹ 44.75 Lac to 83.30 Lac

Tech Zone 7 Greater Noida, Greater Noida
Office Space, Retail Shop, Studio
₹ 89.57 Lac to 2.70 Cr

Sector 16B Greater Noida, Greater Noida
Retail Shop
₹ 44.54 Lac to 4.95 Cr

Amrapali Leisure Valley, Greater Noida
3, 4 BHK Apartment
₹ 2.24 Cr to 3.67 Cr

Sector 16C Greater Noida, Greater Noida
1, 2, 3 BHK Apartment
Price On Request

Tech Zone 4 Greater Noida, Greater Noida
3, 4 BHK Apartment
₹ 3.43 Cr to 4.83 Cr

Tech Zone 4 Greater Noida, Greater Noida
2, 3 BHK Apartment
Price On Request

Sector 4 Greater Noida, Greater Noida
3 BHK Apartment
₹ 2.24 Cr

Sector 16B Greater Noida, Greater Noida
4 BHK Apartment
₹ 4.64 Cr

Sector 4 Greater Noida, Greater Noida
Retail Shop, Office Space, Studio
₹ 29.37 Lac to 1.32 Cr

Sector 16C Greater Noida, Greater Noida
2, 3, 4 BHK Apartment
₹ 47.02 Lac to 93.62 Lac

Sector 16C Greater Noida, Greater Noida
2, 3 BHK Apartment
₹ 76.80 Lac to 99.20 Lac

Gaur City 2, Greater Noida
Price On Request

Tech Zone 4 Greater Noida, Greater Noida
3 BHK Apartment
₹ 2.07 Cr to 2.70 Cr

Sector 4 Greater Noida, Greater Noida
Retail Shop
Price On Request

Sector 16C Greater Noida, Greater Noida
Retail Shop
₹ 28.30 Lac

Sector 4 Greater Noida, Greater Noida
Office Space, Retail Shop
₹ 35.00 Lac to 90.00 Lac

Sector 4 Greater Noida, Greater Noida
Retail Shop, Office Space
₹ 20.88 Lac to 53.17 Lac

Sector 16C Greater Noida, Greater Noida
1, 2, 3 BHK Apartment
₹ 44.12 Lac to 1.17 Cr

Sector 4 Greater Noida, Greater Noida
2, 3, 4 BHK Apartment
₹ 86.24 Lac to 1.94 Cr
Buyers need identity proof, address proof, agreement to sell, sale deed, and registration documents for purchasing in Emenox La Solara.
Maintenance charges at Emenox La Solara depend on the apartment size and society services and are payable monthly or annually.
Yes, Emenox La Solara is a Ready to Move residential project, allowing buyers to take possession immediately without any construction wait.
Yes, Emenox La Solara has received its Occupancy Certificate, confirming that the project is legally approved for residential use.
Apartment prices at Emenox La Solara start from ₹ 83.64 Lac and go up to ₹ 1.12 Cr, with an average price of ₹ 8,200 Per Sq. Ft. per sq ft.
This website is only for the purpose of providing information regarding real estate projects in different geographies. Any information which is being provided on this website is not an advertisement or a solicitation. The company has not verified the information and the compliances of the projects. Further, the company has not checked the RERA* registration status of the real estate projects listed herein. The company does not make any representation in regards to the compliances done against these projects. Please note that you should make yourself aware about the RERA* registration status of the listed real estate projects.
*Real Estate (Regulation & Development) Act, 2016.





