
Sector 16 Greater Noida, Greater Noida
₹ 84.5 L- Ready to Move
- 1090 Sq.Ft. (Built-up Area)


 +22 Photos
 Video
Video
₹93.45 Lac - 1.33 Cr
₹8,900 Per Sq. Ft.
Estimated Rent: ₹19K – ₹30.3K/month
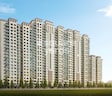
Nestled in the thriving residential haven of Greater Noida West, Casa Greens 1 presents an array of ready-to-move flats boasting versatile options, including two-bedroom, two-bedroom with a study room, and three-bedroom apartments.
The group maiden venture, Casa Greens Lucknow, garnered acclaim for its distinctive design, timely delivery, and luxurious yet affordable layouts. Building upon this success, the Radhey Krishna Group has unveiled its new residential project in the vibrant hub of Noida Extension, embodying innovation, comfort, and luxury.
Radhey Krishna Casa Greens 1 Photos
Step into an enchanting visual journey as you explore the allure of Casa Greens 1 through our exclusive photo gallery. State-of-the-art facilities, intricately captured in images, provide a glimpse into the magnificence and comfort that awaits within this exceptional property.
Radhey Krishna Casa Greens 1 Address
The address for Radhe Krishna Casa Greens 1 is Greater Noida West, Noida-201009.
Radhey Krishna Casa Greens 1, Greater Noida West
This burgeoning tier 2 city has transformed into an ideal residential destination, showcasing exceptional road networks, superior connectivity, efficient drainage systems, water supply, and underground power infrastructure, catalyzing a surge in residential projects. The project is strategically located for convenience and holds a promise of luxurious living spaces.
Radhey Krishna Casa Greens 1 Apartments
Each apartment within this development is intricately designed with diverse carpet sizes, catering to the unique preferences of potential residents. This project has already completed several towers, presenting an enticing opportunity for individuals seeking a prompt transition into their new homes.
Radhey Krishna Casa Greens- 2, 2.5 & 3 BHK
With a focus on comfort and accessibility, this project boasts spacious, ready-to-move 3 BHK and 2 BHK apartments. Designed to cater to diverse preferences, Casa Greens 1 ensures residents experience the perfect blend of affordability and luxurious living within the vibrant landscape of Greater Noida.
Radhey Krishna Casa Greens 1 Price List
To obtain the pricing specifics for Radhey Krishna Casa Greens 1, please get in touch with us directly. You can refer to the project brochure for comprehensive details regarding pricing.
Please note that prices may fluctuate with the current market conditions.
Radhey Krishna Casa Greens 1 Builder
Casa Greens 1 stands tall under the distinguished patronage of the renowned Radhey Krishna Group.
Radhey Krishna Casa Greens 1 Construction Status
The possession date for Radhey Krishna Casa Green was achieved on 1st December 2019, delivering on its promise of offering a splendid living experience to its esteemed residents.
Radhey Krishna Casa Greens 1 Legal Com/ Issues
Square Yards ensures seamless and hassle-free handling of all legalities and potential issues related to Casa Greens 1, guaranteeing a seamless property acquisition process.
Casa Greens 1, strategically located in Noida Extension, is an impeccably planned project sprawled across 5 acres of meticulously maintained land. Comprising 840 ready-to-move units housed within 9 exquisitely designed towers, each tower offers distinct advantages, ensuring a comprehensive living experience.
Crafted with meticulous attention by the esteemed designer Hafeez Contractor, this residential masterpieces in 2, 2.5 and 3 BHK configurations embody the hallmark precision synonymous with the Radhey Krishna Group.
Amidst the lush surroundings, residents not only relish the benefits of modern facilities but also indulge in the rejuvenating effects of fresh air and verdant vistas, elevating the well-being quotient of this splendid abode.
The launch date of Casa Greens 1 was in October 2013.
View the latest price list for Radhey Krishna Casa Green I.
*Prices are indicative and subject to applicable charges and project terms.
Radhey Krishna Casa Green I's average asking price is cooling quarter-on-quarter, compared with Sector 16 Greater Noida.
Radhey Krishna Casa Green I avg. price is ₹ 8.9 k/Sq.Ft. compared to Sector 16 Greater Noida at ₹ 8.8 k/Sq.Ft.
Monthly Rent in Radhey Krishna Casa Green I ranges from ₹ 19 K to ₹ 30.3 K with options available for 1,2,3 BHK units
Get the latest price and market updates for Radhey Krishna Casa Green I.
The Noida Authority has increased land acquisition rates for farmers by ₹1,135 per square meter, raising it from ₹5,324 to ₹6,459 per sqm. This decision is aimed at expediting land acquisition for the New Noida project and was part of a board meeting that also approved a new registry policy for properties. Farmers will receive a five percent 'abadi plot' in addition to the revised compensation.
Rent in Radhey Krishna Casa Green I ranges from ₹ 19 K to ₹ 30 K with options available for 1 BHK, 2 BHK, 3 BHK.
During Q1'2026, average property prices for Radhey Krishna Casa Green I moved from ₹ 9,000/sqft to ₹ 9,050/sqft, reflecting a 0.56% rise.
CASA GREENS1, developed by RADHEY KRISHNA TECHNO BUILD PVT LTD, officially launched on 01-Apr-2014 and expected to complete by 31-Dec-2019. Registered under RERA No. UPRERAPRJ3708. The project comprises 10 towers with total area of 4.56 Acre.

Price:₹ 93.45 Lac

Price:₹ 1.01 Cr

Price:₹ 1.33 Cr
Explore resale and rental listings currently available in Radhey Krishna Casa Green I, Greater Noida.
Sector 16 Greater Noida, Greater Noida
₹ 84.5 L
Sector 16 Greater Noida, Greater Noida
₹ 88 L
Sector 16 Greater Noida, Greater Noida
₹ 90 L
Sector 16 Greater Noida, Greater Noida
₹ 88 L
Sector 16 Greater Noida, Greater Noida
₹ 92.5 L
Sector 16 Greater Noida, Greater Noida
₹ 1.12 Cr

Sector 16 Greater Noida, Greater Noida
₹ 1.13 Cr

Sector 16 Greater Noida, Greater Noida
₹ 1.38 Cr
Sector 16 Greater Noida, Greater Noida
₹ 1.4 Cr
Sector 16 Greater Noida, Greater Noida
₹ 1.3 Cr
Sector 16 Greater Noida, Greater Noida
₹ 19,000 
Sector 16 Greater Noida, Greater Noida
₹ 30,000

Sector 16 Greater Noida, Greater Noida
₹ 25,000 
Sector 16 Greater Noida, Greater Noida
₹ 26,000 
Sector 16 Greater Noida, Greater Noida
₹ 40,000 
Sector 16 Greater Noida, Greater Noida
₹ 41,000 Greater Noida
Jaklabs Homes
Greater Noida
R & K Infrastructure
Jsb Property Planer
Explore the master plan, project photos and walkthrough videos of Radhey Krishna Casa Green I to understand the overall layout, tower placement, amenities, landscaped spaces and key highlights before making your buying decision.

Living here offers a balanced home life with abundant green spaces and convenient access to daily necessities. Families will appreciate the dedicated play areas for children and the community spaces for social events. This project stands out for its low density and proximity to a large park, providing a sense of openness rare in urban developments.
Download brochure, master plan & walkthrough video of Radhey Krishna Casa Green I to explore floor plans, layout, and complete project details in Sector 16 Greater Noida, Greater Noida.

Estimate commute from your office or kid's school to Radhey Krishna Casa Green I.

Please select the starting point to calculate the travel time.
Average Asking Price in Sector 16 Greater Noida
Based on active listings and recent trends

Based on demand, livability, and activity
Know More About Sector 16 Greater Noida
No Reviews exist for Sector 16 Greater Noida
Be the first to review this localityTrust & Verification
CASA GREENS1
Rera Url:

Sector 16 Greater Noida, Greater Noida

Sector 1 Greater Noida, Greater Noida

Sector 16C Greater Noida, Greater Noida
Compare multiple homes side-by-side and find the option that best fits your budget, lifestyle, and needs.

Full Cost Clarity
Compare sale price or rent, applicable charges, and key ownership/rental expenses.
Amenities & Features
Compare amenities, furnishing, configuration, and property features side-by-side.
Best Pick Recommendation
Get an expert-recommended option based on your selected preferences.
Builder / Seller Details
Review key trust signals like builder profile, seller details, and project history.

Radhey Krishna Techno Builders brings you a comfortable home with fresh ideas that enhances your lifestyle and makes it easier. A home , thats Exceptionally beautiful and reliable ,is designed to provide you with lasting value and peace of mind.

Sector 16 Greater Noida, Greater Noida
2,3,4 BHK
₹ 73.87 Lac to 2.06 Cr

Sector 4 Greater Noida, Greater Noida
2,3,4 BHK
₹ 65.36 Lac to 1.52 Cr

Sector 16C Greater Noida, Greater Noida
1,2,3 BHK
₹ 38.70 Lac to 1.12 Cr

Sector 4 Greater Noida, Greater Noida
2,3 BHK
₹ 87.99 Lac to 1.19 Cr

Sector 4 Greater Noida, Greater Noida
2,3,4 BHK
₹ 71.72 Lac to 1.55 Cr

Sector 16C Greater Noida, Greater Noida
2,3,4 BHK
₹ 76.98 Lac to 1.73 Cr

Sector 16 Greater Noida, Greater Noida
2,3 BHK
₹ 97.92 Lac to 1.68 Cr

Sector 16C Greater Noida, Greater Noida
2,3,4 BHK
₹ 91.20 Lac to 2.08 Cr

Sector 1 Greater Noida, Greater Noida
2,3,4 BHK
₹ 77.60 Lac to 1.99 Cr

Sector 16C Greater Noida, Greater Noida
2,3,4 BHK
₹ 70.31 Lac to 1.46 Cr

Sector 1 Greater Noida, Greater Noida
2, 3, 4 BHK Apartment
₹ 2.11 Cr to 4.04 Cr

Ecotech 12 Greater Noida, Greater Noida
Retail Shop, Studio
₹ 44.75 Lac to 83.30 Lac

Tech Zone 7 Greater Noida, Greater Noida
Office Space, Retail Shop, Studio
₹ 89.57 Lac to 2.70 Cr

Amrapali Leisure Valley, Greater Noida
3, 4 BHK Apartment
₹ 2.24 Cr to 3.67 Cr

Sector 16B Greater Noida, Greater Noida
Retail Shop
₹ 44.54 Lac to 4.95 Cr

Sector 16C Greater Noida, Greater Noida
1, 2, 3 BHK Apartment
Price On Request

Tech Zone 4 Greater Noida, Greater Noida
3, 4 BHK Apartment
₹ 3.43 Cr to 4.83 Cr

Tech Zone 4 Greater Noida, Greater Noida
2, 3 BHK Apartment
Price On Request

Gaur City 2, Greater Noida
Price On Request

Sector 16B Greater Noida, Greater Noida
4 BHK Apartment
₹ 4.64 Cr

Sector 4 Greater Noida, Greater Noida
Retail Shop, Office Space, Studio
₹ 29.37 Lac to 1.32 Cr

Sector 4 Greater Noida, Greater Noida
3 BHK Apartment
₹ 2.18 Cr

Sector 16C Greater Noida, Greater Noida
2, 3, 4 BHK Apartment
₹ 47.02 Lac to 93.62 Lac

Tech Zone 4 Greater Noida, Greater Noida
3 BHK Apartment
₹ 2.07 Cr to 2.70 Cr

Sector 4 Greater Noida, Greater Noida
Retail Shop
Price On Request

Sector 16C Greater Noida, Greater Noida
Retail Shop
₹ 28.30 Lac

Sector 16C Greater Noida, Greater Noida
2, 3 BHK Apartment
₹ 65.86 Lac to 1.02 Cr

Sector 4 Greater Noida, Greater Noida
Office Space, Retail Shop
₹ 35.00 Lac to 90.00 Lac

Sector 4 Greater Noida, Greater Noida
Retail Shop, Office Space
₹ 20.88 Lac to 53.17 Lac

Sector 16C Greater Noida, Greater Noida
1, 2, 3 BHK Apartment
₹ 21.37 Lac to 56.59 Lac

Sector 4 Greater Noida, Greater Noida
2, 3, 4 BHK Apartment
₹ 34.74 Lac to 77.99 Lac

Sector 4 Greater Noida, Greater Noida
2, 3, 4 BHK Apartment
₹ 35.49 Lac to 72.34 Lac
Maintenance charges at Radhey Krishna Casa Green I depend on the apartment size and society services and are payable monthly or annually.
Yes, most major banks and NBFCs offer home loans for ready-to-move projects like Radhey Krishna Casa Green I, subject to eligibility.
Radhey Krishna Casa Green I is developed by Radhey Krishna Techno Builders, a reputed developer with 9 years of experience and 5 completed projects.
Residents of Radhey Krishna Casa Green I can enjoy amenities such as Gymnasium, Swimming Pool, Power Backup, Day Care Center, 24 x 7 Security, CCTV / Video Surveillance, Cafe / Coffee Bar, Sauna, Rain Water Harvesting, Sewage Treatment Plant, designed for comfort and a modern lifestyle.
Before purchasing in Radhey Krishna Casa Green I, verify the land title, chain of ownership, and encumbrance status. Also cross-check the RERA registration number UPRERAPRJ3708 and confirm approvals with local authorities for the address Sector 16 Greater Noida Greater Noida, 201318.
This website is only for the purpose of providing information regarding real estate projects in different geographies. Any information which is being provided on this website is not an advertisement or a solicitation. The company has not verified the information and the compliances of the projects. Further, the company has not checked the RERA* registration status of the real estate projects listed herein. The company does not make any representation in regards to the compliances done against these projects. Please note that you should make yourself aware about the RERA* registration status of the listed real estate projects.
*Real Estate (Regulation & Development) Act, 2016.


