
Sector 16 Greater Noida, Greater Noida
₹ 98.00 L- Ready to Move
- 1210 Sq.Ft. (Saleable Area)


 +4 Photos
 Video
Video
₹65.63 Lac - 1.07 Cr
₹6,250 Per Sq. Ft.
Estimated Rent: ₹19K – ₹20K/month
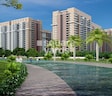
Introducing Victoryone Amara, a premium residential project strategically located in Noida Ext Sector 16, offering unparalleled living experience with its seamless connectivity to major road networks. Adjacent to the GN West Greater Noida Link Road and Road To NH 91, this project provides easy access to key locations, making it an ideal choice for those seeking a peaceful yet connected lifestyle. With its unique blend of modern architecture and cutting-edge amenities, Victoryone Amara promises to be a landmark destination in the region.
In addition to its prime location, Victoryone Amara boasts an impressive array of amenities, including a well-equipped gymnasium for fitness enthusiasts and reliable power backup to ensure a seamless living experience. With a focus on providing the perfect blend of comfort and convenience, this project is designed to cater to the needs of modern-day urban dwellers. Whether you re looking for a peaceful retreat or an energetic hub, Victoryone Amara has something for everyone.
Victoryone Amara offers a range of spacious and thoughtfully designed apartments, including 2 and 3 BHK options, spread across a area of 1050, 1210, 1540 and 1720 square feet respectively. With prices starting from 70.69 Lac, these apartments are a perfect blend of lavish living and smart investment. Whether you re looking to upgrade your lifestyle or invest in a promising real estate opportunity, Victoryone Amara is an excellent choice.
Available Unit OptionsThe following table outlines the available unit options at Victoryone Amara:
| Unit Type | Area (Sq. Ft.) | Price (Rs.) |
| 2 BHK | 1050 | 70.69 Lac |
| 2 BHK | 1210 | 80.91 Lac |
| 3 BHK | 1540 | 1.02 Cr |
| 3 BHK | 1720 | 1.13 Cr |
This residential project is situated near numerous landmarks, offering its residents unparalleled convenience and connectivity. These iconic landmarks enhance the quality of life for residents, providing easy access to essential services and amenities.
In resale we have 94 properties available ranging from 2 BHK - 3 BHK having price from 62.00 L - 79.50 L
| Listing Type | Total Listings | Unit Type Range | Price Range |
| Resale | 94 | 2 BHK - 3 BHK | 62.00 L - 79.50 L |
In a recent study, it has been observed that the real estate market has witnessed significant activity over the past year. Over the 3-month aggregation period, the current rental rate stands at 5,878, with a single government-registered sales transaction worth 4.9 Cr. Additionally, the 6-month aggregation period has recorded a similar rental rate and a total of 4 sales transactions with a combined gross sales value of 2 Cr. The sales transactions over the 1-year aggregation period have been the most substantial, with a total of 8 government-registered transactions worth 4 Cr, showcasing the market s momentum. However, there has been a noticeable decline in the price movement of 81 over the 3-month and 6-month periods, while it remains to be seen how this trend will unfold over the next year.
View the latest price list for VIctoryone Amara.
*Prices are indicative and subject to applicable charges and project terms.
VIctoryone Amara's average asking price is rising quarter-on-quarter, compared with Sector 16 Greater Noida.
VIctoryone Amara avg. price is ₹ 8.9 k/Sq.Ft. compared to Sector 16 Greater Noida at ₹ 8.8 k/Sq.Ft.
Monthly Rent in VIctoryone Amara ranges from ₹ 19 K to ₹ 20 K with options available for 2,3 BHK units
Get the latest price and market updates for VIctoryone Amara.
The Noida Authority has increased land acquisition rates for farmers by ₹1,135 per square meter, raising it from ₹5,324 to ₹6,459 per sqm. This decision is aimed at expediting land acquisition for the New Noida project and was part of a board meeting that also approved a new registry policy for properties. Farmers will receive a five percent 'abadi plot' in addition to the revised compensation.
Rent in VIctoryone Amara ranges from ₹ 19 K to ₹ 20 K with options available for 2 BHK, 3 BHK.
During Q2'2026, average property prices for VIctoryone Amara moved from ₹ 7,950/sqft to ₹ 8,900/sqft, reflecting a 11.95% rise.
During Q1'2026, average property prices for VIctoryone Amara moved from ₹ 7,700/sqft to ₹ 7,950/sqft, reflecting a 3.25% rise.
VICTORYONE AMARA, developed by RUDRA BUILDWELL INFRA PVT. LTD., officially launched on 21-May-2013 and expected to complete by 31-Dec-2022. Registered under RERA No. UPRERAPRJ6187. The project comprises 7 towers and offers 691 residential units, including OTHER, 2 BHK, 3 BHK, with unit sizes ranging from 603 to 1528 Square feet across a total area of 4.94 Acre.

Price:₹ 65.63 Lac

Price:₹ 75.63 Lac

Price:₹ 96.25 Lac

Price:₹ 1.07 Cr
Explore resale and rental listings currently available in VIctoryone Amara, Greater Noida.
Sector 16 Greater Noida, Greater Noida
₹ 98.00 L
Sector 16 Greater Noida, Greater Noida
₹ 84.01 L
Sector 16 Greater Noida, Greater Noida
₹ 96.00 L
Sector 16 Greater Noida, Greater Noida
₹ 75.01 L
Sector 16 Greater Noida, Greater Noida
₹ 86 L
Sector 16 Greater Noida, Greater Noida
₹ 18,500
Sector 16 Greater Noida, Greater Noida
₹ 20,000

Sector 16 Greater Noida, Greater Noida
₹ 20,000 Umang City
Sky High Urban Estates
Real Estate
Wealthmore Ventures
Greater Noida
Explore the master plan, project photos and walkthrough videos of VIctoryone Amara to understand the overall layout, tower placement, amenities, landscaped spaces and key highlights before making your buying decision.

Living here means enjoying a home surrounded by extensive green areas and a variety of recreational options for all ages. Families will appreciate the dedicated children's play zones and community spaces, making daily life convenient and engaging. This project stands out for its commitment to open spaces and a balanced lifestyle in this area.
Download brochure, master plan & walkthrough video of VIctoryone Amara to explore floor plans, layout, and complete project details in Sector 16 Greater Noida, Greater Noida.



Estimate commute from your office or kid's school to VIctoryone Amara.

Please select the starting point to calculate the travel time.
Average Asking Price in Sector 16 Greater Noida
Based on active listings and recent trends

Based on demand, livability, and activity
Know More About Sector 16 Greater Noida
No Reviews exist for Sector 16 Greater Noida
Be the first to review this localityTrust & Verification
Victoryone Amara
Rera Url:

Sector 16 Greater Noida, Greater Noida

Tech Zone 4 Greater Noida, Greater Noida

Sector 16C Greater Noida, Greater Noida
Compare multiple homes side-by-side and find the option that best fits your budget, lifestyle, and needs.

Full Cost Clarity
Compare sale price or rent, applicable charges, and key ownership/rental expenses.
Amenities & Features
Compare amenities, furnishing, configuration, and property features side-by-side.
Best Pick Recommendation
Get an expert-recommended option based on your selected preferences.
Builder / Seller Details
Review key trust signals like builder profile, seller details, and project history.
Read the reviews about VIctoryone Amara located at Sector 16 Greater Noida Greater Noida and see what residents and real estate experts have to say about the project.

VICTORYONE is all about coming together of a set of finest professionals from the industry specialization in fast track construction. VICTORYONEs sole aim is to help people realize their dreams of owning home sweet home by offering them affordable but luxury avenues at a strategic location accompanied by world class infrastructure within the set time frame.

Sector 16 Greater Noida, Greater Noida
2,3 BHK
₹ 82.88 Lac to 1.49 Cr

Sector 16C Greater Noida, Greater Noida
2,3 BHK
₹ 67.16 Lac to 1.37 Cr

Sector 16 Greater Noida, Greater Noida
2,3,4 BHK
₹ 66.24 Lac to 1.32 Cr

Sector 16C Greater Noida, Greater Noida
2,3 BHK
₹ 80.08 Lac to 1.36 Cr

Sector 16 Greater Noida, Greater Noida
2,3,4 BHK
₹ 63.48 Lac to 1.34 Cr

Tech Zone 4 Greater Noida, Greater Noida
2,3 BHK
₹ 71.57 Lac to 1.26 Cr

Sector 4 Greater Noida, Greater Noida
2,3,4 BHK
₹ 66.30 Lac to 1.60 Cr

Sector 16C Greater Noida, Greater Noida
2,3,4 BHK
₹ 70.31 Lac to 1.46 Cr

Tech Zone 4 Greater Noida, Greater Noida
2,3,4 BHK
₹ 66.00 Lac to 1.55 Cr

Sector 16C Greater Noida, Greater Noida
2,3,4 BHK
₹ 50.70 Lac to 1.49 Cr

Sector 1 Greater Noida, Greater Noida
2, 3, 4 BHK Apartment
₹ 2.11 Cr to 4.04 Cr

Ecotech 12 Greater Noida, Greater Noida
Retail Shop, Studio
₹ 44.75 Lac to 83.30 Lac

Tech Zone 7 Greater Noida, Greater Noida
Office Space, Retail Shop, Studio
₹ 89.57 Lac to 2.70 Cr

Amrapali Leisure Valley, Greater Noida
3, 4 BHK Apartment
₹ 2.24 Cr to 3.67 Cr

Sector 16B Greater Noida, Greater Noida
Retail Shop
₹ 44.54 Lac to 4.95 Cr

Sector 16C Greater Noida, Greater Noida
1, 2, 3 BHK Apartment
Price On Request

Tech Zone 4 Greater Noida, Greater Noida
3, 4 BHK Apartment
₹ 3.43 Cr to 4.83 Cr

Tech Zone 4 Greater Noida, Greater Noida
2, 3 BHK Apartment
Price On Request

Gaur City 2, Greater Noida
Price On Request

Sector 16B Greater Noida, Greater Noida
4 BHK Apartment
₹ 4.64 Cr

Sector 4 Greater Noida, Greater Noida
Retail Shop, Office Space, Studio
₹ 29.37 Lac to 1.32 Cr

Sector 4 Greater Noida, Greater Noida
3 BHK Apartment
₹ 2.18 Cr

Sector 16C Greater Noida, Greater Noida
2, 3, 4 BHK Apartment
₹ 47.02 Lac to 93.62 Lac

Sector 4 Greater Noida, Greater Noida
2, 3, 4 BHK Apartment
₹ 65.36 Lac to 1.52 Cr

Tech Zone 4 Greater Noida, Greater Noida
3 BHK Apartment
₹ 2.07 Cr to 2.70 Cr

Sector 4 Greater Noida, Greater Noida
Retail Shop
Price On Request

Sector 16C Greater Noida, Greater Noida
Retail Shop
₹ 28.30 Lac

Sector 16C Greater Noida, Greater Noida
2, 3 BHK Apartment
₹ 65.86 Lac to 1.02 Cr

Sector 4 Greater Noida, Greater Noida
Office Space, Retail Shop
₹ 35.00 Lac to 90.00 Lac

Sector 4 Greater Noida, Greater Noida
Retail Shop, Office Space
₹ 20.88 Lac to 53.17 Lac

Sector 16C Greater Noida, Greater Noida
1, 2, 3 BHK Apartment
₹ 21.37 Lac to 56.59 Lac

Sector 4 Greater Noida, Greater Noida
2, 3, 4 BHK Apartment
₹ 34.74 Lac to 77.99 Lac

Sector 4 Greater Noida, Greater Noida
2, 3, 4 BHK Apartment
₹ 35.49 Lac to 72.34 Lac
This project offers a range of amenities, including a gymnasium, power backup, 24x7 security, cafe and coffee bar, and rainwater harvesting.
The project is strategically located near the Greater Noida Link Road and Road to NH 91, with amenities like schools, hospitals, and shopping areas already developed in the vicinity, promising a bright future for the area.
Yes, the project is RERA-registered (UPRERAPRJ6187), and the expected completion date is December 30, 2022, making it a ready-to-move-in property.
The project offers 2 and 3 BHK apartments with sizes ranging from 1050 to 1720 Sq. Ft. The prices start from 70.69 lac for a 2 BHK and go up to 1.13 Cr for a 3 BHK.
The homes come with specifications like oil-bound distemper walls, vitrified tiles flooring, modular kitchen, hob, and chimney, along with air conditioner fittings and wardrobes.
The developer behind this project is Victoryone, a reputable developer with a track record of 4 successful projects.
This website is only for the purpose of providing information regarding real estate projects in different geographies. Any information which is being provided on this website is not an advertisement or a solicitation. The company has not verified the information and the compliances of the projects. Further, the company has not checked the RERA* registration status of the real estate projects listed herein. The company does not make any representation in regards to the compliances done against these projects. Please note that you should make yourself aware about the RERA* registration status of the listed real estate projects.
*Real Estate (Regulation & Development) Act, 2016.


