
Tech Zone 4 Greater Noida, Greater Noida
₹ 96.25 L- Ready to Move
- 1100 Sq.Ft. (Saleable Area)


 +13 Photos
 +2
Videos
+2
Videos
₹45.00 Lac - 1.79 Cr
₹8,700 Per Sq. Ft.
Estimated Rent: ₹22K – ₹22.8K/month
JM Florence, nestled in the heart of Techzone 4 Greater Noida West, stands as a testament to the seamless integration of comfort and style. A ready-to-move housing society, this project offers an array of apartments in 2BHK, 3BHK, and 4BHK configurations, ensuring a perfect fit for various budget ranges. With families already calling it home, JM Florence is a vibrant community that has come to life across its 11 towers, each soaring 24 floors high, with a total of 1446 units.
JM Florence Photos
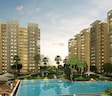
Visualise the architectural brilliance and aesthetic charm of JM Florence through a curated collection of captivating photos. Explore the towering structures, well-designed interiors, and lush green spaces that make up this thriving residential enclave.
JM Florence Address
JM Florence is located in Tech Zone IV, Amrapali Dream Valley, Greater Noida, Ithaira, Uttar Pradesh 201009
JM Florence, Greater Noida
JM Florence, located in the coveted neighbourhood of Greater Noida, is a beautifully designed township perfect for those looking to invest in properties that are fully equipped with modern luxurious amenities.
JM Florence Apartments
This housing society, located in Techzone 4 Greater Noida West, boasts 11 towers, each standing tall with 24 floors, encompassing a total of 1446 units. Spanning over 7 acres, JM Florence is known for its spacious layout and essential amenities that cater to diverse lifestyles.
JM Florence - 2 BHK, 3 BHK, 4 BHK
JM Florence offers a variety of luxurious living options with 2 BHK, 3 BHK, and 4 BHK apartments. This ensures that residents can enjoy a comfortable and stylish lifestyle.
JM Florence Price List
For more detailed information on JM Florence, kindly reach us at Square Yards. A dedicated team is ready to provide details, ensuring transparency and clarity in your home-buying journey at JM Florence. Contact us now to explore the pricing options tailored to your preferences and needs.
JM Florence Builder
JM Florence is a residential project developed by JM Housing Limited, a reputable name in the real estate industry. Located in Sector Techzone-4, Greater Noida West, JM Florence is a manifestation of quality construction and timely possession commitments.
JM Florence Construction Status
JM Florence is a ready-to-move housing society, so the construction must be completed. For the most accurate and current information, kindly contact Square Yards or visit the official project website.
JM Florence + Legal Com / Issues
Any matters, legal or commercial connected to JM Florence will be efficiently handled by Square Yards. Contacting Square Yards for such matters will ensure a smooth transition in the property acquisition process for all potential buyers.
Project Description
Discover your dream home at JM Florence, where modern living meets unmatched comfort! Nestled in the heart of Techzone 4, Greater Noida West, this residential masterpiece by JM Housing is not just a place to live; it a lifestyle to embrace. Picture 11 majestic towers, and a total of 1,446 units, set against the backdrop of 7 acres of sprawling greenery – a visual symphony of luxury and space.
JM Florence is not just a home; it an experience. Choose from a range of stylish 2BHK, 3BHK, and 4BHK apartments, each crafted with precision and adorned with premium features like laminated wooden flooring and vitrified tiles. The promise of timely possession, coupled with RERA approval (UPRERAPRJ8757), ensures peace of mind and transparency in your investment.
But it not just about the interiors; JM Florence invites you to a world of exclusive amenities – dive into the refreshing swimming pool, stay fit in the state-of-the-art gym, or enjoy a friendly match on the sports courts. With its strategic location, close to bustling hubs like Intellicity Business Park and Noida Sector 81 Metro Station, JM Florence is not just a home; it a gateway to convenience.
JM Florence Launched Date/Launch Date:
JM Florence Started its story in July 2013, marking the inception of a visionary living space.
View the latest price list for JM Florence.
*Prices are indicative and subject to applicable charges and project terms.
JM Florence's average asking price is cooling quarter-on-quarter, compared with Tech Zone 4 Greater Noida.
JM Florence avg. price is ₹ 8.7 k/Sq.Ft. compared to Tech Zone 4 Greater Noida at ₹ 8.7 k/Sq.Ft.
Monthly Rent in JM Florence ranges from ₹ 22 K to ₹ 22.8 K with options available for 2,3 BHK units
Get the latest price and market updates for JM Florence.
The Noida Authority has increased land acquisition rates for farmers by ₹1,135 per square meter, raising it from ₹5,324 to ₹6,459 per sqm. This decision is aimed at expediting land acquisition for the New Noida project and was part of a board meeting that also approved a new registry policy for properties. Farmers will receive a five percent 'abadi plot' in addition to the revised compensation.
Rent in JM Florence ranges from ₹ 22 K to ₹ 40 K with options available for 2 BHK, 3 BHK, 4 BHK.
JM FLORENCE, developed by J.M. HOUSING LTD, officially launched on 16-Oct-2013 and expected to complete by 30-Dec-2019. Registered under RERA No. UPRERAPRJ8757. The project comprises 12 towers and offers 1463 residential units, including SHOP, OTHER, 2 BHK, 3 BHK, 4 BHK, with unit sizes ranging from 205 to 1130 Square feet across a total area of 8.29 Acre.

Price:₹ 96.47 Lac

Price:₹ 1.09 Cr

Price:₹ 1.26 Cr

Price:₹ 1.79 Cr

Price:₹ 45.00 Lac
Explore resale and rental listings currently available in JM Florence, Greater Noida.
Tech Zone 4 Greater Noida, Greater Noida
₹ 96.25 L
Tech Zone 4 Greater Noida, Greater Noida
₹ 93 L

Tech Zone 4 Greater Noida, Greater Noida
₹ 1.05 Cr

Tech Zone 4 Greater Noida, Greater Noida
₹ 94.5 L
Tech Zone 4 Greater Noida, Greater Noida
₹ 1.03 Cr

Tech Zone 4 Greater Noida, Greater Noida
₹ 1.03 Cr
Tech Zone 4 Greater Noida, Greater Noida
₹ 93 L
Tech Zone 4 Greater Noida, Greater Noida
₹ 1.48 Cr

Tech Zone 4 Greater Noida, Greater Noida
₹ 1.45 Cr 
Tech Zone 4 Greater Noida, Greater Noida
₹ 1.82 Cr
Tech Zone 4 Greater Noida, Greater Noida
₹ 19,500 
Tech Zone 4 Greater Noida, Greater Noida
₹ 19,800
Tech Zone 4 Greater Noida, Greater Noida
₹ 20,000 
Tech Zone 4 Greater Noida, Greater Noida
₹ 20,000

Tech Zone 4 Greater Noida, Greater Noida
₹ 22,000 
Tech Zone 4 Greater Noida, Greater Noida
₹ 24,000 
Tech Zone 4 Greater Noida, Greater Noida
₹ 25,000 
Tech Zone 4 Greater Noida, Greater Noida
₹ 26,000 
Tech Zone 4 Greater Noida, Greater Noida
₹ 30,000 
Tech Zone 4 Greater Noida, Greater Noida
₹ 32,000 Sky High Urban Estates
Wealthmore Ventures
Profito Investments
Noida
Royal Property Management
Explore the master plan, project photos and walkthrough videos of JM Florence to understand the overall layout, tower placement, amenities, landscaped spaces and key highlights before making your buying decision.

Living here offers a spacious and amenity-rich home life, where daily activities are supported by extensive green areas and diverse facilities. Families and wellness-seekers benefit from dedicated spaces for children, seniors, and active pursuits, fostering a sense of community. This project stands out for its low built-up density and comprehensive range of on-site amenities, providing a balanced lifestyle.
Download brochure, master plan & walkthrough video of JM Florence to explore floor plans, layout, and complete project details in Tech Zone 4 Greater Noida, Greater Noida.

Estimate commute from your office or kid's school to JM Florence.

Please select the starting point to calculate the travel time.
Average Asking Price in Tech Zone 4 Greater Noida
Based on active listings and recent trends
Connectivity to Camp, Wanowrie, Hadapsar & Kondhwa
Lack of frequent public transport facilities

No Reviews exist for Tech Zone 4 Greater Noida
Be the first to review this localityTrust & Verification
JM Florence
Rera Url:

Tech Zone 4 Greater Noida, Greater Noida

Sector 10 Greater Noida, Greater Noida

Sector 1 Greater Noida, Greater Noida
Compare multiple homes side-by-side and find the option that best fits your budget, lifestyle, and needs.

Full Cost Clarity
Compare sale price or rent, applicable charges, and key ownership/rental expenses.
Amenities & Features
Compare amenities, furnishing, configuration, and property features side-by-side.
Best Pick Recommendation
Get an expert-recommended option based on your selected preferences.
Builder / Seller Details
Review key trust signals like builder profile, seller details, and project history.
Read the reviews about JM Florence located at Tech Zone 4 Greater Noida Greater Noida and see what residents and real estate experts have to say about the project.
a very good expirence with jm florence project i will advice to everyone for purchase in jm housing project
JM Florence is a brand new city that redefines the waypeople live and work. The new city has good amount ofgreenery for all. Also, the design of the rooms providefeeling of lavishness. You can enjoy your life with yourfamily. My children will love this place.
Apartments on the higher floors have better views of thevillage, adequate lighting and ventilation, and residentscomplain less about street disturbances and traffic noisethan apartments on the ground and first floor below.
The city offers a wide variety of housing options rangingfrom 3 BHK apartments to 4 BHK apartments on 8.28 acresof lush greenery. One of the key things to consider beforeinvesting in a property is neighborhood amenities. The city isgood for retired persons too. They can get access off allneeded places easily.
JM Florence located near schools, hospitals, entertainmentfacilities, and parks when creating your list of amenities. Thetown spans 1,463 apartments of various sizes and layouts.The town also has many recreational facilities such as agym, children's playground, swimming pool and garden.
JM Florence is located near banks, shopping malls,restaurants and hospitals. The town is close to the proposedmetro station and is adjacent to the West Greater Noida GNLink and Bisrakh Road. So, it is good for investment.

JM Housing Limited is an associate entity of JM Group and is a well known realty player in Delhi-NCR. It is known for considerable goodwill, reliability and a reputation for timely delivery. The portfolio of JM Housing projects encompasses numerous residential and commercial properties across strategic locations. Customer satisfaction is taken very seriously here along with efficiency in execution. It is also known for true blue professionalism, honesty, integrity, transparency in all business dealings, teamwork, sincerity, etc. Top notch customer service is provided by the company at all times. To this end, it offers complete and end to end solutions across diverse categories. It works with renowned subcontractors, architects and other industry professionals to ensure smooth construction. Ethical business dealings are a major forte coupled with adherence to all regulatory guidelines. Major offerings include Royal Legacy, Florence, Aroma, Park Sapphire across areas like Vaishali, Noida East, Vasundhara, Greater Noida West, etc.

Sector 4 Greater Noida, Greater Noida
2,3 BHK
₹ 87.99 Lac to 1.19 Cr

Sector 4 Greater Noida, Greater Noida
2,3,4 BHK
₹ 71.72 Lac to 1.55 Cr

Sector 16C Greater Noida, Greater Noida
2,3,4 BHK
₹ 91.20 Lac to 2.08 Cr

Sector 1 Greater Noida, Greater Noida
2,3 BHK
₹ 1.06 Cr to 1.48 Cr

Sector 10 Greater Noida, Greater Noida
2 BHK
₹ 86.02 Lac to 1.14 Cr

Sector 10 Greater Noida, Greater Noida
2,3 BHK
₹ 82.00 Lac to 1.12 Cr

Sector 16 Greater Noida, Greater Noida
2,3 BHK
₹ 97.92 Lac to 1.68 Cr

Sector 1 Greater Noida, Greater Noida
2,3,4 BHK
₹ 1.08 Cr to 2.47 Cr

Sector 16C Greater Noida, Greater Noida
2,3,4 BHK
₹ 70.31 Lac to 1.46 Cr

Sector 1 Greater Noida, Greater Noida
2,3,4 BHK
₹ 77.60 Lac to 1.99 Cr

Sector 1 Greater Noida, Greater Noida
2, 3, 4 BHK Apartment
₹ 2.11 Cr to 4.04 Cr

Sector 10 Greater Noida, Greater Noida
Studio
₹ 79.65 Lac to 86.40 Lac

Ecotech 12 Greater Noida, Greater Noida
Retail Shop, Studio
₹ 44.75 Lac to 83.30 Lac

Sector 1 Greater Noida, Greater Noida
3, 4 BHK Apartment
₹ 1.26 Cr to 1.75 Cr

Knowledge Park V Greater Noida, Greater Noida
3 BHK Commercial Plots, Studio, Apartment
₹ 45.00 Lac to 1.93 Cr

Tech Zone 7 Greater Noida, Greater Noida
Office Space, Retail Shop, Studio
₹ 89.57 Lac to 2.70 Cr

Amrapali Leisure Valley, Greater Noida
3, 4 BHK Apartment
₹ 2.24 Cr to 3.67 Cr

Sector 16B Greater Noida, Greater Noida
Retail Shop
₹ 44.54 Lac to 4.95 Cr

Sector 16C Greater Noida, Greater Noida
1, 2, 3 BHK Apartment
Price On Request

Gaur City 2, Greater Noida
Price On Request

Sector 1 Greater Noida, Greater Noida
3, 4 BHK Apartment
₹ 3.04 Cr to 4.08 Cr

Sector 16B Greater Noida, Greater Noida
4 BHK Apartment
₹ 4.64 Cr

Sector 4 Greater Noida, Greater Noida
Retail Shop, Office Space, Studio
₹ 29.37 Lac to 1.32 Cr

Sector 4 Greater Noida, Greater Noida
3 BHK Apartment
₹ 2.18 Cr

Sector 16C Greater Noida, Greater Noida
2, 3, 4 BHK Apartment
₹ 47.02 Lac to 93.62 Lac

Sector 16C Greater Noida, Greater Noida
2, 3 BHK Apartment
₹ 76.80 Lac to 99.20 Lac

Sector 4 Greater Noida, Greater Noida
2, 3, 4 BHK Apartment
₹ 65.36 Lac to 1.52 Cr

Sector 4 Greater Noida, Greater Noida
Retail Shop
Price On Request

Sector 16C Greater Noida, Greater Noida
Retail Shop
₹ 28.30 Lac

Sector 16C Greater Noida, Greater Noida
2, 3 BHK Apartment
₹ 65.86 Lac to 1.02 Cr

Sector 4 Greater Noida, Greater Noida
Office Space, Retail Shop
₹ 35.00 Lac to 90.00 Lac

Sector 4 Greater Noida, Greater Noida
Retail Shop, Office Space
₹ 20.88 Lac to 53.17 Lac

Sector 16C Greater Noida, Greater Noida
1, 2, 3 BHK Apartment
₹ 21.37 Lac to 56.59 Lac

Sector 4 Greater Noida, Greater Noida
2, 3, 4 BHK Apartment
₹ 34.74 Lac to 77.99 Lac

Sector 4 Greater Noida, Greater Noida
2, 3, 4 BHK Apartment
₹ 35.49 Lac to 72.34 Lac
The average asking price in Tech Zone 4 Greater Noida is ₹ 8,650 /Sq.Ft., while the micromarket average asking price is ₹ 8,750 /Sq.Ft..
Yes, purchasing apartment at JM Florence is legally safe, as the project has a possession status of Ready to Move and is registered under RERA with registration number UPRERAPRJ8757. Being a completed development, it significantly reduces construction, delivery, and compliance risks compared to under-construction projects
Yes, since JM Florence is ready and legally compliant, owners can rent out their flats soon after registration. Rental demand is supported by the locality’s ranking of 47 and connectivity indices.
Retail Shop – 150 Sq. Ft. at ₹ 45.00 Lac,2 BHK Apartment – 1060 Sq. Ft. at ₹ 96.47 Lac
Yes, JM Florence has received its Occupancy Certificate, confirming that the project is legally approved for residential use
This website is only for the purpose of providing information regarding real estate projects in different geographies. Any information which is being provided on this website is not an advertisement or a solicitation. The company has not verified the information and the compliances of the projects. Further, the company has not checked the RERA* registration status of the real estate projects listed herein. The company does not make any representation in regards to the compliances done against these projects. Please note that you should make yourself aware about the RERA* registration status of the listed real estate projects.
*Real Estate (Regulation & Development) Act, 2016.


