
Tech Zone 4 Greater Noida, Greater Noida
₹ 85 L- Ready to Move
- 1066 Sq.Ft. (Saleable Area)


₹1.11 Cr - 2.76 Cr
₹9,000 Per Sq. Ft.
Greater Noida is known for its rapid urban development in the NCR. This dynamic city has witnessed significant growth in recent years. It has attracted many professionals, families, and investors to the city. Considering all the positive aspects, builders are bringing new projects to the city. One of them is the Apex Alphabet. A project by Apex Group, it stands out as a symbol of modernity and comfort. Spread across 3.75 acres, the project offers various sizes of apartments. Apex Alphabet in Greater Noida is a compelling choice for those seeking a perfect blend of urban and contemporary living. The Noida-Greater Noida Expressway and well-developed road networks add charm to the city, ensuring seamless connectivity to the region.
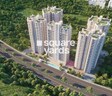
Apex Alphabet Photos
Take a tour of the Apex Alphabet property through these photos.
Apex Alphabet Address
The address of Apex Alphabet is GH 1, Sports City, Sector 1, Techzone 4, Greater Noida.
Apex Alphabet Greater Noida
The project Apex Alphabet is located in Greater Noida, an upcoming locality in Uttar Pradesh. It is close to Delhi and Faridabad.
Apex Alphabet Apartments
The property types available in Apex Alphabet are apartments in various configurations and carpet sizes.
Apex Alphabet 3 & 4-BHK
Apex Alphabet offers a range of apartment types, including 3 and 4 BHK apartments.
Apex Alphabet Price List
The sale price range of apartments in Apex Alphabet is available upon request.
*Price is subject to change as per market conditions.*
Apex Alphabet Builder
The Apex Group has constructed the Apex Alphabet.
Apex Alphabet Construction Status
The Apex Alphabet project is under construction and will be ready for possession in October 2024.
Apex Alphabet + Legal Com / Issues
Our experts at Square Yards will help you with any legal issues you are facing with this project.
Apex AlphabetProject Description
Apex Alphabet is a prestigious residential project developed by Apex Group in Greater Noida West. Situated in the heart of the Sports City, this project spans 3.75 acres and offers luxurious 3 and 4 BHK apartments. With a focus on green living, it boasts 80% open green areas and features amenities. One of the project highlights is its proximity to a golf course, providing stunning views and a serene ambience. It strategically located with easy access to educational institutes, 5-star hotels, shopping malls, hospitals, and commercial hubs.
The development is set to be completed in phases, with Tower A & B scheduled for completion in October 2023 and Tower C, D & E in October 2024. Apex Alphabet promises a modern and comfortable lifestyle in a well-connected and green environment, making it an attractive choice for homebuyers and investors.
View the latest price list for Apex Alphabet.
*Prices are indicative and subject to applicable charges and project terms.
Apex Alphabet's average asking price is rising quarter-on-quarter, compared with Tech Zone 4 Greater Noida.
Apex Alphabet avg. price is ₹ 9.8 k/Sq.Ft. compared to Tech Zone 4 Greater Noida at ₹ 8.7 k/Sq.Ft.
Monthly Rent in Tech Zone 4 Greater Noida ranges from ₹ 14.6 K to ₹ 33.9 K with options available for STUDIO,1,2,3,4 BHK units
Get the latest price and market updates for Apex Alphabet.
The Noida Authority has increased land acquisition rates for farmers by ₹1,135 per square meter, raising it from ₹5,324 to ₹6,459 per sqm. This decision is aimed at expediting land acquisition for the New Noida project and was part of a board meeting that also approved a new registry policy for properties. Farmers will receive a five percent 'abadi plot' in addition to the revised compensation.
Rent in Apex Alphabet ranges from ₹ 14 K to ₹ 35 K with options available for 3 BHK, 4 BHK.
During Q2'2026, average property prices for Apex Alphabet moved from ₹ 7,950/sqft to ₹ 9,850/sqft, reflecting a 23.90% rise.
APEX ALPHABET (Formerly MISTY HEIGHTS), developed by ALPHABET HEIGHTS PVT LTD (FORMERLY MAPLE REALCON PVT LTD), officially launched on 07-Aug-2016 and expected to complete by 31-Dec-2020. Registered under RERA No. UPRERAPRJ7818. with total area of 3.71 Acre.

Price:₹ 1.11 Cr

Price:₹ 1.79 Cr

Price:₹ 2.76 Cr
Explore resale and rental listings currently available in Apex Alphabet, Greater Noida.
Tech Zone 4 Greater Noida, Greater Noida
₹ 85 L 
Tech Zone 4 Greater Noida, Greater Noida
₹ 2.05 Cr

Tech Zone 4 Greater Noida, Greater Noida
₹ 1.63 Cr 
Tech Zone 4 Greater Noida, Greater Noida
₹ 1.45 Cr 
Tech Zone 4 Greater Noida, Greater Noida
₹ 1.15 Cr 
Tech Zone 4 Greater Noida, Greater Noida
₹ 32,000
Tech Zone 4 Greater Noida, Greater Noida
₹ 39,000
Tech Zone 4 Greater Noida, Greater Noida
₹ 65,000Explore the master plan, project photos and walkthrough videos of Apex Alphabet to understand the overall layout, tower placement, amenities, landscaped spaces and key highlights before making your buying decision.

Living here means enjoying a spacious environment with abundant natural elements and dedicated areas for recreation and social interaction. Families and professionals will find daily life enhanced by the easy access to major routes and a variety of activities right within the community. This project stands out for its commitment to extensive open spaces and a well-rounded amenity offering in its this area location.
Download brochure & master plan of Apex Alphabet to explore floor plans and layout details in Tech Zone 4 Greater Noida, Greater Noida.


Estimate commute from your office or kid's school to Apex Alphabet.

Please select the starting point to calculate the travel time.
Average Asking Price in Tech Zone 4 Greater Noida
Based on active listings and recent trends
Connectivity to Camp, Wanowrie, Hadapsar & Kondhwa
Lack of frequent public transport facilities

No Reviews exist for Tech Zone 4 Greater Noida
Be the first to review this localityTrust & Verification
Apex Alphabet (Formerly Misty Heights)
Rera Url:

Tech Zone 4 Greater Noida, Greater Noida

Sector 16 Greater Noida, Greater Noida

Sector 1 Greater Noida, Greater Noida
Compare multiple homes side-by-side and find the option that best fits your budget, lifestyle, and needs.

Full Cost Clarity
Compare sale price or rent, applicable charges, and key ownership/rental expenses.
Amenities & Features
Compare amenities, furnishing, configuration, and property features side-by-side.
Best Pick Recommendation
Get an expert-recommended option based on your selected preferences.
Builder / Seller Details
Review key trust signals like builder profile, seller details, and project history.
Read the reviews about Apex Alphabet located at Tech Zone 4 Greater Noida Greater Noida and see what residents and real estate experts have to say about the project.
Nice society

The Apex Group is a leading real estate development organization that started its journey around 15 years ago in the National Capital Region. Apex Developers is known for its pioneering architectural designs and finesse. The Group is spearheaded by Satnaam Singh Sachdeva and Sandeep Batra. The Group is known for espousing the cause of environment friendly construction and has a skilled professional team working behind the scenes to ensure proper sustainability and eco friendliness at all its projects. The Group is known for timely project delivery and is one of the pioneers of mixed use development in the country along with pioneering high rise constructions in North India. The portfolio of Apex properties encompasses more than 25 projects and covers both residential and commercial segments. The Group has its head office at Ghaziabad and the tally of Apex projects includes diverse residential apartments, luxury and super luxury apartments, farm houses, row houses, villas and duplexes. Why Apex? All Apex residential projects are developed at strategic locations and the Group believes in environment friendliness and sustainability. The Group has considerable experience in the industry and has a skilled team of professionals helming projects. The Group delivers projects on time and is known for fusing competitive prices with luxurious designs and amenities for residents. The Group adheres to stringent quality standards and seeks to offer aesthetically appealing projects that are at par with global standards. The Group seeks to ensure greater value for customer investments and unmatched customer satisfaction. Health, safety and environment are three key parameters taken into account while planning and developing projects. The Group takes a customer centric approach towards development and is known for its engineering expertise and emphasis on business ethics and transparency in all business dealings. Major Projects There have been several landmark projects developed by the Group over the years and here’s taking a look at a few of them: The Kremlin- This landmark project aims at offering Russian luxury and flair to residents at the prime location of Indirapuram Extension. The project is well connected to Noida and Delhi alike and offers easy access to the metro station which is being constructed in the area. The project comes with premium amenities and facilities for residents Athena- This luxurious residential project offers Greek styles of living and comes with grand architectural themes and designs. The project is located at one of Noida’s most coveted locations and offers amazing views of lush greenery in tandem with immaculate landscaping. The project offers 2, 3 and 4 BHK apartments in addition to ample open spaces and international standard amenities and facilities for residents. The project is well connected to several shopping malls and the metro station and offers great connectivity options for residents Golf Avenue- This landmark project offers beautiful residential units to residents at Greater Noida West and these overlook a 9 hole golf course. The project has the acclaimed Sports City as its neighbor and lies near NH-24, Noida and Ghaziabad in addition to the City Centre Metro Station. The project comes with office spaces, multiplexes, restaurants, shops, commercial and retail zones, an Olympic size pool, lawn tennis facilities, squash court, table tennis and billiards facilities, club house, cricket and football grounds, temple, schools, hospitals, sports complex, athletic track, basketball and badminton courts and bowling facilities

Tech Zone 4 Greater Noida, Greater Noida
2,3,4 BHK
₹ 84.08 Lac to 1.86 Cr

Sector 2 Greater Noida, Greater Noida
2,3 BHK
₹ 81.70 Lac to 1.60 Cr

Sector 4 Greater Noida, Greater Noida
2,3,4 BHK
₹ 65.36 Lac to 1.52 Cr

Sector 4 Greater Noida, Greater Noida
2,3 BHK
₹ 87.99 Lac to 1.19 Cr

Sector 16 Greater Noida, Greater Noida
2,3,4 BHK
₹ 82.35 Lac to 2.12 Cr

Sector 4 Greater Noida, Greater Noida
2,3,4 BHK
₹ 71.72 Lac to 1.55 Cr

Sector 1 Greater Noida, Greater Noida
3,5 BHK
₹ 1.83 Cr to 4.23 Cr

Sector 1 Greater Noida, Greater Noida
2,3 BHK
₹ 76.99 Lac to 1.24 Cr

Sector 16 Greater Noida, Greater Noida
2,3 BHK
₹ 82.87 Lac to 1.10 Cr

Sector 16B Greater Noida, Greater Noida
2,3 BHK
₹ 1.11 Cr to 1.69 Cr

Sector 1 Greater Noida, Greater Noida
2, 3, 4 BHK Apartment
₹ 2.11 Cr to 4.04 Cr

Sector 10 Greater Noida, Greater Noida
Studio
₹ 79.65 Lac to 86.40 Lac

Ecotech 12 Greater Noida, Greater Noida
Retail Shop, Studio
₹ 44.75 Lac to 83.30 Lac

Sector 1 Greater Noida, Greater Noida
3, 4 BHK Apartment
₹ 1.26 Cr to 1.75 Cr

Knowledge Park V Greater Noida, Greater Noida
3 BHK Commercial Plots, Studio, Apartment
₹ 45.00 Lac to 1.93 Cr

Tech Zone 7 Greater Noida, Greater Noida
Office Space, Retail Shop, Studio
₹ 89.57 Lac to 2.70 Cr

Amrapali Leisure Valley, Greater Noida
3, 4 BHK Apartment
₹ 2.24 Cr to 3.67 Cr

Sector 16B Greater Noida, Greater Noida
Retail Shop
₹ 44.54 Lac to 4.95 Cr

Sector 16C Greater Noida, Greater Noida
1, 2, 3 BHK Apartment
Price On Request

Gaur City 2, Greater Noida
Price On Request

Sector 1 Greater Noida, Greater Noida
3, 4 BHK Apartment
₹ 3.04 Cr to 4.08 Cr

Sector 16B Greater Noida, Greater Noida
4 BHK Apartment
₹ 4.64 Cr

Sector 4 Greater Noida, Greater Noida
Retail Shop, Office Space, Studio
₹ 29.37 Lac to 1.32 Cr

Sector 4 Greater Noida, Greater Noida
3 BHK Apartment
₹ 2.18 Cr

Sector 16C Greater Noida, Greater Noida
2, 3, 4 BHK Apartment
₹ 47.02 Lac to 93.62 Lac

Sector 16C Greater Noida, Greater Noida
2, 3 BHK Apartment
₹ 76.80 Lac to 99.20 Lac

Sector 4 Greater Noida, Greater Noida
Retail Shop
Price On Request

Sector 16C Greater Noida, Greater Noida
Retail Shop
₹ 28.30 Lac

Sector 16C Greater Noida, Greater Noida
2, 3 BHK Apartment
₹ 65.86 Lac to 1.02 Cr

Sector 4 Greater Noida, Greater Noida
Office Space, Retail Shop
₹ 35.00 Lac to 90.00 Lac

Sector 4 Greater Noida, Greater Noida
Retail Shop, Office Space
₹ 20.88 Lac to 53.17 Lac

Sector 16C Greater Noida, Greater Noida
1, 2, 3 BHK Apartment
₹ 21.37 Lac to 56.59 Lac

Sector 4 Greater Noida, Greater Noida
2, 3, 4 BHK Apartment
₹ 34.74 Lac to 77.99 Lac

Sector 4 Greater Noida, Greater Noida
2, 3, 4 BHK Apartment
₹ 35.49 Lac to 72.34 Lac
Yes, most major banks and NBFCs offer home loans for ready-to-move projects like Apex Alphabet, subject to eligibility.
Ready to Move projects like Apex Alphabet may be priced slightly higher, but they eliminate construction delays, GST, and rental overlap costs.
Yes, purchasing apartment at Apex Alphabet is legally safe, as the project has a possession status of Ready to Move and is registered under RERA with registration number UPRERAPRJ7818. Being a completed development, it significantly reduces construction, delivery, and compliance risks compared to under-construction projects
Apex Alphabet offers 3, 4 BHK Flats catering to different space and budget requirements.
Residents of Apex Alphabet can enjoy amenities such as Gymnasium, Swimming Pool, Power Backup, Treated Water Supply, 24 x 7 Security, CCTV / Video Surveillance, Party Hall, Cards Room, Rain Water Harvesting, Sewage Treatment Plant, designed for comfort and a modern lifestyle.
This website is only for the purpose of providing information regarding real estate projects in different geographies. Any information which is being provided on this website is not an advertisement or a solicitation. The company has not verified the information and the compliances of the projects. Further, the company has not checked the RERA* registration status of the real estate projects listed herein. The company does not make any representation in regards to the compliances done against these projects. Please note that you should make yourself aware about the RERA* registration status of the listed real estate projects.
*Real Estate (Regulation & Development) Act, 2016.


