
Stellar One Phase 2 - Project Overview & Beautiful Sample Tour


 +18 Photos
 Video
Video
₹99.44 Lac - 2.70 Cr
₹10,795 Per Sq. Ft.
Estimated Rent: ₹21.1K – ₹21.5K/month
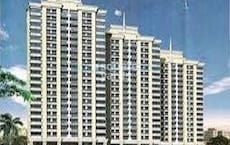
Stellar One, a prestigious residential project, is located in the prime sublocation of Noida Ext Sector 1, offering an exceptional life amidst a vibrant yet serene environment. The project is strategically connected to the Greater Noida West Link Road, just 3.5 km away, and NH 24, 9 km away, promising seamless connectivity to major landmarks and business hubs.
The project is registered under the Uttar Pradesh RERA authority with the registration number UPRERAPRJ6209, ensuring the highest level of transparency and commitment to quality. Stellar One offers a wide range of state-of-the-art amenities, including a well-equipped gym and reliable power backup, making it an ideal home for those seeking comfort and convenience.
Stellar One features meticulously designed 2BHK, 3BHK, and 4BHK apartments, catering to the diverse needs of homebuyers. The units offer spacious living areas, stylishly designed interiors, and meticulously crafted finishes. The prices for the available units are competitive and inclusive of all amenities and specifications, making it an attractive investment opportunity.
Available Unit OptionsThe following table outlines the available unit options at Stellar One:
| Unit Type | Area (Sq. Ft.) | Price (Rs.) |
| 2 BHK Apartment | 895 | 68.02 Lac |
| 2 BHK Apartment | 1220 | 92.72 Lac |
| 2 BHK Apartment | 1800 | 1.37 Cr |
| 3 BHK Apartment | 2020 | 1.54 Cr |
| 4 BHK Apartment | 2620 | 1.99 Cr |
The residential property is strategically located near several notable landmarks, providing residents with easy access to essential amenities and services. These landmarks not only enhance the quality of life for residents but also offer a unique blend of convenience and comfort.
We have total 32 options available in Stellar One for resale and rental, In resale we have 30 properties available ranging from 2 BHK - 3 BHK having sizes from 1.17 CR - 1.85 CR
For rent you can check 2 properties having options for 3.5 BHK with price ranging from 15000 - 20000.
| Listing Type | Total Listings | Unit Type Range | Price Range |
| Resale | 30 | 2 BHK - 3 BHK | 1.17 CR - 1.85 CR |
| Rental | 2 | 3.5 BHK | 15000 - 20000 |
Recent government-registered transactions in the real estate market have showcased striking consistency, with the three-month rental rate and the six-month rental rate both remaining steady at 16. Moreover, the current rate of 7,015 has persisted over this period. The data also reveals a consistent sales pattern, with three government-registered transactions in both the three-month and six-month periods, resulting in a combined gross sales value of 1 Cr. Over a 12-month span, this consistency continues, with an additional sale transaction recorded, reaching a total of 4 government-registered sales transactions and a combined gross sales value of 2 Cr.
View the latest price list for Stellar One.
*Prices are indicative and subject to applicable charges and project terms.
Stellar One's average asking price is rising quarter-on-quarter, compared with Sector 1 Greater Noida.
Stellar One Phase III offers a construction linked payment plan structured to distribute payments across key development milestones. The plan begins with a 10% booking amount and requires another 10% within 30 days of booking, with subsequent installments tied to the casting of specific floor slabs.
Several key charges are due at possession, including club membership of Rs 2 Lakh and one time lease rent of Rs 1.5 Lakh. Buyers should note that certain facilities like one covered parking, fibre optic cable infrastructure, and interest free maintenance security are provided free of charge.
| Stage | Payment |
|---|---|
| At the time of Booking | 10% |
| within 30 days of booking | 10% |
| On the start of construction of foundation | 10% |
| On Casting of 1st Floor Slab | 10% |
| On Casting of 4th Floor Slab | 10% |
| On Casting of 7th Floor Slab | 10% |
| On Casting of 10th Floor Slab | 10% |
| On Casting of 13th Floor Slab | 10% |
| On Casting of 17th Floor Slab | 10% |
| On filing for Completion Certificate | 5% |
| On offer of Possession | 5% + Other charges |
Indicative payment schedule. Confirm the final cost sheet with the developer.
Stellar One avg. price is ₹ 9.4 k/Sq.Ft. compared to Sector 1 Greater Noida at ₹ 11 K/Sq.Ft.
Monthly Rent in Stellar One ranges from ₹ 21.1 K to ₹ 21.5 K with options available for 2,3 BHK units
Get the latest price and market updates for Stellar One.
A total of 2 residential transactions has been registered so far for Stellar One, amounting to ₹ 98 L till October 2026.
The Noida Authority has increased land acquisition rates for farmers by ₹1,135 per square meter, raising it from ₹5,324 to ₹6,459 per sqm. This decision is aimed at expediting land acquisition for the New Noida project and was part of a board meeting that also approved a new registry policy for properties. Farmers will receive a five percent 'abadi plot' in addition to the revised compensation.
Rent in Stellar One ranges from ₹ 21 K to ₹ 25 K with options available for 2 BHK, 3 BHK, 4 BHK.
During Q2'2026, average property prices for Stellar One moved from ₹ 9,150/sqft to ₹ 9,450/sqft, reflecting a 3.28% rise.
A new Phase, Tower/Building Name: STELLAR ONE PHASE II, launched under RERA No. UPRERAPRJ923780. with targeted completion by 15-Nov-2028.
Stellar One Phase 1, developed by STELLAR SPRING PROJECTS PRIVATE LIMITED, officially launched on 27-May-2016 and expected to complete by 31-Mar-2020. Registered under RERA No. UPRERAPRJ6209. The project comprises 5 towers with total area of 5.31 Acre.
2 Sales Transactions Registered in Stellar One From Nov 25 to Oct 26 .
Transaction Period Nov 25 to Oct 26
2 Sales Transactions Registered in Stellar One From Nov 25 to Oct 26 .

Price:₹ 99.44 Lac

Price:₹ 1.36 Cr

Price:₹ 2.00 Cr

Price:₹ 2.08 Cr

Price:₹ 2.70 Cr
Explore the master plan, project photos and walkthrough videos of Stellar One to understand the overall layout, tower placement, amenities, landscaped spaces and key highlights before making your buying decision.

Living at this area offers a comfortable lifestyle with a strong emphasis on green spaces and community interaction. Families will appreciate the dedicated play area and the overall spaciousness, while professionals benefit from excellent road connectivity for daily commutes. This project stands out for its balanced layout and potential for future growth, promising a well-rounded residential experience.
Download brochure, master plan & walkthrough video of Stellar One to explore floor plans, layout, and complete project details in Sector 1 Greater Noida, Greater Noida.

Estimate commute from your office or kid's school to Stellar One.


Please select the starting point to calculate the travel time.
Trust & Verification
Stellar One Phase 1
Rera Url:
Stellar One Phase Ii
Rera Url:
Stellar One Phase III
Rera Url:

Sector 1 Greater Noida, Greater Noida

Sector 10 Greater Noida, Greater Noida

Sector 1 Greater Noida, Greater Noida
Compare multiple homes side-by-side and find the option that best fits your budget, lifestyle, and needs.

Full Cost Clarity
Compare sale price or rent, applicable charges, and key ownership/rental expenses.
Amenities & Features
Compare amenities, furnishing, configuration, and property features side-by-side.
Best Pick Recommendation
Get an expert-recommended option based on your selected preferences.
Builder / Seller Details
Review key trust signals like builder profile, seller details, and project history.

Stellar Group is a leading realty player in markets like Noida, Greater Noida and the National Capital Region. It is known for operating the exclusive Stellar Gymkhana and the Binge multi-cuisine restaurant along with a hospitality management training centre at Greater Noida. The Citizen Co-Operative Bank at Noida is another path breaking endeavor with 12 branches in the NCR alone. The Stellar Children’s Museum is the first educational & recreational museum designed solely for 2-8 year old kids inside the Ambience Mall in Gurgaon. Ravi Mohan Sethi holds office as Chairman and the tally of Stellar Group projects encompasses more than 2 million sq. ft. developed across industrial, residential and commercial segments. Another 6 million sq. ft. is also being developed by the Group at present. Key landmarks include Icon, Mi Legacy, One, Citi Homes, etc. Core values include trust, reliability, transparency, integrity, unmatched quality, etc.

Tech Zone Greater Noida, Greater Noida
Office Space
Price On Request

Knowledge Park II, Greater Noida
Price On Request

Dhoom Manikpur, Greater Noida
Price On Request

Beta I Greater Noida, Greater Noida
3, 4 BHK Apartment
Price On Request

Omicron III Greater Noida, Greater Noida
2 BHK Apartment
₹ 89.36 Lac

Zeta I Greater Noida, Greater Noida
3, 4 BHK Apartment
Price On Request

Beta I Greater Noida, Greater Noida
3, 4 BHK Apartment
Price On Request

Omicron III Greater Noida, Greater Noida
2 BHK Apartment
₹ 36.35 Lac to 38.12 Lac

Chi III Greater Noida, Greater Noida
2, 3, 4 BHK Apartment
₹ 52.75 Lac to 1.49 Cr

Zeta I Greater Noida, Greater Noida
3, 4 BHK Apartment
₹ 1.85 Cr to 2.27 Cr

Tech Zone 4 Greater Noida, Greater Noida
2,3 BHK
₹ 1.26 Cr to 1.73 Cr

Tech Zone 4 Greater Noida, Greater Noida
2 BHK
₹ 30.00 Lac to 1.25 Cr

Sector 1 Greater Noida, Greater Noida
2,3,4 BHK
₹ 59.40 Lac to 3.35 Cr

Sector 1 Greater Noida, Greater Noida
2,3 BHK
₹ 1.06 Cr to 1.48 Cr

Sector 10 Greater Noida, Greater Noida
2 BHK
₹ 86.02 Lac to 1.14 Cr

Sector 1 Greater Noida, Greater Noida
2,3 BHK
₹ 1.10 Cr to 1.67 Cr

Sector 1 Greater Noida, Greater Noida
2,3 BHK
₹ 1.14 Cr to 1.65 Cr
Tech Zone 4 Greater Noida, Greater Noida
2,3,4 BHK
₹ 1.01 Cr to 2.54 Cr

Sector 1 Greater Noida, Greater Noida
2,3,4 BHK
₹ 96.16 Lac to 2.56 Cr

Tech Zone 4 Greater Noida, Greater Noida
3,4 BHK
₹ 1.75 Cr to 2.93 Cr

Sector 12 Yamuna Expressway, Greater Noida
3, 4 BHK Apartment, Retail Shop
₹ 2.62 Cr to 4.49 Cr

Sector 10 Greater Noida, Greater Noida
Studio
₹ 79.65 Lac to 86.40 Lac

Ecotech 12 Greater Noida, Greater Noida
Retail Shop, Studio
₹ 44.75 Lac to 83.30 Lac

Knowledge Park V Greater Noida, Greater Noida
3 BHK Commercial Plots, Studio, Apartment
₹ 45.00 Lac to 1.93 Cr

Knowledge Park V Greater Noida, Greater Noida
Office Space, Studio, Retail Shop
₹ 29.75 Lac to 1.75 Cr

Knowledge Park V Greater Noida, Greater Noida
3 BHK Apartment
₹ 1.29 Cr

Tech Zone 7 Greater Noida, Greater Noida
Office Space, Retail Shop, Studio
₹ 89.57 Lac to 2.70 Cr

Sector 12 Greater Noida, Greater Noida
3, 4 BHK Apartment
₹ 2.91 Cr to 4.19 Cr

Sector 12 Greater Noida, Greater Noida
2, 3, 4 BHK Apartment
₹ 1.85 Cr to 4.29 Cr

Amrapali Leisure Valley, Greater Noida
3, 4 BHK Apartment
₹ 2.24 Cr to 3.67 Cr

Sector 16B Greater Noida, Greater Noida
Retail Shop
₹ 44.54 Lac to 4.95 Cr

Sector 16C Greater Noida, Greater Noida
1, 2, 3 BHK Apartment
Price On Request

Tech Zone 4 Greater Noida, Greater Noida
3, 4 BHK Apartment
₹ 3.43 Cr to 4.83 Cr

Tech Zone 4 Greater Noida, Greater Noida
2, 3 BHK Apartment
Price On Request

Sector 16B Greater Noida, Greater Noida
4 BHK Apartment
₹ 4.64 Cr

Sector 12 Greater Noida, Greater Noida
3, 4 BHK Apartment
₹ 2.11 Cr to 3.46 Cr

Sector 4 Greater Noida, Greater Noida
Retail Shop, Office Space, Studio
₹ 29.37 Lac to 1.32 Cr

Tech Zone 4 Greater Noida, Greater Noida
3 BHK Apartment
₹ 2.07 Cr to 2.70 Cr

Sector 4 Greater Noida, Greater Noida
Office Space, Retail Shop
₹ 35.00 Lac to 90.00 Lac

Sector 4 Greater Noida, Greater Noida
Retail Shop, Office Space
₹ 20.88 Lac to 53.17 Lac

Tech Zone 4 Greater Noida, Greater Noida
Retail Shop
₹ 73.30 Lac to 1.30 Cr

Sector 4 Greater Noida, Greater Noida
2, 3 BHK Apartment
₹ 87.99 Lac to 1.19 Cr

Sector 12 Greater Noida, Greater Noida
2, 3 BHK Apartment
₹ 56.55 Lac to 86.13 Lac

Sector 16B Greater Noida, Greater Noida
Retail Shop, Office Space
₹ 34.13 Lac to 69.23 Lac

Sector 10 Greater Noida, Greater Noida
3 BHK Apartment
₹ 1.09 Cr

Sector 10 Greater Noida, Greater Noida
2, 3 BHK Apartment
₹ 1.50 Cr to 2.10 Cr
Explore resale and rental listings currently available in Stellar One, Greater Noida.

Sector 1 Greater Noida, Greater Noida
₹ 85 L
Sector 1 Greater Noida, Greater Noida
₹ 1.05 Cr
Sector 1 Greater Noida, Greater Noida
₹ 1.1 Cr
Sector 1 Greater Noida, Greater Noida
₹ 92 L

Sport City 1, Greater Noida
₹ 1.7 Cr

Sector 1 Greater Noida, Greater Noida
₹ 1.8 Cr

Sector 1 Greater Noida, Greater Noida
₹ 1.85 Cr
Sector 1 Greater Noida, Greater Noida
₹ 2.75 Cr
Sector 1 Greater Noida, Greater Noida
₹ 20,000

Sector 1 Greater Noida, Greater Noida
₹ 21,000

Sector 1 Greater Noida, Greater Noida
₹ 21,000

Sector 1 Greater Noida, Greater Noida
₹ 21,000 
Sector 1 Greater Noida, Greater Noida
₹ 23,000 
Sector 1 Greater Noida, Greater Noida
₹ 25,000 
Sector 1 Greater Noida, Greater Noida
₹ 20,000 
Sector 1 Greater Noida, Greater Noida
₹ 26,000

Sector 1 Greater Noida, Greater Noida
₹ 25,000
Sector 1 Greater Noida, Greater Noida
₹ 25,000 Stellar One offers a range of amenities including a gymnasium, power backup, 24x7 security, party hall, and rainwater harvesting, along with specifications such as oil-bound distemper walls, vitrified tile flooring, and air conditioner fittings.
Stellar One offers units ranging from 895 sq. ft. to 2620 sq. ft., with options including 2 BHK, 3 BHK, and 4 BHK apartments, with prices starting from 68.02 lac.
Stellar One is partially ready to move, with expected completion date by March 30, 2020.
Stellar One is developed by the Stellar Group, a prominent developer with a total of 21 projects under its belt.
Stellar One offers a range of amenities including a gymnasium, power backup, 24x7 security, party hall, and rainwater harvesting.
Yes, Stellar One is RERA-registered with registration number UPRERAPRJ6209.
The units at Stellar One come with specifications such as oil-bound distemper walls, vitrified tile flooring, and air conditioner fittings.
This website is only for the purpose of providing information regarding real estate projects in different geographies. Any information which is being provided on this website is not an advertisement or a solicitation. The company has not verified the information and the compliances of the projects. Further, the company has not checked the RERA* registration status of the real estate projects listed herein. The company does not make any representation in regards to the compliances done against these projects. Please note that you should make yourself aware about the RERA* registration status of the listed real estate projects.
*Real Estate (Regulation & Development) Act, 2016.


