
3 BHK Apartment - 2227 sq. ft. (Saleable)
Asking price
Price:₹ 2.39 Cr


 +5 Photos
 Video
₹2.39 Cr - 2.94 Cr
₹10,750 Per Sq. Ft.
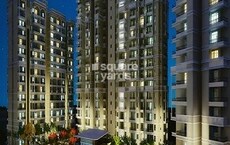
Introducing Steller Mi Legacy, a prestigious residential project located in the prime locality of GN Sector Zeta I, Greater Noida. Strategically situated along key connecting roads such as Greater Noida Main Sector Road, Surajpur Kasna Road, and GN West Greater Noida Link Road, residents will enjoy seamless connectivity to prominent destinations.
The project is designed to provide a luxurious living experience, offering top-notch amenities including a state-of-the-art Gymnasium and reliable Power Backup. With a focus on quality and attention to detail, the specifications of Steller Mi Legacy include features such as Master Bedroom walls with Oil Bound Distemper finish.
Residents of Steller Mi Legacy can choose from a range of spacious units, including 3 BHK and 4 BHK apartments. The 3 BHK apartment offers 2227 Sq. Ft. of living space at an affordable price of 1.88 Cr, while the 4 BHK apartment provides 2738 Sq. Ft. of area at 2.30 Cr. With its prime location and world-class amenities, Steller Mi Legacy is an ideal choice for those seeking a luxurious and convenient living experience in Greater Noida.
Available Unit OptionsThe following table outlines the available unit options at Steller Mi Legacy:
| Unit Type | Area (Sq. Ft.) | Price (Rs.) |
| 3 BHK Apartment | 2227 | 1.88 Cr |
| 4 BHK Apartment | 2738 | 2.30 Cr |
The residential property is strategically located near several notable landmarks, providing residents with easy access to essential amenities and services. These landmarks not only enhance the quality of life for residents but also offer a unique blend of convenience and comfort.
In resale we have 3 properties available ranging from 2 BHK - 3 BHK having price from 60.00 L - 1.22 CR
| Listing Type | Total Listings | Unit Type Range | Price Range |
| Resale | 3 | 2 BHK - 3 BHK | 60.00 L - 1.22 CR |

1 Sales Transactions Registered in Steller Mi Legacy From Nov 25 to Oct 26 at Avg. Price ₹ 3.4 k/Sq.Ft.
No Square Yards registrations available for this project yet.
Steller Mi Legacy's average asking price is rising quarter-on-quarter, compared with Zeta I Greater Noida.
Steller Mi Legacy avg. price is ₹ 10.8 K/Sq.Ft. compared to Zeta I Greater Noida at ₹ 10 K/Sq.Ft.
Monthly Rent in Zeta I Greater Noida ranges from ₹ 14.4 K to ₹ 34.6 K with options available for STUDIO,1,2,3,4 BHK units
Get the latest price and market updates for Steller Mi Legacy.
A total of 1 residential transactions has been registered so far for Steller Mi Legacy, amounting to ₹ 75 L till October 2026.
Rent in Steller Mi Legacy ranges from ₹ 20 K to ₹ 40 K with options available for 2 BHK, 3 BHK, 4 BHK.
During Q3'2026, average property prices for Steller Mi Legacy moved from ₹ 8,300/sqft to ₹ 10,750/sqft, reflecting a 29.52% rise.
The interchange connecting the Eastern Peripheral Expressway and Yamuna Expressway in Greater Noida is scheduled to open by October 15, 2026. This crucial infrastructure project, which faced cost escalations from ₹75.5 crore to ₹270 crore due to delays, is expected to significantly improve connectivity to the Noida International Airport.
Indirapuram officially became the sixth municipal zone of the Ghaziabad Municipal Corporation (GMC) in April 2026, following its handover from the Ghaziabad Development Authority (GDA). The GDA committed ₹185 crore to the GMC for upgrading civic facilities.
A tender has been issued for the widening of the road connecting Greater Noida West to NH-91(Kanpur - Ghaziabad Hiighway), a project expected to ease traffic congestion and improve connectivity. The upgrade to a four-lane road aims to make travel smoother between the sectors and the highway, potentially easing existing bottlenecks.
The recent inauguration of the 594-km Ganga Expressway is expected to significantly enhance connectivity and drive real estate growth in Greater Noida and Meerut. Industry leaders anticipate this infrastructure development will lead to a 30-40% appreciation in property values in markets connected to the Yamuna Expressway and Noida International Airport
The Greater Noida Authority has approved an annual budget of ₹5,597 crore for FY 2025-26, with significant allocations for land acquisition and infrastructure development. Key projects include an elevated road in Greater Noida West to ease traffic congestion, reflecting a commitment to balanced urban expansion and improved public services.
Worker unrest and a sharp increase in minimum wages across the National Capital Region (NCR) are expected to raise living costs in Noida's gated housing societies. Facility management firms are likely to pass on higher labor costs to residents through increased maintenance charges, impacting the overall cost of living for residents.
1 Sales Transactions Registered in Steller Mi Legacy From Nov 25 to Oct 26 at Avg. Price ₹ 3.4 k/Sq.Ft.
Transaction Period Nov 25 to Oct 26
Explore resale listings currently available in Steller Mi Legacy, Greater Noida.
Explore the master plan, project photos and walkthrough videos of Steller Mi Legacy to understand the overall layout, tower placement, amenities, landscaped spaces and key highlights before making your buying decision.

Living here delivers a calm and organized home life where daily necessities and peaceful outdoor spaces are kept within arm's reach. Families and working professionals benefit from the outer driveway setup, which keeps the central social areas quiet and safe for walking. This project stands out in the local market by combining on-site retail conveniences with an inward-facing configuration that shields residents from city noise.
Download brochure, master plan & walkthrough video of Steller Mi Legacy to explore floor plans, layout, and complete project details in Zeta I Greater Noida, Greater Noida.

Average Asking Price in Zeta I Greater Noida
Based on active listings and recent trends

Based on demand, livability, and activity
Know More About Zeta I Greater NoidaIt's feeling better. It's open area and low rusg area.
— Pawan, Prospective buyer
Trust & Verification

Zeta I Greater Noida, Greater Noida

Zeta I Greater Noida, Greater Noida

Zeta I Greater Noida, Greater Noida
Share your genuine review and help other buyers make an informed decision.

Stellar Group is a leading realty player in markets like Noida, Greater Noida and the National Capital Region. It is known for operating the exclusive Stellar Gymkhana and the Binge multi-cuisine restaurant along with a hospitality management training centre at Greater Noida. The Citizen Co-Operative Bank at Noida is another path breaking endeavor with 12 branches in the NCR alone. The Stellar Children’s Museum is the first educational & recreational museum designed solely for 2-8 year old kids inside the Ambience Mall in Gurgaon. Ravi Mohan Sethi holds office as Chairman and the tally of Stellar Group projects encompasses more than 2 million sq. ft. developed across industrial, residential and commercial segments. Another 6 million sq. ft. is also being developed by the Group at present. Key landmarks include Icon, Mi Legacy, One, Citi Homes, etc. Core values include trust, reliability, transparency, integrity, unmatched quality, etc.

Sector 1 Greater Noida, Greater Noida
2, 3, 4 BHK Apartment
₹ 93.08 Lac to 2.72 Cr

Tech Zone Greater Noida, Greater Noida
Office Space
Price On Request

Knowledge Park II, Greater Noida
Price On Request

Dhoom Manikpur, Greater Noida
Price On Request

Beta I Greater Noida, Greater Noida
3, 4 BHK Apartment
Price On Request

Omicron III Greater Noida, Greater Noida
2 BHK Apartment
₹ 89.36 Lac

Zeta I Greater Noida, Greater Noida
3, 4 BHK Apartment
₹ 2.44 Cr to 3.00 Cr

Beta I Greater Noida, Greater Noida
3, 4 BHK Apartment
Price On Request

Omicron III Greater Noida, Greater Noida
2 BHK Apartment
₹ 89.91 Lac to 94.28 Lac

Chi III Greater Noida, Greater Noida
2, 3, 4 BHK Apartment
₹ 52.75 Lac to 1.49 Cr
Tech Zone Greater Noida, Greater Noida
Office Space
Price On Request
Knowledge Park II, Greater Noida
Price On Request
Dhoom Manikpur, Greater Noida
Price On Request
Beta I Greater Noida, Greater Noida
3, 4 BHK Apartment
Price On Request
Omicron III Greater Noida, Greater Noida
2 BHK Apartment
₹ 89.36 Lac
Zeta I Greater Noida, Greater Noida
3, 4 BHK Apartment
₹ 2.44 Cr to 3.00 Cr
Beta I Greater Noida, Greater Noida
3, 4 BHK Apartment
Price On Request
Omicron III Greater Noida, Greater Noida
2 BHK Apartment
₹ 89.91 Lac to 94.28 Lac
Chi III Greater Noida, Greater Noida
2, 3, 4 BHK Apartment
₹ 52.75 Lac to 1.49 Cr
ETA II Greater Noida, Greater Noida
2,3,4 BHK
₹ 49.50 Lac to 2.64 Cr

Pi Greater Noida, Greater Noida
2,3,4 BHK
₹ 74.70 Lac to 2.07 Cr

Pi Greater Noida, Greater Noida
3,4 BHK
₹ 2.43 Cr to 4.78 Cr

Pi I and II Greater Noida, Greater Noida
3,4 BHK
₹ 1.90 Cr to 3.29 Cr

Zeta I Greater Noida, Greater Noida
3,4 BHK
₹ 1.63 Cr to 3.05 Cr

Pi Greater Noida, Greater Noida
2,3 BHK
₹ 1.02 Cr to 2.54 Cr

Zeta I Greater Noida, Greater Noida
3,4 BHK
₹ 1.74 Cr to 3.25 Cr

Zeta I Greater Noida, Greater Noida
3,4 BHK
₹ 1.80 Cr to 3.23 Cr

ETA II Greater Noida, Greater Noida
3,4 BHK
₹ 1.59 Cr to 2.34 Cr

Zeta I Greater Noida, Greater Noida
3,4,5 BHK
₹ 1.96 Cr to 3.02 Cr

Sector 27, Greater Noida
3, 4 BHK Apartment
₹ 2.88 Cr to 5.75 Cr

Sector 27, Greater Noida
Retail Shop
₹ 3.56 Cr to 4.39 Cr

MU 1 Greater Noida, Greater Noida
3 BHK Apartment
₹ 1.89 Cr to 2.30 Cr

UPSIDC Site C, Greater Noida
Retail Shop, Studio
₹ 55.35 Lac to 1.26 Cr

Delta II Greater Noida, Greater Noida
Retail Shop, Studio
₹ 58.00 Lac to 73.50 Lac

Delta I Greater Noida, Greater Noida
Retail Shop, Studio
₹ 75.00 Lac to 89.50 Lac

Delta I Greater Noida, Greater Noida
Retail Shop, Studio
₹ 96.75 Lac to 1.01 Cr

Alpha II Greater Noida, Greater Noida
Studio, Retail Shop, Office Space
₹ 54.60 Lac to 1.20 Cr

Delta II Greater Noida, Greater Noida
Studio, Retail Shop
₹ 57.75 Lac to 66.00 Lac

Delta II Greater Noida, Greater Noida
Retail Shop, Studio
₹ 68.85 Lac to 1.54 Cr

Jaypee Greens, Greater Noida
4, 5 BHK Apartment
₹ 11.42 Cr to 18.63 Cr

Sector 36 Greater Noida, Greater Noida
1, 2, 3, 4 BHK Apartment
₹ 1.18 Cr to 3.69 Cr

Jaypee Greens, Greater Noida
4, 5 BHK Apartment, Villa
₹ 10.89 Cr to 30.00 Cr

Jaypee Greens, Greater Noida
4 BHK Apartment
₹ 12.50 Cr to 12.63 Cr

Sector 26 Yamuna Expressway, Greater Noida
4 BHK Apartment
₹ 14.85 Cr to 16.20 Cr

Pi I and II Greater Noida, Greater Noida
Studio, Retail Shop
₹ 56.65 Lac to 90.65 Lac

Pi Greater Noida, Greater Noida
Price On Request

Pi Greater Noida, Greater Noida
Retail Shop, Studio
₹ 59.50 Lac to 1.99 Cr

Sector 27, Greater Noida
4 BHK Villa
₹ 5.28 Cr to 6.75 Cr

Alpha II Greater Noida, Greater Noida
Studio, Retail Shop
₹ 29.00 Lac to 40.00 Lac

MU Greater Noida, Greater Noida
Retail Shop
Price On Request

Delta I Greater Noida, Greater Noida
1, 3 BHK Apartment
Price On Request

MU Greater Noida, Greater Noida
2, 3, 4 BHK Apartment
₹ 1.12 Cr to 3.33 Cr

MU Greater Noida, Greater Noida
4 BHK Villa
₹ 1.30 Cr

MU Greater Noida, Greater Noida
2, 3, 4 BHK Apartment
₹ 1.06 Cr to 2.63 Cr

Beta II Greater Noida, Greater Noida
Retail Shop
₹ 52.00 Lac to 2.14 Cr

MU Greater Noida, Greater Noida
2, 3 BHK Apartment
₹ 37.39 Lac to 56.49 Lac

Omega II Greater Noida, Greater Noida
Price On Request
The available unit options in Steller Mi Legacy are 3 BHK and 4 BHK apartments, with sizes ranging from 2227 Sq. Ft. to 2738 Sq. Ft. and prices starting from 1.88 Cr to 2.30 Cr respectively.
Steller Mi Legacy is a ready-to-move project with an expected completion date of April 30, 2016.
Steller Mi Legacy offers a range of amenities including a gymnasium, power backup, 24x7 security, a cafe/coffee bar, and a normal park/central green area.
The units in Steller Mi Legacy come with specifications such as oil-bound distemper walls, laminated wooden flooring in master bedrooms, vitrified tiles flooring in living areas, and RCC frame structure.
Steller Mi Legacy is developed by Stellar Group, a renowned real estate developer with a total of 15 completed projects.
This website is only for the purpose of providing information regarding real estate projects in different geographies. Any information which is being provided on this website is not an advertisement or a solicitation. The company has not verified the information and the compliances of the projects. Further, the company has not checked the RERA* registration status of the real estate projects listed herein. The company does not make any representation in regards to the compliances done against these projects. Please note that you should make yourself aware about the RERA* registration status of the listed real estate projects.
*Real Estate (Regulation & Development) Act, 2016.





