
2 BHK Apartment - 603 sq. ft. (Carpet Area)
Asking price
Price:₹ 1.10 Cr


 +19 Photos
 Video
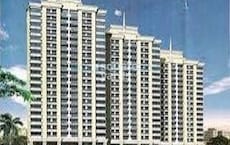
CRC Sublimis is a magnificently conceived Residential project that stands as a quintessence of luxury and modern-day living. Built with the expertise of the globally acclaimed CRC Group and conveniently located in the prime location of Noida Ext Sector 1 in Greater Noida. Sprawling across a generous expanse of 982-1485 Sq.Ft, the development features 2 to 3 BHK Flat From 982 to 1485 Sq.Ft properties built to excellent standards. The project features a plethora of amenities that cater to all lifestyle needs thoughtfully integrated to enhance the living experience. This includes everything from a serene club and swimming pool to engaging courts and amphitheatres. The project features 857 Units with the utmost attention to detail for a comfortable lifestyle. CRC Sublimis, encompassing over 857 Units sets a new standard for an aspirational lifestyle many desire in Greater Noida’s vibrant cityscape.
Photos of CRC Sublimis Noida Ext Sector 1 Greater Noida
Delve into the expansive gallery showcasing the diverse and striking visuals of CRC Sublimis.
CRC Sublimis Noida Ext Sector 1 Address
CRC Sublimis is situated in Noida Ext Sector 1, Greater Noida, Uttar Pradesh, Pin Code: 201306, India.
CRC Sublimis Noida Ext Sector 1, Greater Noida
CRC Sublimis is located in the highly coveted locality of Noida Ext Sector 1, Greater Noida. This gives the residents convenient accessibility and a world of comfort.
CRC Sublimis Noida Ext Sector 1 Apartments
CRC Sublimis offers a variety of luxurious residential apartments, each available in multiple configurations and sizes to suit diverse preferences.
CRC Sublimis Noida Ext Sector 1 2 to 3 BHK Flat From 982 to 1485 Sq.Ft
CRC Sublimis features spacious 2 to 3 BHK Flat From 982 to 1485 Sq.Ft apartments with well-thought-out designs, each boasting a brilliant modern-day living space.
Price List of CRC Sublimis Noida Ext Sector 1 Apartments
The brochure outlines the sales and rental prices for apartments within CRC Sublimis, located in Noida Ext Sector 1, Greater Noida, with details accessible upon request.
*Price is subject to change as per market conditions.*
CRC Sublimis Noida Ext Sector 1 Builder
CRC Sublimis is one of the most high-end Residential projects by CRC Group.
CRC Sublimis Noida Ext Sector 1 Construction Status
CRC Sublimis’s construction update is currently on Mid Stage.
CRC Sublimis Noida Ext Sector 1 Legal Com/ Issues
Square Yards manages every challenge and legal detail related to purchasing or leasing property at CRC Sublimis, ensuring an effortless experience for investors.
CRC Sublimis Project Description
CRC Sublimis, epitomises the zenith of luxury living in Noida Ext Sector 1. Crafted by CRC Group, this high-end Residential venture is meticulously designed to fuse opulent living with modern amenities, set in a prime location for unparalleled convenience. Spread across 982-1485 Sq.Ft, featuring diverse 2 to 3 BHK Flat From 982 to 1485 Sq.Ft apartments, each promising an abode of well-appointed and spacious apartments. With over three distinct garden types, the homes at CRC Sublimis are set for possession by 20-Nov-19, with the project legitimacy underscored by its RERA number UPRERAPRJ15180. From charming living spaces with swimming pools, jacuzzis and more across the project, CRC Sublimis is a coveted address for those seeking a luxurious lifestyle in Noida Ext Sector 1, Greater Noida.


5 Sales Transactions Registered in CRC Sublimis From Nov 25 to Oct 26 at Avg. Price ₹ 8.9 k/Sq.Ft.
No Square Yards registrations available for this project yet.
CRC Sublimis's average asking price is rising quarter-on-quarter, compared with Sector 1 Greater Noida.
CRC Sublimis avg. price is ₹ 11.6 K/Sq.Ft. compared to Sector 1 Greater Noida at ₹ 11.3 K/Sq.Ft.
Monthly Rent in CRC Sublimis ranges from ₹ 25.3 K to ₹ 29 K with options available for 2,3 BHK units
Get the latest price and market updates for CRC Sublimis.
A total of 5 residential transactions has been registered so far for CRC Sublimis, amounting to ₹ 5 Cr till October 2026.
The Noida Authority has increased land acquisition rates for farmers by ₹1,135 per square meter, raising it from ₹5,324 to ₹6,459 per sqm. This decision is aimed at expediting land acquisition for the New Noida project and was part of a board meeting that also approved a new registry policy for properties. Farmers will receive a five percent 'abadi plot' in addition to the revised compensation.
Rent in CRC Sublimis ranges from ₹ 23 K to ₹ 23 K with options available for 2 BHK, 3 BHK.
During Q3'2026, average property prices for CRC Sublimis moved from ₹ 11,150/sqft to ₹ 11,550/sqft, reflecting a 3.59% rise.
During Q2'2026, average property prices for CRC Sublimis moved from ₹ 10,950/sqft to ₹ 11,150/sqft, reflecting a 1.83% rise.
CRC SUBLIMIS, developed by ENTICEMENT INFRASTRUCTURE PRIVATE LIMITED, officially launched on 05-Sep-2018 and expected to complete by 04-Mar-2024. Registered under RERA No. UPRERAPRJ15180. The project comprises 7 towers and offers 880 residential units, including SHOP, 1 BHK, 2 BHK, 3 BHK, with unit sizes ranging from 463 to 8633 Square feet across a total area of 4.94 Acre.
5 Sales Transactions Registered in CRC Sublimis From Nov 25 to Oct 26 at Avg. Price ₹ 8.9 k/Sq.Ft.
Transaction Period Nov 25 to Oct 26
Explore resale and rental listings currently available in CRC Sublimis, Greater Noida.

Sector 1 Greater Noida, Greater Noida
₹ 1.1 Cr
Sector 1 Greater Noida, Greater Noida
₹ 1.1 Cr

Sector 1 Greater Noida, Greater Noida
₹ 95 L 
Sector 1 Greater Noida, Greater Noida
₹ 1.08 Cr
Sector 1 Greater Noida, Greater Noida
₹ 1 Cr
Sector 1 Greater Noida, Greater Noida
₹ 1.24 Cr 
Sector 1 Greater Noida, Greater Noida
₹ 1.4 Cr 
Sector 1 Greater Noida, Greater Noida
₹ 1.42 Cr
Sector 1 Greater Noida, Greater Noida
₹ 23,000
Sector 1 Greater Noida, Greater Noida
₹ 22,000
Sector 1 Greater Noida, Greater Noida
₹ 19,600
Sector 1 Greater Noida, Greater Noida
₹ 35,000Manav Properties
Real Estate
Agencyname
Noida
Sarp Bricks
Explore the master plan, project photos and walkthrough videos of CRC Sublimis to understand the overall layout, tower placement, amenities, landscaped spaces and key highlights before making your buying decision.

This community delivers a quiet and secure home life where daily activities are separated from vehicle traffic. Families benefit from a central courtyard where children can play safely while parents relax nearby without worrying about cars. The combination of a vehicle-free core and immediate access to local schools and shopping centers makes this project a highly practical choice for suburban living.
Download brochure, master plan & walkthrough video of CRC Sublimis to explore floor plans, layout, and complete project details in Sector 1 Greater Noida, Greater Noida.

Trust & Verification
Crc Sublimis
Rera Url:

Sector 1 Greater Noida, Greater Noida

Sector 1 Greater Noida, Greater Noida

Sector 1 Greater Noida, Greater Noida
Share your genuine review and help other buyers make an informed decision.


Tech Zone 4 Greater Noida, Greater Noida
2,3 BHK
₹ 1.26 Cr to 1.73 Cr

Sector 2 Greater Noida, Greater Noida
2,3 BHK
₹ 78.49 Lac to 1.69 Cr

Tech Zone 4 Greater Noida, Greater Noida
2 BHK
₹ 30.00 Lac to 1.25 Cr

Sector 1 Greater Noida, Greater Noida
2,3,4 BHK
₹ 59.40 Lac to 3.35 Cr

Sector 1 Greater Noida, Greater Noida
2,3 BHK
₹ 1.06 Cr to 1.48 Cr

Sector 1 Greater Noida, Greater Noida
2,3,4 BHK
₹ 99.44 Lac to 2.70 Cr

Tech Zone 4 Greater Noida, Greater Noida
2,3,4 BHK
₹ 1.18 Cr to 2.88 Cr

Sector 1 Greater Noida, Greater Noida
2,3 BHK
₹ 1.14 Cr to 1.65 Cr

Sector 1 Greater Noida, Greater Noida
2,3,4 BHK
₹ 96.16 Lac to 2.56 Cr
Tech Zone 4 Greater Noida, Greater Noida
2,3,4 BHK
₹ 1.01 Cr to 2.54 Cr

Ecotech 12 Greater Noida, Greater Noida
Retail Shop, Studio
₹ 44.75 Lac to 83.30 Lac

Sector 12 Yamuna Expressway, Greater Noida
3, 4 BHK Apartment, Retail Shop
₹ 2.62 Cr to 4.49 Cr

Sector 10 Greater Noida, Greater Noida
Studio
₹ 79.65 Lac to 86.40 Lac

Knowledge Park V Greater Noida, Greater Noida
3 BHK Commercial Plots, Studio, Apartment
₹ 45.00 Lac to 1.93 Cr

Knowledge Park V Greater Noida, Greater Noida
Office Space, Studio, Retail Shop
₹ 29.75 Lac to 1.75 Cr

Knowledge Park V Greater Noida, Greater Noida
3 BHK Apartment
₹ 1.29 Cr

Tech Zone 7 Greater Noida, Greater Noida
Office Space, Retail Shop, Studio
₹ 89.57 Lac to 2.70 Cr

Sector 12 Greater Noida, Greater Noida
3, 4 BHK Apartment
₹ 2.91 Cr to 4.19 Cr

Sector 16B Greater Noida, Greater Noida
Retail Shop
₹ 44.54 Lac to 4.95 Cr

Sector 12 Greater Noida, Greater Noida
2, 3, 4 BHK Apartment
₹ 1.85 Cr to 4.29 Cr

Amrapali Leisure Valley, Greater Noida
3, 4 BHK Apartment
₹ 2.24 Cr to 3.67 Cr

Sector 16C Greater Noida, Greater Noida
1, 2, 3 BHK Apartment
Price On Request

Tech Zone 4 Greater Noida, Greater Noida
3, 4 BHK Apartment
₹ 3.43 Cr to 4.83 Cr

Tech Zone 4 Greater Noida, Greater Noida
2, 3 BHK Apartment
Price On Request

Sector 12 Greater Noida, Greater Noida
3, 4 BHK Apartment
₹ 2.11 Cr to 3.46 Cr

Sector 4 Greater Noida, Greater Noida
3 BHK Apartment
₹ 2.24 Cr

Sector 16B Greater Noida, Greater Noida
4 BHK Apartment
₹ 4.64 Cr

Tech Zone 4 Greater Noida, Greater Noida
3 BHK Apartment
₹ 2.07 Cr to 2.70 Cr

Sector 4 Greater Noida, Greater Noida
Office Space, Retail Shop
₹ 35.00 Lac to 90.00 Lac

Sector 4 Greater Noida, Greater Noida
Retail Shop, Office Space
₹ 20.88 Lac to 53.17 Lac

Tech Zone 4 Greater Noida, Greater Noida
Retail Shop
₹ 73.30 Lac to 1.30 Cr

Sector 4 Greater Noida, Greater Noida
2, 3 BHK Apartment
₹ 87.99 Lac to 1.19 Cr

Sector 12 Greater Noida, Greater Noida
2, 3 BHK Apartment
₹ 56.55 Lac to 86.13 Lac

Tech Zone 4 Greater Noida, Greater Noida
3, 4 BHK Apartment
₹ 1.75 Cr to 2.93 Cr

Sector 16B Greater Noida, Greater Noida
Retail Shop, Office Space
₹ 34.13 Lac to 69.23 Lac

Sector 10 Greater Noida, Greater Noida
3 BHK Apartment
₹ 1.25 Cr

Sector 10 Greater Noida, Greater Noida
2, 3 BHK Apartment
₹ 1.50 Cr to 2.10 Cr
Yes, CRC Sublimis is a Ready to Move residential project, allowing buyers to take possession immediately without any construction wait.
CRC Sublimis offers 2, 3 BHK Flats catering to different space and budget requirements.
Yes, CRC Sublimis is registered under RERA with registration number UPRERAPRJ15180, ensuring transparency and regulatory compliance.
Yes, most major banks and NBFCs offer home loans for ready-to-move projects like CRC Sublimis, subject to eligibility.
After taking possession at CRC Sublimis, buyers should inspect electrical fittings, plumbing and water supply (municipal/borewell), elevator operations across 1, parking allocation, common areas, and verify that the flat matches the approved Plastic Emulsion, Vitrified Tiles, Modular Kitchen, Hob, Chimney, Premium Bath Fittings, RCC Frame Structure and inventory list before moving in.
This website is only for the purpose of providing information regarding real estate projects in different geographies. Any information which is being provided on this website is not an advertisement or a solicitation. The company has not verified the information and the compliances of the projects. Further, the company has not checked the RERA* registration status of the real estate projects listed herein. The company does not make any representation in regards to the compliances done against these projects. Please note that you should make yourself aware about the RERA* registration status of the listed real estate projects.
*Real Estate (Regulation & Development) Act, 2016.





