
Sector 1 Greater Noida, Greater Noida
₹ 85 L- Ready to Move
- 1075 Sq.Ft. (Built-up Area)


 +11 Photos
 Video
Video
₹1.30 Cr - 1.62 Cr
₹9,450 Per Sq. Ft.
Estimated Rent: ₹19.4K – ₹28K/month
Paramount Emotions offers you a chance to explore your dream flats in Noida Extension, situated in a prime location with unparalleled connectivity and surrounded by greenery. You can choose from a range of two-, three-, and multi-room apartments to meet your specific needs. The apartments are designed to provide ample sunlight and fresh air, thanks to the three-side open plot. Paramount Group objective is to ensure that residents enjoy the best living conditions and lead a happy and contented lifestyle.
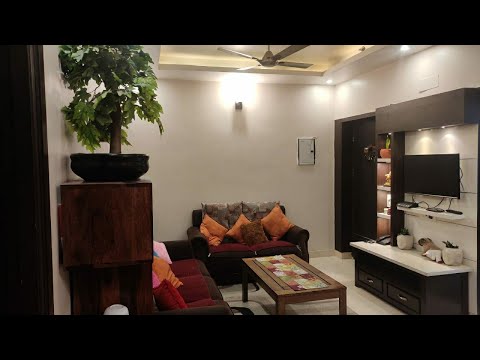
Paramount Emotions Photos
Take a closer look at the image gallery of Paramount Emotions to learn more about the project.
Paramount Emotions Address
Paramount Emotion address is GH05A, Noida Extension, Sector 1, Greater Noida, Bisrakh Jalalpur, Uttar Pradesh 201306, India.
Paramount Emotions Sector 1, Noida Extension
Paramount Emotions offers a range of flats with unmatched connectivity, surrounded by greenery, designed to guarantee the best living conditions and make residents happy with their lifestyles.
Paramount Emotions Apartments
The building has luxurious apartments with various carpet sizes.
Paramount Emotions 2 and 3 BHK
Paramount Emotions offers 2 and 3 BHK apartments developed by the Paramount Group.
Paramount Emotions Price List
The price list for these opulent apartments is available upon request.
* Price is subject to change as per market conditions.
Paramount Emotions Builder
The Paramount Group built and developed the project.
Paramount Emotions Construction Status
This fantastic project offers ready-to-move-in apartments.
Paramount Emotions + Legal Com / Issues
You can trust Squareyards to address any legal difficulties completely and efficiently
Paramount Emotions, Sector 1, Noida Extension, is bliss at its pique, built and developed by the one and only Paramount Group. The project comprises 2 and 3 BHK premium apartments distributed across a large area, with a total carpet space ranging from 950 sq.ft.to 1710 sq. ft. The project is intended to provide an opulent way of life with the best amenities and equipment available. Moreover, every aspect of this endeavour is lavishly developed and meticulously crafted. The project includes a restaurant, a clubhouse, and an outdoor swimming pool with manicured lawns to provide residents with everything they need.
View the latest price list for Paramount Emotions.
*Prices are indicative and subject to applicable charges and project terms.
Paramount Emotions's average asking price is cooling quarter-on-quarter, compared with Sector 1 Greater Noida.
Paramount Emotions avg. price is ₹ 9.4 k/Sq.Ft. compared to Sector 1 Greater Noida at ₹ 11 K/Sq.Ft.
Monthly Rent in Paramount Emotions ranges from ₹ 19.4 K to ₹ 28 K with options available for 2,3,4 BHK units
Get the latest price and market updates for Paramount Emotions.
A total of 6 residential transactions has been registered so far for Paramount Emotions, amounting to ₹ 5 Cr till October 2026.
The Noida Authority has increased land acquisition rates for farmers by ₹1,135 per square meter, raising it from ₹5,324 to ₹6,459 per sqm. This decision is aimed at expediting land acquisition for the New Noida project and was part of a board meeting that also approved a new registry policy for properties. Farmers will receive a five percent 'abadi plot' in addition to the revised compensation.
Rent in Paramount Emotions ranges from ₹ 10 K to ₹ 28 K with options available for 1 BHK, 2 BHK, 3 BHK, 4 BHK.
During Q1'2026, average property prices for Paramount Emotions moved from ₹ 9,500/sqft to ₹ 9,750/sqft, reflecting a 2.63% rise.
Paramount Emotions, developed by PARAMOUNT PROPBUILD PVT. LTD., officially launched on 21-Apr-2011 and expected to complete by 31-Dec-2017. Registered under RERA No. UPRERAPRJ3950. The project comprises 20 towers with total area of 11.28 Acre.
6 Sales Transactions Registered in Paramount Emotions From Nov 25 to Oct 26 at Avg. Price ₹ 6.9 k/Sq.Ft.
Transaction Period Nov 25 to Oct 26
6 Sales Transactions Registered in Paramount Emotions From Nov 25 to Oct 26 at Avg. Price ₹ 6.9 k/Sq.Ft.

Price:₹ 1.30 Cr

Price:₹ 1.44 Cr

Price:₹ 1.62 Cr
Explore resale and rental listings currently available in Paramount Emotions, Greater Noida.
Sector 1 Greater Noida, Greater Noida
₹ 85 L
Sector 1 Greater Noida, Greater Noida
₹ 1.27 Cr
Sector 1 Greater Noida, Greater Noida
₹ 1 Cr
Sector 1 Greater Noida, Greater Noida
₹ 1.25 Cr

Sector 1 Greater Noida, Greater Noida
₹ 1.8 Cr

Sector 1 Greater Noida, Greater Noida
₹ 1.6 Cr

Sector 1 Greater Noida, Greater Noida
₹ 1.55 Cr
Sector 1 Greater Noida, Greater Noida
₹ 1.62 Cr
Sector 1 Greater Noida, Greater Noida
₹ 1.49 Cr 
Sector 1 Greater Noida, Greater Noida
₹ 1.62 Cr

Sector 1 Greater Noida, Greater Noida
₹ 21,000

Sector 1 Greater Noida, Greater Noida
₹ 25,000

Sector 1 Greater Noida, Greater Noida
₹ 30,000
Sector 1 Greater Noida, Greater Noida
₹ 28,000

Sector 1 Greater Noida, Greater Noida
₹ 23,000

Sector 1 Greater Noida, Greater Noida
₹ 23,000 Explore the master plan, project photos and walkthrough videos of Paramount Emotions to understand the overall layout, tower placement, amenities, landscaped spaces and key highlights before making your buying decision.

Living at this area offers a balanced home life with ample green surroundings and convenient access to city essentials. Families will appreciate the dedicated play areas and safe environment, while professionals benefit from easy commutes to major roads and metro stations. This project stands out for its thoughtful blend of natural open spaces and practical urban connectivity, creating a comfortable residential experience.
Download brochure, master plan & walkthrough video of Paramount Emotions to explore floor plans, layout, and complete project details in Sector 1 Greater Noida, Greater Noida.



Estimate commute from your office or kid's school to Paramount Emotions.


Please select the starting point to calculate the travel time.
Trust & Verification
Paramount Emotions
Rera Url:

Sector 1 Greater Noida, Greater Noida

Tech Zone 4 Greater Noida, Greater Noida

Sector 2 Greater Noida, Greater Noida
Compare multiple homes side-by-side and find the option that best fits your budget, lifestyle, and needs.

Full Cost Clarity
Compare sale price or rent, applicable charges, and key ownership/rental expenses.
Amenities & Features
Compare amenities, furnishing, configuration, and property features side-by-side.
Best Pick Recommendation
Get an expert-recommended option based on your selected preferences.
Builder / Seller Details
Review key trust signals like builder profile, seller details, and project history.
Read the reviews about Paramount Emotions located at Sector 1 Greater Noida Greater Noida and see what residents and real estate experts have to say about the project.
Relishing the amenities, particularly the pool and clubhouse. Excellent place for families.
I lived here for a year now. I enjoy the greenery and open spaces. My children have plenty of play areas.
Experienced delays in possession, but otherwise happy with the living experience.
It is a convenient location, but finishing quality should have been better.
Very good ventilation in spacious apartments. However, maintenance services are not up to the mark.

Paramount Group was founded 21 years earlier by Mukesh Aggarwal with a view towards offering premium spaces to buyers in Delhi-NCR. The portfolio of Paramount projects covers both residential and commercial properties across multiple categories. Unmatched quality is a key USP along with awe inspiring designs. Customer satisfaction is also given huge priority coupled with architectural excellence. World renowned architects collaborate with the Group for most projects while seamless management keep things nicely on track at all times. Costs are also kept low while homes are delivered on time to all clients. All projects are emblematic of style, comfort, class and aesthetics. High quality materials are used in tandem with latest construction techniques. Superior infrastructure is also offered to residents at projects. Reasonable pricing is another huge attribute that buyers have come to depend on! Major offerings include Symphony, Golfforeste, Floraville, Mapple at areas like Greater Noida, Crossing Republic, Expressway Zone II, etc.

Sector 1 Greater Noida, Greater Noida
3 BHK Apartment
Price On Request

Zeta I Greater Noida, Greater Noida
1 BHK Apartment
Price On Request

Sector 1 Greater Noida, Greater Noida
Retail Shop
Price On Request

Zeta I Greater Noida, Greater Noida
1 BHK Apartment
Price On Request

Zeta I Greater Noida, Greater Noida
2 BHK Apartment
Price On Request

Zeta I Greater Noida, Greater Noida
1 BHK Apartment
Price On Request

Zeta I Greater Noida, Greater Noida
3, 4 BHK Villa
₹ 1.88 Cr to 3.30 Cr

Zeta I Greater Noida, Greater Noida
Office Space
₹ 82.80 Lac
Zeta I Greater Noida, Greater Noida
1, 2, 3, 4 BHK Apartment, Villa, Office Space
₹ 39.95 Lac to 3.43 Cr
Zeta I Greater Noida, Greater Noida
1 BHK Apartment
Price On Request
Sector 1 Greater Noida, Greater Noida
Retail Shop
Price On Request
Zeta I Greater Noida, Greater Noida
1 BHK Apartment
Price On Request
Zeta I Greater Noida, Greater Noida
2 BHK Apartment
Price On Request
Zeta I Greater Noida, Greater Noida
1 BHK Apartment
Price On Request
Zeta I Greater Noida, Greater Noida
3, 4 BHK Villa
₹ 1.88 Cr to 3.30 Cr
Zeta I Greater Noida, Greater Noida
Office Space
₹ 82.80 Lac
Zeta I Greater Noida, Greater Noida
1, 2, 3, 4 BHK Apartment, Villa, Office Space
₹ 39.95 Lac to 3.43 Cr

Tech Zone 4 Greater Noida, Greater Noida
2,3 BHK
₹ 1.26 Cr to 1.73 Cr

Tech Zone 4 Greater Noida, Greater Noida
2,3,4 BHK
₹ 84.08 Lac to 1.86 Cr

Sector 2 Greater Noida, Greater Noida
2,3 BHK
₹ 78.49 Lac to 1.69 Cr

Tech Zone 4 Greater Noida, Greater Noida
2,3,4 BHK
₹ 45.00 Lac to 1.79 Cr

Sector 1 Greater Noida, Greater Noida
2,3,4 BHK
₹ 59.40 Lac to 3.35 Cr

Sector 1 Greater Noida, Greater Noida
2,3 BHK
₹ 1.06 Cr to 1.48 Cr

Sector 1 Greater Noida, Greater Noida
2,3,4 BHK
₹ 1.08 Cr to 2.47 Cr

Sector 16B Greater Noida, Greater Noida
2,3 BHK
₹ 1.11 Cr to 1.69 Cr

Sector 10 Greater Noida, Greater Noida
2,3 BHK
₹ 81.00 Lac to 1.55 Cr

Sector 1 Greater Noida, Greater Noida
2,3,4 BHK
₹ 96.16 Lac to 2.56 Cr

Sector 12 Yamuna Expressway, Greater Noida
3, 4 BHK Apartment, Retail Shop
₹ 2.62 Cr to 4.49 Cr

Sector 10 Greater Noida, Greater Noida
Studio
₹ 79.65 Lac to 86.40 Lac

Ecotech 12 Greater Noida, Greater Noida
Retail Shop, Studio
₹ 44.75 Lac to 83.30 Lac

Knowledge Park V Greater Noida, Greater Noida
3 BHK Commercial Plots, Studio, Apartment
₹ 45.00 Lac to 1.93 Cr

Knowledge Park V Greater Noida, Greater Noida
Office Space, Studio, Retail Shop
₹ 29.75 Lac to 1.75 Cr

Knowledge Park V Greater Noida, Greater Noida
3 BHK Apartment
₹ 1.29 Cr

Tech Zone 7 Greater Noida, Greater Noida
Office Space, Retail Shop, Studio
₹ 89.57 Lac to 2.70 Cr

Sector 12 Greater Noida, Greater Noida
3, 4 BHK Apartment
₹ 2.91 Cr to 4.19 Cr

Sector 12 Greater Noida, Greater Noida
2, 3, 4 BHK Apartment
₹ 1.85 Cr to 4.29 Cr

Amrapali Leisure Valley, Greater Noida
3, 4 BHK Apartment
₹ 2.24 Cr to 3.67 Cr

Sector 16B Greater Noida, Greater Noida
Retail Shop
₹ 44.54 Lac to 4.95 Cr

Sector 16C Greater Noida, Greater Noida
1, 2, 3 BHK Apartment
Price On Request

Tech Zone 4 Greater Noida, Greater Noida
3, 4 BHK Apartment
₹ 3.43 Cr to 4.83 Cr

Tech Zone 4 Greater Noida, Greater Noida
2, 3 BHK Apartment
Price On Request

Sector 16B Greater Noida, Greater Noida
4 BHK Apartment
₹ 4.64 Cr

Sector 12 Greater Noida, Greater Noida
3, 4 BHK Apartment
₹ 2.11 Cr to 3.46 Cr

Sector 4 Greater Noida, Greater Noida
Retail Shop, Office Space, Studio
₹ 29.37 Lac to 1.32 Cr

Tech Zone 4 Greater Noida, Greater Noida
3 BHK Apartment
₹ 2.07 Cr to 2.70 Cr

Sector 4 Greater Noida, Greater Noida
Office Space, Retail Shop
₹ 35.00 Lac to 90.00 Lac

Sector 4 Greater Noida, Greater Noida
Retail Shop, Office Space
₹ 20.88 Lac to 53.17 Lac

Tech Zone 4 Greater Noida, Greater Noida
Retail Shop
₹ 73.30 Lac to 1.30 Cr

Sector 4 Greater Noida, Greater Noida
2, 3 BHK Apartment
₹ 87.99 Lac to 1.19 Cr

Sector 12 Greater Noida, Greater Noida
2, 3 BHK Apartment
₹ 56.55 Lac to 86.13 Lac

Tech Zone 4 Greater Noida, Greater Noida
3, 4 BHK Apartment
₹ 1.86 Cr to 3.11 Cr

Sector 16B Greater Noida, Greater Noida
Retail Shop, Office Space
₹ 34.13 Lac to 69.23 Lac

Sector 10 Greater Noida, Greater Noida
3 BHK Apartment
₹ 1.09 Cr

Sector 10 Greater Noida, Greater Noida
2, 3 BHK Apartment
₹ 1.50 Cr to 2.10 Cr
The project provides 2 and 3 BHK apartments with sizes between 950 sq. ft. and 1710 sq. ft.
Yes, Paramount Emotions is a possession-ready residential project.
Amenities comprise a clubhouse, outdoor swimming pool, landscaped lawns, and a restaurant.
The project is developed by the Paramount Group.
This website is only for the purpose of providing information regarding real estate projects in different geographies. Any information which is being provided on this website is not an advertisement or a solicitation. The company has not verified the information and the compliances of the projects. Further, the company has not checked the RERA* registration status of the real estate projects listed herein. The company does not make any representation in regards to the compliances done against these projects. Please note that you should make yourself aware about the RERA* registration status of the listed real estate projects.
*Real Estate (Regulation & Development) Act, 2016.


