
Sector 10 Greater Noida, Greater Noida
₹ 76 L- Ready to Move
- 965 Sq.Ft. (Saleable Area)


 +9 Photos
 Video
Video
₹81.00 Lac - 1.55 Cr
₹9,000 Per Sq. Ft.
Estimated Rent: ₹19K/month
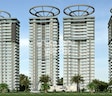
Amaatra Homes is a Residential property in Noida Ext Sector 10, Greater Noida. Designed with the philosophy of More is Less by Amaatra, it offers maximum comfort with its spacious 2 to 3 BHK Flat From 900 to 1722 Sq.Ft apartments. The entire construction spans 900-1722 Sq.Ft, featuring a total of 10s and 926 Units. Its futuristic design with top-notch amenities attracts residents from all walks of life to this construction. Be it safety, luxury, greenery or amenities, everything is more at Amaatra Homes.
At present, Amaatra Homes is a Ready to Move property. The Amaatra Homes’s launchdate is 01-Jun-17 and possessiondate is 30-Dec-21. Apart from its modern infrastructure, its strategic location in Greater Noida positions it in one of NCR’s fastest-growing real estate markets. This lends residents ready residential comfort, easy professional connectivity and high appreciation potential.
Photos of Amaatra Homes Noida Ext Sector 10 Greater Noida
Dive into our photo gallery for a detailed visual exploration of Amaatra Homes. Browse through the latest images and gain an in-depth overview of the project.
Amaatra Homes Noida Ext Sector 10 Address
Amaatra Homes is located at Noida Ext Sector 10, Greater Noida, Uttar Pradesh, India. The Amaatra Homes’s PIN Code is 203207.
Amaatra Homes Noida Ext Sector 10, Greater Noida
Amaatra Homes is a Residential development in Noida Ext Sector 10. It is a prominent residential locality in Greater Noida, offering well-rounded infrastructure and a family-friendly environment.
Amaatra Homes Noida Ext Sector 10 Apartments
Amaatra Homes offers a total of 926 Units of apartments in multiple configurations
Amaatra Homes Noida Ext Sector 10 2 to 3 BHK Flat From 900 to 1722 Sq.Ft
Amaatra Homes comprises 2 to 3 BHK Flat From 900 to 1722 Sq.Ft Residential apartments in varied carpet sizes.
Price List of Amaatra Homes Noida Ext Sector 10 Apartments
The sale and rent prices for residential units in Amaatra Homes depend on their configuration. For detailed pricing, interested buyers and investors can refer to the attached Amaatra Homes brochure.
*Price is subject to change as per market conditions.*
Amaatra Homes Noida Ext Sector 10 Builder
Amaatra Homes, a luxury Residential development is designed by Amaatra.
Amaatra Homes Noida Ext Sector 10 Construction Status
The Amaatra Homes’s construction update is Ready to Move.
Amaatra Homes Noida Ext Sector 10 Legal Com/ Issues
Square Yards manages every facet of your property purchase at Amaatra Homes. Our team of legal experts offers comprehensive assistance, ensuring a smooth and effortless buying experience for our clients.
Amaatra Homes Project Description
Amaatra Homes is right in front of a 130-metre-wide road in Noida Ext Sector 10, Greater Noida. Open on two sides, the project blends futuristic and green elements into its design. Residents can avail of 2 to 3 BHK Flat From 900 to 1722 Sq.Ft Residential apartments in this 900-1722 Sq.Ft property. The project’s esteemed location connects it to everyday facilities and the prospering areas of the Delhi NCR.
Amaatra Homes features an earthquake-resistant design that’s modern and elegant on the outside. On the inside, it houses an array of modern amenities. Some highlighting facilites include a clubhouse, swimming pool, badminton court, jogging track, and commercial shops within the complex. Sustainability is also a key focus of the Amaatra Homes. With lush gardens and a pollution-free environment, the project features 70% green areas. The Amaatra Homes’s RERA number is UPRERAPRJ4783.
The Amaatra Homes’s launch date was 01-Jun-17.
View the latest price list for Amaatra Homes.
*Prices are indicative and subject to applicable charges and project terms.
Amaatra Homes's average asking price is cooling quarter-on-quarter, compared with Sector 10 Greater Noida.
Amaatra Homes avg. price is ₹ 8.6 k/Sq.Ft. compared to Sector 10 Greater Noida at ₹ 9.8 k/Sq.Ft.
Monthly Rent in Amaatra Homes start from ₹ 19 K with options available for 2 BHK units
Get the latest price and market updates for Amaatra Homes.
A total of 30 residential transactions has been registered so far for Amaatra Homes, amounting to ₹ 15 Cr till October 2026.
The Noida Authority has increased land acquisition rates for farmers by ₹1,135 per square meter, raising it from ₹5,324 to ₹6,459 per sqm. This decision is aimed at expediting land acquisition for the New Noida project and was part of a board meeting that also approved a new registry policy for properties. Farmers will receive a five percent 'abadi plot' in addition to the revised compensation.
Rent in Amaatra Homes ranges from ₹ 19 K to ₹ 30 K with options available for 2 BHK, 3 BHK.
The Noida Metro Rail Corporation (NMRC) has approved the expansion of the Aqua Line with eight new stations across two corridors. A significant stretch will connect Botanical Garden to Sector 142, aiming for a direct link with the Delhi Metro and another stretch , from sector 51 to Knowledge park V , with sector 61 station , as interchange to Blue line.
Worker unrest and a sharp increase in minimum wages across the National Capital Region (NCR) are expected to raise living costs in Noida's gated housing societies. Facility management firms are likely to pass on higher labor costs to residents through increased maintenance charges, impacting the overall cost of living for residents.
During Q1'2026, average property prices for Amaatra Homes moved from ₹ 8,050/sqft to ₹ 8,650/sqft, reflecting a 7.45% rise.
The Greater Noida Authority has approved several infrastructure projects to ease traffic congestion in Greater Noida West. These include the construction of an elevated road from Sector 4 to National Highway-24 via Shahberi, the construction of Foot Overbridges (FOBs) near congested intersections, U-turn loops, dedicated turning bays, widening of arterial roads in Sectors 10, 12, and Techzone-IV.
AMAATRA HOMES, developed by NANDI INFRATECH PVT LTD, officially launched on 19-Sep-2014 and expected to complete by 18-Sep-2019. Registered under RERA No. UPRERAPRJ4783. The project comprises 10 towers with total area of 5.02 Acre.
30 Sales Transactions Registered in Amaatra Homes From Nov 25 to Oct 26 .
Transaction Period Nov 25 to Oct 26
30 Sales Transactions Registered in Amaatra Homes From Nov 25 to Oct 26 .

Price:₹ 81.00 Lac

Price:₹ 85.50 Lac

Price:₹ 94.32 Lac

Price:₹ 1.08 Cr

Price:₹ 86.85 Lac

Price:₹ 89.55 Lac

Price:₹ 1.06 Cr

Price:₹ 1.43 Cr

Price:₹ 1.55 Cr

Price:₹ 1.26 Cr
Explore resale listings currently available in Amaatra Homes, Greater Noida.
Sector 10 Greater Noida, Greater Noida
₹ 76 L
Sector 10 Greater Noida, Greater Noida
₹ 74 L
Sector 10 Greater Noida, Greater Noida
₹ 72 L
Sector 10 Greater Noida, Greater Noida
₹ 72 L
Vaidpura, Greater Noida
₹ 75 L

Sector 10 Greater Noida, Greater Noida
₹ 1.45 Cr

Vaidpura, Greater Noida
₹ 1.25 Cr Explore the master plan, project photos and walkthrough videos of Amaatra Homes to understand the overall layout, tower placement, amenities, landscaped spaces and key highlights before making your buying decision.

Living at this area offers a refreshing home life surrounded by greenery and open spaces, providing a peaceful retreat from city bustle. Working professionals and those seeking a balanced lifestyle benefit from the excellent connectivity and diverse amenities, making daily routines convenient and enjoyable. This project stands out for its commitment to extensive green coverage and well-integrated social and active spaces, fostering a high quality of life.
Download brochure, master plan & walkthrough video of Amaatra Homes to explore floor plans, layout, and complete project details in Sector 10 Greater Noida, Greater Noida.

Estimate commute from your office or kid's school to Amaatra Homes.

Please select the starting point to calculate the travel time.
Average Asking Price in Sector 10 Greater Noida
Based on active listings and recent trends

Based on demand, livability, and activity
Know More About Sector 10 Greater Noida
No Reviews exist for Sector 10 Greater Noida
Be the first to review this localityTrust & Verification
Amaatra Homes
Rera Url:

Sector 10 Greater Noida, Greater Noida

Tech Zone 4 Greater Noida, Greater Noida

Sector 10 Greater Noida, Greater Noida
Compare multiple homes side-by-side and find the option that best fits your budget, lifestyle, and needs.

Full Cost Clarity
Compare sale price or rent, applicable charges, and key ownership/rental expenses.
Amenities & Features
Compare amenities, furnishing, configuration, and property features side-by-side.
Best Pick Recommendation
Get an expert-recommended option based on your selected preferences.
Builder / Seller Details
Review key trust signals like builder profile, seller details, and project history.
Read the reviews about Amaatra Homes located at Sector 10 Greater Noida Greater Noida and see what residents and real estate experts have to say about the project.
Very good
Nice

Amaatra Group is a leading real estate company that is spearheaded by Mr. Rajesh Chopra, Mr. Bharat Kalra and Mr. Mahinder Bansal. The Amaatra Group is synonymous with excellence, experience, industry expertise and integrity. The Group has a skilled team of chartered accountants, architects, interior designers, administrators and project executioners. The list of property by Amaatra Group includes projects in both commercial and residential segments. The Group offers to provide top-class quality at its projects and building long-term customer relationships. It adopts a responsive and flexible approach towards development and focuses on futuristic vision, commitment towards customers, setting benchmarks in the industry and innovation.

Sector 2 Greater Noida, Greater Noida
2,3 BHK
₹ 78.49 Lac to 1.69 Cr

Sector 1 Greater Noida, Greater Noida
2,3,4 BHK
₹ 72.91 Lac to 1.19 Cr

Sector 1 Greater Noida, Greater Noida
2,3,4 BHK
₹ 59.40 Lac to 3.35 Cr

Tech Zone 4 Greater Noida, Greater Noida
2,3,4 BHK
₹ 45.00 Lac to 1.79 Cr

Sector 10 Greater Noida, Greater Noida
2,3 BHK
₹ 65.60 Lac to 89.60 Lac

Sector 1 Greater Noida, Greater Noida
2,3 BHK
₹ 1.06 Cr to 1.48 Cr

Sector 10 Greater Noida, Greater Noida
2 BHK
₹ 86.02 Lac to 1.14 Cr

Sector 1 Greater Noida, Greater Noida
2,3,4 BHK
₹ 92.43 Lac to 2.03 Cr

Sector 1 Greater Noida, Greater Noida
2,3,4 BHK
₹ 96.16 Lac to 2.56 Cr

Tech Zone 4 Greater Noida, Greater Noida
1,2,3,4 BHK
₹ 48.00 Lac to 1.87 Cr

Sector 1 Greater Noida, Greater Noida
2, 3, 4 BHK Apartment
₹ 2.11 Cr to 4.04 Cr

Sector 12 Yamuna Expressway, Greater Noida
3, 4 BHK Apartment, Retail Shop
₹ 2.62 Cr to 4.49 Cr

Ecotech 12 Greater Noida, Greater Noida
Retail Shop, Studio
₹ 44.75 Lac to 83.30 Lac

Sector 1 Greater Noida, Greater Noida
3, 4 BHK Apartment
₹ 1.26 Cr to 1.75 Cr

Knowledge Park V Greater Noida, Greater Noida
3 BHK Commercial Plots, Studio, Apartment
₹ 45.00 Lac to 1.93 Cr

Knowledge Park V Greater Noida, Greater Noida
Office Space, Studio, Retail Shop
₹ 29.75 Lac to 1.75 Cr

Knowledge Park V Greater Noida, Greater Noida
3 BHK Apartment
₹ 1.29 Cr

Tech Zone 7 Greater Noida, Greater Noida
Office Space, Retail Shop, Studio
₹ 89.57 Lac to 2.70 Cr

Sector 12 Greater Noida, Greater Noida
3, 4 BHK Apartment
₹ 2.91 Cr to 4.19 Cr

Sector 12 Greater Noida, Greater Noida
2, 3, 4 BHK Apartment
₹ 1.85 Cr to 4.29 Cr

Sector 16B Greater Noida, Greater Noida
Retail Shop
₹ 44.54 Lac to 4.95 Cr

Amrapali Leisure Valley, Greater Noida
3, 4 BHK Apartment
₹ 2.24 Cr to 3.67 Cr

Sector 16C Greater Noida, Greater Noida
1, 2, 3 BHK Apartment
Price On Request

Tech Zone 4 Greater Noida, Greater Noida
3, 4 BHK Apartment
₹ 3.43 Cr to 4.83 Cr

Tech Zone 4 Greater Noida, Greater Noida
2, 3 BHK Apartment
Price On Request

Sector 1 Greater Noida, Greater Noida
3, 4 BHK Apartment
₹ 3.04 Cr to 4.08 Cr

Sector 16B Greater Noida, Greater Noida
4 BHK Apartment
₹ 4.64 Cr

Sector 12 Greater Noida, Greater Noida
3, 4 BHK Apartment
₹ 2.11 Cr to 3.46 Cr

Sector 12 Greater Noida, Greater Noida
2, 3 BHK Apartment
₹ 56.55 Lac to 86.13 Lac

Sector 16B Greater Noida, Greater Noida
Retail Shop, Office Space
₹ 34.13 Lac to 69.23 Lac

Sector 1 Greater Noida, Greater Noida
3 BHK Apartment
₹ 2.34 Cr to 3.12 Cr

Sector 1 Greater Noida, Greater Noida
2, 3, 4 BHK Apartment
₹ 1.08 Cr to 2.47 Cr

Tech Zone 4 Greater Noida, Greater Noida
2, 3, 4 BHK Apartment, Retail Shop
₹ 1.01 Cr to 2.54 Cr

Sector 1 Greater Noida, Greater Noida
2, 3, 4 BHK Apartment
₹ 73.90 Lac to 1.69 Cr

Sector 16 Greater Noida, Greater Noida
2, 3 BHK Apartment
₹ 97.92 Lac to 1.68 Cr

Sector 1 Greater Noida, Greater Noida
Retail Shop
₹ 64.88 Lac

Sector 16B Greater Noida, Greater Noida
Retail Shop
₹ 75.25 Lac
Yes, most major banks and NBFCs offer home loans for ready-to-move projects like Amaatra Homes, subject to eligibility.
Yes, Amaatra Homes has received its Occupancy Certificate, confirming that the project is legally approved for residential use.
The possession or handover date of Amaatra Homes is Dec 2021. Since the project has a possession status of Ready to Move, buyers can take possession soon after completing the purchase and registration formalities.
Before purchasing in Amaatra Homes, verify the land title, chain of ownership, and encumbrance status. Also cross-check the RERA registration number UPRERAPRJ4783 and confirm approvals with local authorities for the address Sector 10 Greater Noida Greater Noida, 203207.
Amaatra Homes has received its completion and occupancy approvals. With a possession status of Ready to Move, buyers can move in immediately after completing purchase formalities.
This website is only for the purpose of providing information regarding real estate projects in different geographies. Any information which is being provided on this website is not an advertisement or a solicitation. The company has not verified the information and the compliances of the projects. Further, the company has not checked the RERA* registration status of the real estate projects listed herein. The company does not make any representation in regards to the compliances done against these projects. Please note that you should make yourself aware about the RERA* registration status of the listed real estate projects.
*Real Estate (Regulation & Development) Act, 2016.


