
2 BHK Apartment - 751 sq. ft. (Carpet Area)
Asking price
Price:₹ 1.07 Cr


 +18 Photos
 Video
Video
₹92.43 Lac - 2.03 Cr
₹9,000 Per Sq. Ft.
Estimated Rent: ₹19.8K – ₹23.8K/month


Square Yards experts are actively closing deals
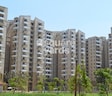
Stellar Jeevan is a luxurious new development in Noida Ext Sector 1, Greater Noida that has garnered much interest from investors and homebuyers. This much-awaited Residential development developed by Stellar Ventures is spread across 1027-2258 Sq.Ft and comprises 2 to 4 BHK Flat From 1027 to 2258 Sq.Ft apartments with contemporary finishing. Each floor possesses 8 apartments offering space and privacy. Stellar Jeevan offers an 80% open area focusing on elegance and convenience. It is the perfect place for families looking for an ideal home with top-notch amenities and facilities. The Residential development features a clubhouse with several luxuries and retail and grocery shops for basic necessities.
Photos of Stellar Jeevan Noida Ext Sector 1 Greater Noida
Explore Stellar Jeevan interiors in this engaging photo collection.
Stellar Jeevan Noida Ext Sector 1 Address
Stellar Jeevan is located at GH 03, near Balak Inter College, Noida Ext Sector 1, Greater Noida, Pincode: 201306, Uttar Pradesh, India.
Stellar Jeevan Noida Ext Sector 1, Greater Noida
Stellar Jeevan is located in Noida Ext Sector 1, Greater Noida, a well-known residential neighbourhood with many amenities and location benefits.
Stellar Jeevan Noida Ext Sector 1 Apartments
The property types available in Stellar Jeevan are Residential apartments in various configurations.
Stellar Jeevan Noida Ext Sector 1 2 to 4 BHK Flat From 1027 to 2258 Sq.Ft
Stellar Jeevan comprises well-designed 2 to 4 BHK Flat From 1027 to 2258 Sq.Ft apartments in different carpet sizes.
Price List of Stellar Jeevan Noida Ext Sector 1 Apartments
The sale price list for the apartments at Stellar Jeevan is available on request.
*The price may vary based on the state of the market.
Stellar Jeevan Noida Ext Sector 1 Builder
Stellar Jeevan is a premium yet affordable Residential project developed by Stellar Ventures.
Stellar Jeevan Noida Ext Sector 1 Construction Status
Stellar Jeevan construction update is Ready to Move.
Stellar Jeevan Noida Ext Sector 1 Legal Com/ Issues
Square Yards has an exceptional legal team to help you with any legal inquiries concerning Stellar Jeevan.
Stellar Jeevan Project Description
Stellar Jeevan presents opulent apartments with many amenities designed for a plush lifestyle. This sprawling estate, covering 1027-2258 Sq.Ft, features 18s and encompasses 2039 Units. The premier business and hospitality facility enhances it, providing unparalleled experiences for residents and visitors. This development is set to be completed by 30-Mar-15, and with 2 to 4 BHK Flat From 1027 to 2258 Sq.Ft residences on offer, the project accommodates compact, easy-to-maintain homes and expansive, fully-fitted living areas. Its thoughtful layout and intelligent design underscore a commitment to superior living standards, establishing Stellar Jeevan as a hallmark of luxury.


7 Sales Transactions Registered in Stellar Jeevan From Nov 25 to Oct 26 at Avg. Price ₹ 7.2 k/Sq.Ft.
No Square Yards registrations available for this project yet.
Stellar Jeevan's average asking price is stable quarter-on-quarter, compared with Sector 1 Greater Noida.
Stellar Jeevan avg. price is ₹ 8.7 k/Sq.Ft. compared to Sector 1 Greater Noida at ₹ 11.3 K/Sq.Ft.
Monthly Rent in Stellar Jeevan ranges from ₹ 19.8 K to ₹ 23.8 K with options available for 2,3 BHK units
Get the latest price and market updates for Stellar Jeevan.
A total of 7 residential transactions has been registered so far for Stellar Jeevan, amounting to ₹ 6 Cr till October 2026.
The Noida Authority has increased land acquisition rates for farmers by ₹1,135 per square meter, raising it from ₹5,324 to ₹6,459 per sqm. This decision is aimed at expediting land acquisition for the New Noida project and was part of a board meeting that also approved a new registry policy for properties. Farmers will receive a five percent 'abadi plot' in addition to the revised compensation.
Rent in Stellar Jeevan ranges from ₹ 13 K to ₹ 36 K with options available for 1 BHK, 2 BHK, 3 BHK, 4 BHK.
During Q1'2026, average property prices for Stellar Jeevan moved from ₹ 8,650/sqft to ₹ 8,850/sqft, reflecting a 2.31% rise.
7 Sales Transactions Registered in Stellar Jeevan From Nov 25 to Oct 26 at Avg. Price ₹ 7.2 k/Sq.Ft.
Transaction Period Nov 25 to Oct 26
Explore resale and rental listings currently available in Stellar Jeevan, Greater Noida.

Sector 1 Greater Noida, Greater Noida
₹ 91 L
Sector 1 Greater Noida, Greater Noida
₹ 81 L

Sector 1 Greater Noida, Greater Noida
₹ 91 L

Sector 1 Greater Noida, Greater Noida
₹ 92 L

Sector 1 Greater Noida, Greater Noida
₹ 1.08 Cr

Sector 1 Greater Noida, Greater Noida
₹ 1.15 Cr 
Sector 1 Greater Noida, Greater Noida
₹ 1.55 Cr

Sector 1 Greater Noida, Greater Noida
₹ 1.25 Cr
Sector 1 Greater Noida, Greater Noida
₹ 1.35 Cr
Sector 1 Greater Noida, Greater Noida
₹ 2.15 Cr 
Sector 1 Greater Noida, Greater Noida
₹ 25,000
Sector 1 Greater Noida, Greater Noida
₹ 22,000
Sector 1 Greater Noida, Greater Noida
₹ 18,000
Sector 1 Greater Noida, Greater Noida
₹ 18,000
Sector 1 Greater Noida, Greater Noida
₹ 19,000
Sector 1 Greater Noida, Greater Noida
₹ 24,000

Sector 1 Greater Noida, Greater Noida
₹ 19,000
Sector 1 Greater Noida, Greater Noida
₹ 23,000
Sector 1 Greater Noida, Greater Noida
₹ 24,000

Sector 1 Greater Noida, Greater Noida
₹ 24,000
Ashish Infratech
Amit Prop Consulting Services
Wealthmore Ventures
Budget Homez
Budget Homez
Explore the master plan, project photos and walkthrough videos of Stellar Jeevan to understand the overall layout, tower placement, amenities, landscaped spaces and key highlights before making your buying decision.

Living at this area offers a balanced home life with abundant green spaces and a wide array of facilities for recreation and social interaction. Families and professionals will find daily life easier with convenient on-site amenities and good road access to nearby city hubs. This project stands out for its strong emphasis on outdoor living and community facilities within a well-planned environment.
Download brochure, master plan & walkthrough video of Stellar Jeevan to explore floor plans, layout, and complete project details in Sector 1 Greater Noida, Greater Noida.

Estimate commute from your office or kid's school to Stellar Jeevan.

Please select the starting point to calculate the travel time.
Trust & Verification

Sector 1 Greater Noida, Greater Noida

Sector 10 Greater Noida, Greater Noida

Sector 1 Greater Noida, Greater Noida
Compare multiple homes side-by-side and find the option that best fits your budget, lifestyle, and needs.

Full Cost Clarity
Compare sale price or rent, applicable charges, and key ownership/rental expenses.
Amenities & Features
Compare amenities, furnishing, configuration, and property features side-by-side.
Best Pick Recommendation
Get an expert-recommended option based on your selected preferences.
Builder / Seller Details
Review key trust signals like builder profile, seller details, and project history.

Stellar Group is a leading realty player in markets like Noida, Greater Noida and the National Capital Region. It is known for operating the exclusive Stellar Gymkhana and the Binge multi-cuisine restaurant along with a hospitality management training centre at Greater Noida. The Citizen Co-Operative Bank at Noida is another path breaking endeavor with 12 branches in the NCR alone. The Stellar Children’s Museum is the first educational & recreational museum designed solely for 2-8 year old kids inside the Ambience Mall in Gurgaon. Ravi Mohan Sethi holds office as Chairman and the tally of Stellar Group projects encompasses more than 2 million sq. ft. developed across industrial, residential and commercial segments. Another 6 million sq. ft. is also being developed by the Group at present. Key landmarks include Icon, Mi Legacy, One, Citi Homes, etc. Core values include trust, reliability, transparency, integrity, unmatched quality, etc.

Sector 1 Greater Noida, Greater Noida
2, 3, 4 BHK Apartment
₹ 99.44 Lac to 2.70 Cr

Tech Zone Greater Noida, Greater Noida
Office Space
Price On Request

Knowledge Park II, Greater Noida
Price On Request

Dhoom Manikpur, Greater Noida
Price On Request

Beta I Greater Noida, Greater Noida
3, 4 BHK Apartment
Price On Request

Omicron III Greater Noida, Greater Noida
2 BHK Apartment
₹ 89.36 Lac

Zeta I Greater Noida, Greater Noida
3, 4 BHK Apartment
₹ 2.44 Cr to 3.00 Cr

Beta I Greater Noida, Greater Noida
3, 4 BHK Apartment
Price On Request

Omicron III Greater Noida, Greater Noida
2 BHK Apartment
₹ 89.91 Lac to 94.28 Lac

Chi III Greater Noida, Greater Noida
2, 3, 4 BHK Apartment
₹ 52.75 Lac to 1.49 Cr

Zeta I Greater Noida, Greater Noida
3, 4 BHK Apartment
₹ 2.39 Cr to 2.94 Cr
Tech Zone Greater Noida, Greater Noida
Office Space
Price On Request
Knowledge Park II, Greater Noida
Price On Request
Dhoom Manikpur, Greater Noida
Price On Request
Beta I Greater Noida, Greater Noida
3, 4 BHK Apartment
Price On Request
Omicron III Greater Noida, Greater Noida
2 BHK Apartment
₹ 89.36 Lac
Zeta I Greater Noida, Greater Noida
3, 4 BHK Apartment
₹ 2.44 Cr to 3.00 Cr
Beta I Greater Noida, Greater Noida
3, 4 BHK Apartment
Price On Request
Omicron III Greater Noida, Greater Noida
2 BHK Apartment
₹ 89.91 Lac to 94.28 Lac
Chi III Greater Noida, Greater Noida
2, 3, 4 BHK Apartment
₹ 52.75 Lac to 1.49 Cr
Zeta I Greater Noida, Greater Noida
3, 4 BHK Apartment
₹ 2.39 Cr to 2.94 Cr

Sector 2 Greater Noida, Greater Noida
2,3 BHK
₹ 78.49 Lac to 1.69 Cr

Tech Zone 4 Greater Noida, Greater Noida
2,3,4 BHK
₹ 84.08 Lac to 1.86 Cr

Tech Zone 4 Greater Noida, Greater Noida
2,3,4 BHK
₹ 45.00 Lac to 1.79 Cr

Sector 1 Greater Noida, Greater Noida
2,3,4 BHK
₹ 59.40 Lac to 3.35 Cr

Sector 1 Greater Noida, Greater Noida
2,3 BHK
₹ 1.06 Cr to 1.48 Cr

Sector 10 Greater Noida, Greater Noida
2,3 BHK
₹ 65.60 Lac to 89.60 Lac

Sector 10 Greater Noida, Greater Noida
2 BHK
₹ 86.02 Lac to 1.14 Cr

Sector 1 Greater Noida, Greater Noida
2,3,4 BHK
₹ 96.16 Lac to 2.56 Cr

Sector 1 Greater Noida, Greater Noida
2,3,4 BHK
₹ 77.60 Lac to 1.99 Cr

Sector 1 Greater Noida, Greater Noida
2,3,4 BHK
₹ 1.08 Cr to 2.47 Cr

Ecotech 12 Greater Noida, Greater Noida
Retail Shop, Studio
₹ 44.75 Lac to 83.30 Lac

Sector 12 Yamuna Expressway, Greater Noida
3, 4 BHK Apartment, Retail Shop
₹ 2.62 Cr to 4.49 Cr

Sector 10 Greater Noida, Greater Noida
Studio
₹ 79.65 Lac to 86.40 Lac

Knowledge Park V Greater Noida, Greater Noida
3 BHK Commercial Plots, Studio, Apartment
₹ 45.00 Lac to 1.93 Cr

Knowledge Park V Greater Noida, Greater Noida
Office Space, Studio, Retail Shop
₹ 29.75 Lac to 1.75 Cr

Knowledge Park V Greater Noida, Greater Noida
3 BHK Apartment
₹ 1.29 Cr

Tech Zone 7 Greater Noida, Greater Noida
Office Space, Retail Shop, Studio
₹ 89.57 Lac to 2.70 Cr

Sector 12 Greater Noida, Greater Noida
3, 4 BHK Apartment
₹ 2.91 Cr to 4.19 Cr

Sector 12 Greater Noida, Greater Noida
2, 3, 4 BHK Apartment
₹ 1.85 Cr to 4.29 Cr

Amrapali Leisure Valley, Greater Noida
3, 4 BHK Apartment
₹ 2.24 Cr to 3.67 Cr

Sector 16B Greater Noida, Greater Noida
Retail Shop
₹ 44.54 Lac to 4.95 Cr

Sector 16C Greater Noida, Greater Noida
1, 2, 3 BHK Apartment
Price On Request

Tech Zone 4 Greater Noida, Greater Noida
3, 4 BHK Apartment
₹ 3.43 Cr to 4.83 Cr

Tech Zone 4 Greater Noida, Greater Noida
2, 3 BHK Apartment
Price On Request

Sector 4 Greater Noida, Greater Noida
3 BHK Apartment
₹ 2.24 Cr

Sector 16B Greater Noida, Greater Noida
4 BHK Apartment
₹ 4.64 Cr

Sector 12 Greater Noida, Greater Noida
3, 4 BHK Apartment
₹ 2.11 Cr to 3.46 Cr

Tech Zone 4 Greater Noida, Greater Noida
3 BHK Apartment
₹ 2.07 Cr to 2.70 Cr

Sector 4 Greater Noida, Greater Noida
Office Space, Retail Shop
₹ 35.00 Lac to 90.00 Lac

Sector 4 Greater Noida, Greater Noida
Retail Shop, Office Space
₹ 20.88 Lac to 53.17 Lac

Tech Zone 4 Greater Noida, Greater Noida
Retail Shop
₹ 73.30 Lac to 1.30 Cr

Sector 4 Greater Noida, Greater Noida
2, 3 BHK Apartment
₹ 87.99 Lac to 1.19 Cr

Sector 12 Greater Noida, Greater Noida
2, 3 BHK Apartment
₹ 56.55 Lac to 86.13 Lac

Tech Zone 4 Greater Noida, Greater Noida
3, 4 BHK Apartment
₹ 1.75 Cr to 2.93 Cr

Sector 16B Greater Noida, Greater Noida
Retail Shop, Office Space
₹ 34.13 Lac to 69.23 Lac

Sector 10 Greater Noida, Greater Noida
3 BHK Apartment
₹ 1.24 Cr

Sector 10 Greater Noida, Greater Noida
2, 3 BHK Apartment
₹ 1.50 Cr to 2.10 Cr
Maintenance charges at Stellar Jeevan depend on the apartment size and society services and are payable monthly or annually.
The average asking price in Sector 1 Greater Noida is ₹ 11,000 /Sq.Ft., while the micromarket average asking price is ₹ 8,850 /Sq.Ft..
Stellar Jeevan enjoys excellent connectivity via Greater Noida West Link Road, Bisrakh Road and is well connected to the Greater Noida West area.
Since the project has a possession status of Ready to Move, buyers can take possession soon after completing the purchase and registration formalities.
Buyers need identity proof, address proof, agreement to sell, sale deed, and registration documents for purchasing in Stellar Jeevan.
This website is only for the purpose of providing information regarding real estate projects in different geographies. Any information which is being provided on this website is not an advertisement or a solicitation. The company has not verified the information and the compliances of the projects. Further, the company has not checked the RERA* registration status of the real estate projects listed herein. The company does not make any representation in regards to the compliances done against these projects. Please note that you should make yourself aware about the RERA* registration status of the listed real estate projects.
*Real Estate (Regulation & Development) Act, 2016.


