
Sector 10 Greater Noida, Greater Noida
₹ 20,000- Ready to Move
- 1200 Sq.Ft. (Built-up Area)


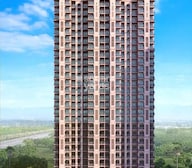 +11 Photos
 Video
Video
₹82.00 Lac - 1.12 Cr
₹6,400 Per Sq. Ft.
Mahagun Mantra I is one of the most practically crafted Residential development by Mahagun, strategically located in Sector 10 Greater Noida, Greater Noida. This Grade A office space is designed to cater to high-end corporate and IT businesses, offering an exceptional workspace environment with modern infrastructure.
The project spans a total area of 3.02 Acre and features a Ground + 9-floor structure, making it a prominent commercial landmark in North Bangalore. The total built-up area of the development is over 400,000 sq. ft., providing ample space for enterprises of various scales. Office unit sizes range from 2 to 3 BHK Flat From 1025 to 1400 Sq.Ft., ensuring flexible workspace solutions for different business needs.
Mahagun Mantra I is well-connected to major roads, including Bellary Road and Outer Ring Road, providing seamless accessibility to Kempegowda International Airport, key business hubs, and tech parks. Its proximity to Hebbal and Yelahanka makes it a prime choice for companies looking for well-located office spaces in Bangalore.
The development features contemporary architecture, premium-grade construction, and an efficient design for sustainability and energy conservation. With a focus on functionality and modern corporate requirements, Brigade Magnum is an ideal destination for businesses seeking premium office spaces in North Bangalore.
What is the Address of the Project?
Mahagun Mantra I is located in Sector 10 Greater Noida, Greater Noida, Karnataka, India. Mahagun Mantra I PIN Code is 560092.
View the latest price list for Mahagun Mantra I.
*Prices are indicative and subject to applicable charges and project terms.
Mahagun Mantra I's average asking price is stable quarter-on-quarter, compared with Sector 10 Greater Noida.
Mahagun Mantra I avg. price is ₹ 6.4 k/Sq.Ft. compared to Sector 10 Greater Noida at ₹ 9.8 k/Sq.Ft.
Monthly Rent in Sector 10 Greater Noida ranges from ₹ 14.6 K to ₹ 33.9 K with options available for STUDIO,1,2,3,4 BHK units
Get the latest price and market updates for Mahagun Mantra I.
The Noida Authority has increased land acquisition rates for farmers by ₹1,135 per square meter, raising it from ₹5,324 to ₹6,459 per sqm. This decision is aimed at expediting land acquisition for the New Noida project and was part of a board meeting that also approved a new registry policy for properties. Farmers will receive a five percent 'abadi plot' in addition to the revised compensation.
Rent in Mahagun Mantra I ranges from ₹ 21 K to ₹ 25 K with options available for 2 BHK, 3 BHK.
The Noida Metro Rail Corporation (NMRC) has approved the expansion of the Aqua Line with eight new stations across two corridors. A significant stretch will connect Botanical Garden to Sector 142, aiming for a direct link with the Delhi Metro and another stretch , from sector 51 to Knowledge park V , with sector 61 station , as interchange to Blue line.
Worker unrest and a sharp increase in minimum wages across the National Capital Region (NCR) are expected to raise living costs in Noida's gated housing societies. Facility management firms are likely to pass on higher labor costs to residents through increased maintenance charges, impacting the overall cost of living for residents.
The Greater Noida Authority has approved several infrastructure projects to ease traffic congestion in Greater Noida West. These include the construction of an elevated road from Sector 4 to National Highway-24 via Shahberi, the construction of Foot Overbridges (FOBs) near congested intersections, U-turn loops, dedicated turning bays, widening of arterial roads in Sectors 10, 12, and Techzone-IV.
MAHAGUN MANTRA 1, developed by DHANYA PROMOTERS PRIVATE LIMITED (MAHAGUN GROUP), officially launched on 01-Dec-2013 and expected to complete by 30-Jun-2019. Registered under RERA No. UPRERAPRJ1846. The project comprises 3 towers and offers 565 residential units, including SHOP, OTHER, 2 BHK, 3 BHK, with unit sizes ranging from 43 to 872 Square feet across a total area of 3.03 Acre.

Price:₹ 82.00 Lac

Price:₹ 1.12 Cr
Explore rental listings currently available in Mahagun Mantra I, Greater Noida.
Sector 10 Greater Noida, Greater Noida
₹ 20,000
Sector 10 Greater Noida, Greater Noida
₹ 19,400
Sector 10 Greater Noida, Greater Noida
₹ 19,800
Sector 10 Greater Noida, Greater Noida
₹ 25,900
Sector 10 Greater Noida, Greater Noida
₹ 26,800
Sector 10 Greater Noida, Greater Noida
₹ 25,600Explore the master plan, project photos and walkthrough videos of Mahagun Mantra I to understand the overall layout, tower placement, amenities, landscaped spaces and key highlights before making your buying decision.

This project offers a home life centered around abundant open spaces and a range of amenities designed for relaxation and community engagement. Families and seniors will find dedicated areas for play and quiet contemplation, enhancing daily well-being. Its strategic location and focus on green living make it a compelling choice for those seeking a balanced urban retreat.
Download brochure, master plan & walkthrough video of Mahagun Mantra I to explore floor plans, layout, and complete project details in Sector 10 Greater Noida, Greater Noida.

Estimate commute from your office or kid's school to Mahagun Mantra I.


Please select the starting point to calculate the travel time.
Average Asking Price in Sector 10 Greater Noida
Based on active listings and recent trends

Based on demand, livability, and activity
Know More About Sector 10 Greater Noida
No Reviews exist for Sector 10 Greater Noida
Be the first to review this localityTrust & Verification
Mahagun Mantra 1
Rera Url:

Sector 10 Greater Noida, Greater Noida

Sector 1 Greater Noida, Greater Noida

Sector 10 Greater Noida, Greater Noida
Compare multiple homes side-by-side and find the option that best fits your budget, lifestyle, and needs.

Full Cost Clarity
Compare sale price or rent, applicable charges, and key ownership/rental expenses.
Amenities & Features
Compare amenities, furnishing, configuration, and property features side-by-side.
Best Pick Recommendation
Get an expert-recommended option based on your selected preferences.
Builder / Seller Details
Review key trust signals like builder profile, seller details, and project history.

The Mahagun Group is a business conglomerate with interests in commercial, real estate and hospitality segments. Mahagun Developers is one of the country’s most well known realty players and has its own team of skilled engineers, space planners and experienced project managers. With more than 4 decades of experience, the portfolio of Mahagun properties encompasses 7 million sq. ft. of residential space across 4, 000 units. The tally of Mahagun projects currently being executed covers around 15, 000 units covering approximately 18.50 million sq. ft. The Group is known for its professionalism, customer centricity and landmark residential projects. The Group is dedicated towards the development of the finest and architecturally innovative real estate properties across multiple segments. Why Mahagun? All Mahagun residential projects are built on the basis of core values like honesty, transparency, integrity, professionalism and adherence to stringent quality standards. Customer centricity is a key facet of the Group along with its motto We Deliver What We Commit. The Group aims at delivering projects before their stipulated timelines to customers. The Group believes in sincerity, hard work, commitment and complete transparency in all operations. The Group adheres to all statutory guidelines and regulations for its projects and ensures seamless project management through a team of skilled employees. The Group counts its skilled team of professionals and experience as its biggest strengths. The Group aims at offering greater value for money to customers and offers quality housing solutions at reasonable prices. The Group follows ethical business policies and is deeply committed towards customer satisfaction and fulfillment. The Group makes use of the latest and most contemporary development technologies and believes in continual innovation. Major Projects There are several landmark Mahagun projects developed over the years. Here’s taking a look at some of them: Mahagun Mywoods- This landmark project is located at Sector 16C in Greater Noida West and offers open space, woods and natural greenery across a whopping 35 acres. The project has been designed by famous architect Hafeez Contractor and adheres to IGBC Gold Standards. This self sufficient township comes with amenities like commercial spaces, a nursing home, school, three club houses, swimming pools for adults and children, multipurpose halls, a gymnasium and spa in addition to adventure parks in the woods, natural track, orchard, trails, reflexology paths, meditation zones, sit-outs for citizens, basketball and tennis courts, skating rink, box cricket and an open garden among others Mahagun Meadows- Located at Sector 150 Expressway in Noida, this landmark sports city has been designed by Hafeez Contractor and comes with luxurious living spaces, world class amenities and a golf course cum club. The project offers luxurious sky villas with private pools, signature villas, 3 and 4 BHK apartments and 2 BHK+ study apartments. This is a golf centric project and offers more than 70% of open spaces in addition to fully Vaastu compliant layouts Mahagun Mascot- This affordable housing project is located at Crossings Republic and is a global city spreading over more than 360 acres with majestic residential towers. This project comprises of a whopping 1569 units and has been developed in phases. The project comes with several amenities for residents including the Mascot Mart commercial space cum multipurpose shopping centre

Sector 12 Greater Noida, Greater Noida
3, 4 BHK Apartment
₹ 2.11 Cr to 3.46 Cr

Sector 16C Greater Noida, Greater Noida
2 BHK Apartment
₹ 28.68 Lac to 37.96 Lac

Sector 16C Greater Noida, Greater Noida
2, 3, 4 BHK Apartment
₹ 47.02 Lac to 93.62 Lac

Sector 16C Greater Noida, Greater Noida
2, 3 BHK Apartment
₹ 76.80 Lac to 99.20 Lac

Sector 16C Greater Noida, Greater Noida
2, 3, 4 BHK Apartment
₹ 91.20 Lac to 2.08 Cr

Sector 16B Greater Noida, Greater Noida
Retail Shop, Office Space
₹ 34.13 Lac to 69.23 Lac

Sector 4 Greater Noida, Greater Noida
4 BHK Villa
Price On Request

Sector 16C Greater Noida, Greater Noida
2, 3, 4 BHK Apartment
₹ 49.99 Lac to 1.09 Cr

Sector 10 Greater Noida, Greater Noida
3, 4 BHK Apartment
₹ 1.67 Cr to 1.90 Cr

Sector 10 Greater Noida, Greater Noida
2 BHK Apartment
₹ 86.02 Lac to 1.14 Cr
Sector 12 Greater Noida, Greater Noida
3, 4 BHK Apartment
₹ 2.11 Cr to 3.46 Cr
Sector 16C Greater Noida, Greater Noida
2 BHK Apartment
₹ 28.68 Lac to 37.96 Lac
Sector 16C Greater Noida, Greater Noida
2, 3, 4 BHK Apartment
₹ 47.02 Lac to 93.62 Lac
Sector 16C Greater Noida, Greater Noida
2, 3 BHK Apartment
₹ 76.80 Lac to 99.20 Lac
Sector 16C Greater Noida, Greater Noida
2, 3, 4 BHK Apartment
₹ 91.20 Lac to 2.08 Cr
Sector 16B Greater Noida, Greater Noida
Retail Shop, Office Space
₹ 34.13 Lac to 69.23 Lac
Sector 4 Greater Noida, Greater Noida
4 BHK Villa
Price On Request
Sector 16C Greater Noida, Greater Noida
2, 3, 4 BHK Apartment
₹ 49.99 Lac to 1.09 Cr
Sector 10 Greater Noida, Greater Noida
3, 4 BHK Apartment
₹ 1.67 Cr to 1.90 Cr
Sector 10 Greater Noida, Greater Noida
2 BHK Apartment
₹ 86.02 Lac to 1.14 Cr

Sector 1 Greater Noida, Greater Noida
3,4 BHK
₹ 1.26 Cr to 1.75 Cr

Sector 10 Greater Noida, Greater Noida
3 BHK
₹ 1.09 Cr

Sector 12 Greater Noida, Greater Noida
2,3 BHK
₹ 56.55 Lac to 86.13 Lac

Sector 10 Greater Noida, Greater Noida
2,3 BHK
₹ 68.54 Lac to 1.06 Cr
Sector 1 Greater Noida, Greater Noida
2,3,4 BHK
₹ 73.90 Lac to 1.69 Cr

Sector 12 Greater Noida, Greater Noida
2,3,4 BHK
₹ 1.11 Cr to 2.00 Cr

Sector 12 Greater Noida, Greater Noida
3,4 BHK
₹ 1.38 Cr to 2.06 Cr

Sector 1 Greater Noida, Greater Noida
2,3,4 BHK
₹ 59.40 Lac to 3.35 Cr

Tech Zone 4 Greater Noida, Greater Noida
3 BHK
₹ 1.44 Cr to 1.83 Cr

Tech Zone 4 Greater Noida, Greater Noida
2,3 BHK
₹ 78.75 Lac to 1.41 Cr

Sector 1 Greater Noida, Greater Noida
2, 3, 4 BHK Apartment
₹ 2.11 Cr to 4.04 Cr

Sector 12 Yamuna Expressway, Greater Noida
3, 4 BHK Apartment, Retail Shop
₹ 2.62 Cr to 4.49 Cr

Ecotech 12 Greater Noida, Greater Noida
Retail Shop, Studio
₹ 44.75 Lac to 83.30 Lac

Knowledge Park V Greater Noida, Greater Noida
3 BHK Commercial Plots, Studio, Apartment
₹ 45.00 Lac to 1.93 Cr

Knowledge Park V Greater Noida, Greater Noida
Office Space, Studio, Retail Shop
₹ 29.75 Lac to 1.75 Cr

Knowledge Park V Greater Noida, Greater Noida
3 BHK Apartment
₹ 1.29 Cr

Tech Zone 7 Greater Noida, Greater Noida
Office Space, Retail Shop, Studio
₹ 89.57 Lac to 2.70 Cr

Sector 12 Greater Noida, Greater Noida
3, 4 BHK Apartment
₹ 2.91 Cr to 4.19 Cr

Sector 12 Greater Noida, Greater Noida
2, 3, 4 BHK Apartment
₹ 1.85 Cr to 4.29 Cr

Amrapali Leisure Valley, Greater Noida
3, 4 BHK Apartment
₹ 2.24 Cr to 3.67 Cr

Sector 16B Greater Noida, Greater Noida
Retail Shop
₹ 44.54 Lac to 4.95 Cr

Sector 16C Greater Noida, Greater Noida
1, 2, 3 BHK Apartment
Price On Request

Tech Zone 4 Greater Noida, Greater Noida
3, 4 BHK Apartment
₹ 3.43 Cr to 4.83 Cr

Tech Zone 4 Greater Noida, Greater Noida
2, 3 BHK Apartment
Price On Request

Sector 1 Greater Noida, Greater Noida
3, 4 BHK Apartment
₹ 3.04 Cr to 4.08 Cr

Sector 16B Greater Noida, Greater Noida
4 BHK Apartment
₹ 4.64 Cr

Sector 1 Greater Noida, Greater Noida
2, 3 BHK Apartment
₹ 1.06 Cr to 1.48 Cr

Sector 1 Greater Noida, Greater Noida
3 BHK Apartment
₹ 2.34 Cr to 3.12 Cr

Sector 1 Greater Noida, Greater Noida
2, 3, 4 BHK Apartment
₹ 1.08 Cr to 2.47 Cr

Tech Zone 4 Greater Noida, Greater Noida
2, 3, 4 BHK Apartment, Retail Shop
₹ 1.01 Cr to 2.54 Cr

Sector 16 Greater Noida, Greater Noida
2, 3 BHK Apartment
₹ 97.92 Lac to 1.68 Cr

Sector 1 Greater Noida, Greater Noida
Retail Shop
₹ 64.88 Lac

Sector 16B Greater Noida, Greater Noida
Retail Shop
₹ 75.25 Lac
Yes, Mahagun Mantra I is conveniently located in Sector 10 Greater Noida, close to reputed schools such as Salvation Tree School, Florence International School, Hemdoon Public School, Aster Public School, Mukandi Devi Public School, banks including Syndicate Bank, Bank of India, HDFC Bank, Axis Bank Branch, Federal Bank, and everyday shopping options like D Mart Grocery Store, Buzzvalve, VTS Market, Commercial Complex, Weekly market, ensuring daily convenience for residents.
2 BHK Apartment – 1025 Sq. Ft. at ₹ 82.00 Lac
Yes, Mahagun Mantra I is registered under RERA with registration number UPRERAPRJ1846, ensuring transparency and regulatory compliance.
Yes, since Mahagun Mantra I is a Ready to Move project in Sector 10 Greater Noida, buyers can arrange site visits and inspect the actual apartment before finalizing the deal.
Mahagun Mantra I offers 2, 3 BHK Flats catering to different space and budget requirements.
This website is only for the purpose of providing information regarding real estate projects in different geographies. Any information which is being provided on this website is not an advertisement or a solicitation. The company has not verified the information and the compliances of the projects. Further, the company has not checked the RERA* registration status of the real estate projects listed herein. The company does not make any representation in regards to the compliances done against these projects. Please note that you should make yourself aware about the RERA* registration status of the listed real estate projects.
*Real Estate (Regulation & Development) Act, 2016.


