Sports

- Kids' Play Areas / Sand Pits


₹22.89 Lac - 1.15 Cr
Rise Times Square, strategically located in Noida Ext Sector 1, offers an unparalleled living experience amidst a vibrant and bustling environment. With its proximity to the Greater Noida West Link Road (4.5 km) and Bisrakh Road (2.5 km), you ll enjoy seamless connectivity to major commercial hubs, educational institutions, and healthcare facilities.
This RERA-approved project (UPRERAPRJ341534) boasts modern amenities designed to enhance your lifestyle, including kids play areas and sand pits for the young ones, and round-the-clock power backup for uninterrupted living. The RCC frame structure ensures a robust and durable infrastructure that withstands the test of time.
Rise Times Square presents a unique opportunity to own a retail shop, spread over 340 sq. ft., at an attractive price of 84.66 Lac. Whether you re a budding entrepreneur or an astute investor, this project offers a chance to be part of a thriving commercial ecosystem.
Available Unit OptionsThe following table outlines the available unit options at Rise Times Square:
| Unit Type | Area (Sq. Ft.) | Price (Rs.) |
| Retail Shop | 340 | 84.66 Lac |
In resale we have 1 properties available ranging from (unit type) having price from 1.29 CR
| Listing Type | Total Listings | Unit Type Range | Price Range |
| Resale | 1 | Update soon | 1.29 CR |
View the latest price list for Rise Times Square.
*Prices are indicative and subject to applicable charges and project terms.
Sector 1 Greater Noida's average asking price is rising quarter-on-quarter.
Monthly Rent in Sector 1 Greater Noida ranges from ₹ 14.6 K to ₹ 33.9 K with options available for STUDIO,1,2,3,4 BHK units
Get the latest price and market updates for Rise Times Square.
The Noida Authority has increased land acquisition rates for farmers by ₹1,135 per square meter, raising it from ₹5,324 to ₹6,459 per sqm. This decision is aimed at expediting land acquisition for the New Noida project and was part of a board meeting that also approved a new registry policy for properties. Farmers will receive a five percent 'abadi plot' in addition to the revised compensation.
RISE SQUARE - PALM STREET, MADISON SQUARE, BROADWAY STREET, developed by RISE PROJECTS PVT LTD, officially launched on 01-Apr-2019 and expected to complete by 31-Jul-2022. Registered under RERA No. UPRERAPRJ341534. The project comprises 3 towers and offers 456 residential units, including SHOP, with unit sizes ranging from 54 to 3509 Square feet across a total area of 3.85 Acre.

Price:₹ 1.15 Cr
Price:₹ 33.70 Lac
Price:₹ 22.89 Lac
Explore the master plan, project photos and walkthrough videos of Rise Times Square to understand the overall layout, tower placement, amenities, landscaped spaces and key highlights before making your buying decision.

Living here offers a spacious and green residential experience, with individual homes set within a thoughtfully designed landscape. Families and those seeking a quieter, more private environment will appreciate the low density and abundant natural surroundings, enhancing daily comfort and well-being. This project stands out for its emphasis on green coverage and a well-integrated layout of individual units, providing a distinct alternative to high-rise living.
Download brochure & master plan of Rise Times Square to explore floor plans and layout details in Sector 1 Greater Noida, Greater Noida.

Estimate commute from your office or kid's school to Rise Times Square.


Please select the starting point to calculate the travel time.
Trust & Verification
Rise Square - Palm Street, Madison Square, Broadway Street
Rera Url:

Sector 1 Greater Noida, Greater Noida

Sector 16B Greater Noida, Greater Noida

Sector 4 Greater Noida, Greater Noida
Compare multiple homes side-by-side and find the option that best fits your budget, lifestyle, and needs.

Full Cost Clarity
Compare sale price or rent, applicable charges, and key ownership/rental expenses.
Amenities & Features
Compare amenities, furnishing, configuration, and property features side-by-side.
Best Pick Recommendation
Get an expert-recommended option based on your selected preferences.
Builder / Seller Details
Review key trust signals like builder profile, seller details, and project history.
Read the reviews about Rise Times Square located at Sector 1 Greater Noida Greater Noida and see what residents and real estate experts have to say about the project.

Rise is a leading name when it comes to contemporary real estate. It is known for focusing on three core aspects of living at all its ventures, namely Work, Play & Stay. It has developed several landmark ventures in the NCR, particularly in cities like Faridabad and Ghaziabad. It aims at breaking conventional structures by offering unmatched lifestyles to residents. Vaibhav Jain, a noted architect, spearheads the organization and has several pioneering structures to his credit. Comfort fused with luxury is a major motto in tandem with top notch customer fulfillment. Major Rise projects include Organic Ghar, Sky Bungalows across prime zones such as Lal Kuan, NH-24 (Ghaziabad), Sector 41, Suraj Kund (Faridabad), etc. Customer service is prompt and responsive while architectural excellence is a hallmark. All structures are awe inspiring and differentiated from conventional counterparts. Premium amenities are also offered at every project.

Sector 1 Greater Noida, Greater Noida
Retail Shop
₹ 22.89 Lac to 33.70 Lac
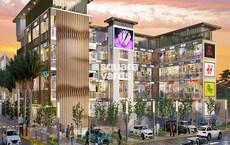
Sector 1 Greater Noida, Greater Noida
Retail Shop
₹ 36.55 Lac to 75.25 Lac

Tech Zone 4 Greater Noida, Greater Noida
4, 5 BHK Villa
₹ 2.85 Cr to 7.83 Cr

Sector 1 Greater Noida, Greater Noida
3, 4 BHK Villa
₹ 2.45 Cr to 3.01 Cr

Tech Zone 4 Greater Noida, Greater Noida
4, 5 BHK Villa
₹ 2.70 Cr to 7.42 Cr
Sector 1 Greater Noida, Greater Noida
Retail Shop
₹ 36.55 Lac to 75.25 Lac
Tech Zone 4 Greater Noida, Greater Noida
4, 5 BHK Villa
₹ 2.85 Cr to 7.83 Cr
Sector 1 Greater Noida, Greater Noida
3, 4 BHK Villa
₹ 2.45 Cr to 3.01 Cr
Tech Zone 4 Greater Noida, Greater Noida
4, 5 BHK Villa
₹ 2.70 Cr to 7.42 Cr

Sector 16B Greater Noida, Greater Noida
₹ 52.56 Lac to 1.03 Cr
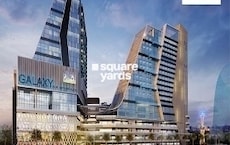
Sector 4 Greater Noida, Greater Noida
₹ 34.10 Lac to 62.40 Lac

Tech Zone 4 Greater Noida, Greater Noida
₹ 30.79 Lac to 1.16 Cr
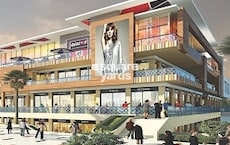
Tech Zone 4 Greater Noida, Greater Noida
₹ 1.20 Cr to 3.00 Cr
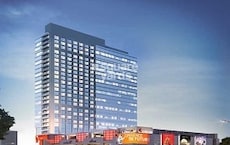
Sector 4 Greater Noida, Greater Noida
₹ 29.37 Lac to 1.32 Cr

Sector 16B Greater Noida, Greater Noida
₹ 35.72 Lac to 41.22 Lac

Roza Yakubpur, Greater Noida
₹ 31.43 Lac to 72.00 Lac

Sector 16 Greater Noida, Greater Noida
₹ 97.20 Lac to 1.13 Cr
Sector 16B Greater Noida, Greater Noida
₹ 44.54 Lac to 4.95 Cr
Sector 4 Greater Noida, Greater Noida
₹ 20.88 Lac to 53.17 Lac

Ecotech 12 Greater Noida, Greater Noida
Retail Shop, Studio
₹ 44.75 Lac to 83.30 Lac

Sector 12 Yamuna Expressway, Greater Noida
3, 4 BHK Apartment, Retail Shop
₹ 2.62 Cr to 4.49 Cr

Sector 10 Greater Noida, Greater Noida
Studio
₹ 79.65 Lac to 86.40 Lac

Knowledge Park V Greater Noida, Greater Noida
3 BHK Commercial Plots, Studio, Apartment
₹ 45.00 Lac to 1.93 Cr

Knowledge Park V Greater Noida, Greater Noida
Office Space, Studio, Retail Shop
₹ 29.75 Lac to 1.75 Cr

Knowledge Park V Greater Noida, Greater Noida
3 BHK Apartment
₹ 1.29 Cr

Tech Zone 7 Greater Noida, Greater Noida
Office Space, Retail Shop, Studio
₹ 89.57 Lac to 2.70 Cr

Sector 12 Greater Noida, Greater Noida
3, 4 BHK Apartment
₹ 2.91 Cr to 4.19 Cr

Sector 12 Greater Noida, Greater Noida
2, 3, 4 BHK Apartment
₹ 1.85 Cr to 4.29 Cr

Amrapali Leisure Valley, Greater Noida
3, 4 BHK Apartment
₹ 2.24 Cr to 3.67 Cr

Sector 16C Greater Noida, Greater Noida
1, 2, 3 BHK Apartment
Price On Request

Tech Zone 4 Greater Noida, Greater Noida
3, 4 BHK Apartment
₹ 3.43 Cr to 4.83 Cr

Tech Zone 4 Greater Noida, Greater Noida
2, 3 BHK Apartment
Price On Request

Sector 16B Greater Noida, Greater Noida
4 BHK Apartment
₹ 4.64 Cr

Sector 12 Greater Noida, Greater Noida
3, 4 BHK Apartment
₹ 2.11 Cr to 3.46 Cr

Tech Zone 4 Greater Noida, Greater Noida
3 BHK Apartment
₹ 2.07 Cr to 2.70 Cr

Sector 4 Greater Noida, Greater Noida
Office Space, Retail Shop
₹ 35.00 Lac to 90.00 Lac

Tech Zone 4 Greater Noida, Greater Noida
Retail Shop
₹ 73.30 Lac to 1.30 Cr

Sector 4 Greater Noida, Greater Noida
2, 3 BHK Apartment
₹ 87.99 Lac to 1.19 Cr

Sector 12 Greater Noida, Greater Noida
2, 3 BHK Apartment
₹ 56.55 Lac to 86.13 Lac

Tech Zone 4 Greater Noida, Greater Noida
3, 4 BHK Apartment
₹ 1.86 Cr to 3.11 Cr

Sector 16B Greater Noida, Greater Noida
Retail Shop, Office Space
₹ 34.13 Lac to 69.23 Lac

Sector 10 Greater Noida, Greater Noida
3 BHK Apartment
₹ 1.09 Cr

Sector 10 Greater Noida, Greater Noida
2, 3 BHK Apartment
₹ 1.50 Cr to 2.10 Cr
Rise Times Square is strategically located near the Greater Noida West Link Road and Bisrakh Road, with numerous infrastructure developments and growth potential in the surrounding area.
The project offers retail shop units with an area of 340 Sq. Ft., perfect for investors and businesses.
Yes, Rise Times Square is RERA-registered under UPRERAPRJ341534.
The project is ready to move, offering immediate occupation and convenience.
Rise Times Square provides a range of amenities, including power backup, 24x7 security, kids play areas, and a cafe, among others.
The starting price for retail shop units is 84.66 Lac.
This website is only for the purpose of providing information regarding real estate projects in different geographies. Any information which is being provided on this website is not an advertisement or a solicitation. The company has not verified the information and the compliances of the projects. Further, the company has not checked the RERA* registration status of the real estate projects listed herein. The company does not make any representation in regards to the compliances done against these projects. Please note that you should make yourself aware about the RERA* registration status of the listed real estate projects.
*Real Estate (Regulation & Development) Act, 2016.


