 Floor plan
coming soon
Retail Shop - 400 sq. ft. (Saleable)
Asking price
Price:₹ 1.20 Cr


 +12 Photos
 Video
Video
₹1.20 Cr - 3.00 Cr
₹30,000 Per Sq. Ft.


Square Yards experts are actively closing deals
Introducing Artha Mart, a prime commercial project located at Noida Extension, Tech Zone 4, one of the most sought-after destinations in Greater Noida. This project is well-connected to major roads such as the Greater Noida West Link Road and NH 24, making it easily accessible from anywhere in the city.
Artha Mart offers a range of amenities to make your retail experience seamless, including a state-of-the-art gym and power backup facilities. The project boasts a robust and secure RCC frame structure, ensuring a safe and comfortable environment for your business to flourish.
With its strategic location, premium amenities, and robust infrastructure, Artha Mart is an ideal investment opportunity for entrepreneurs and investors looking to establish a strong presence in the market. Don t miss out on this chance to build your business empire with Artha Mart.
Available Unit OptionsThe following table outlines the available unit options at Artha Mart:
| Unit Type | Area (Sq. Ft.) | Price (Rs.) |
| Retail Shop | 180 | 43.02 Lac |
The residential property is carefully situated near several important landmarks, offering residents effortless access to essential services and amenities. These landmarks contribute significantly to the overall quality of life, providing a perfect blend of comfort and convenience.
We have total 11 options available in Artha Mart for resale and rental, In resale we have 6 properties available ranging from Update soon having sizes from 6.00 L - 60.00 L
For rent you can check 5 properties having options for Update soon with price ranging from 1.85 L - 4.50 L.
| Listing Type | Total Listings | Unit Type Range | Price Range |
| Rental | 5 | Update soon | 1.85 L - 4.50 L |
| Resale | 6 | Update soon | 6.00 L - 60.00 L |
Floor plan
Floor plan
Floor plan16 Sales Transactions Registered in Artha Mart From Nov 25 to Oct 26 at Avg. Price ₹ 9 k/Sq.Ft.
No Square Yards registrations available for this project yet.
Tech Zone 4 Greater Noida's average asking price is stable quarter-on-quarter.
Monthly Rent in Tech Zone 4 Greater Noida ranges from ₹ 14.6 K to ₹ 33.9 K with options available for STUDIO,1,2,3,4 BHK units
Get the latest price and market updates for Artha Mart.
A total of 16 residential transactions has been registered so far for Artha Mart, amounting to ₹ 15 Cr till October 2026.
The Noida Authority has increased land acquisition rates for farmers by ₹1,135 per square meter, raising it from ₹5,324 to ₹6,459 per sqm. This decision is aimed at expediting land acquisition for the New Noida project and was part of a board meeting that also approved a new registry policy for properties. Farmers will receive a five percent 'abadi plot' in addition to the revised compensation.
Artha Block-A, developed by ARTHA INFRATECH PVT. LTD., officially launched on 31-Dec-2020 and expected to complete by 30-Dec-2028. Registered under RERA No. UPRERAPRJ981876. The project comprises 1 towers and offers 352 residential units, including SHOP, OTHER, with unit sizes ranging from 129 to 23455 Square feet across a total area of 4.31 Acre.
16 Sales Transactions Registered in Artha Mart From Nov 25 to Oct 26 at Avg. Price ₹ 9 k/Sq.Ft.
Transaction Period Nov 25 to Oct 26
Explore the master plan, project photos and walkthrough videos of Artha Mart to understand the overall layout, tower placement, amenities, landscaped spaces and key highlights before making your buying decision.

Living here means enjoying a home environment with abundant open space and a well planned layout. Professionals will appreciate the easy access to major roads, simplifying their daily commute. The project stands out for its emphasis on green coverage and a clear road network, offering a pleasant and convenient setting.
Download brochure, master plan & walkthrough video of Artha Mart to explore floor plans, layout, and complete project details in Tech Zone 4 Greater Noida, Greater Noida.

Estimate commute from your office or kid's school to Artha Mart.


Please select the starting point to calculate the travel time.
Average Asking Price in Tech Zone 4 Greater Noida
Based on active listings and recent trends
Connectivity to Camp, Wanowrie, Hadapsar & Kondhwa
Lack of frequent public transport facilities

No Reviews exist for Tech Zone 4 Greater Noida
Be the first to review this localityTrust & Verification
Artha Block-A
Rera Url:

Tech Zone 4 Greater Noida, Greater Noida

Tech Zone 4 Greater Noida, Greater Noida

Tech Zone 4 Greater Noida, Greater Noida
Compare multiple homes side-by-side and find the option that best fits your budget, lifestyle, and needs.

Full Cost Clarity
Compare sale price or rent, applicable charges, and key ownership/rental expenses.
Amenities & Features
Compare amenities, furnishing, configuration, and property features side-by-side.
Best Pick Recommendation
Get an expert-recommended option based on your selected preferences.
Builder / Seller Details
Review key trust signals like builder profile, seller details, and project history.


Sector 16B Greater Noida, Greater Noida
₹ 52.56 Lac to 1.03 Cr

Tech Zone 7 Greater Noida, Greater Noida
₹ 89.57 Lac to 2.70 Cr

Tech Zone 4 Greater Noida, Greater Noida
₹ 30.79 Lac to 1.16 Cr
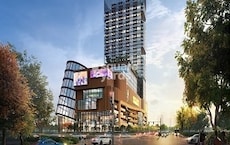
Sector 16B Greater Noida, Greater Noida
₹ 74.90 Lac to 3.04 Cr

Sector 1 Greater Noida, Greater Noida
₹ 22.89 Lac to 1.15 Cr

Sector 4 Greater Noida, Greater Noida
₹ 99.10 Lac

Sector 16 Greater Noida, Greater Noida
₹ 97.20 Lac to 1.13 Cr

Tech Zone 4 Greater Noida, Greater Noida
₹ 73.30 Lac to 1.30 Cr

Tech Zone 4 Greater Noida, Greater Noida
₹ 66.62 Lac to 2.58 Cr

Sector 16B Greater Noida, Greater Noida
₹ 44.54 Lac to 4.95 Cr

Sector 1 Greater Noida, Greater Noida
2, 3, 4 BHK Apartment
₹ 2.11 Cr to 4.04 Cr

Ecotech 12 Greater Noida, Greater Noida
Retail Shop, Studio
₹ 44.75 Lac to 83.30 Lac

Sector 10 Greater Noida, Greater Noida
Studio
₹ 79.65 Lac to 86.40 Lac

Sector 1 Greater Noida, Greater Noida
3, 4 BHK Apartment
₹ 1.26 Cr to 1.75 Cr

Knowledge Park V Greater Noida, Greater Noida
3 BHK Commercial Plots, Studio, Apartment
₹ 45.00 Lac to 1.93 Cr

Amrapali Leisure Valley, Greater Noida
3, 4 BHK Apartment
₹ 2.24 Cr to 3.67 Cr

Sector 16C Greater Noida, Greater Noida
1, 2, 3 BHK Apartment
Price On Request

Sector 1 Greater Noida, Greater Noida
3, 4 BHK Apartment
₹ 3.04 Cr to 4.08 Cr

Sector 4 Greater Noida, Greater Noida
3 BHK Apartment
₹ 2.24 Cr

Sector 16B Greater Noida, Greater Noida
4 BHK Apartment
₹ 4.64 Cr

Sector 4 Greater Noida, Greater Noida
Retail Shop, Office Space, Studio
₹ 29.37 Lac to 1.32 Cr

Sector 16C Greater Noida, Greater Noida
2, 3, 4 BHK Apartment
₹ 47.02 Lac to 93.62 Lac

Sector 16C Greater Noida, Greater Noida
2, 3 BHK Apartment
₹ 76.80 Lac to 99.20 Lac

Sector 16C Greater Noida, Greater Noida
2 BHK Apartment
₹ 28.68 Lac to 37.96 Lac

Gaur City 2, Greater Noida
Price On Request

Sector 4 Greater Noida, Greater Noida
2, 3, 4 BHK Apartment
₹ 73.96 Lac to 1.72 Cr

Sector 4 Greater Noida, Greater Noida
Retail Shop
Price On Request

Sector 16C Greater Noida, Greater Noida
Retail Shop
₹ 28.30 Lac

Sector 16C Greater Noida, Greater Noida
2, 3 BHK Apartment
₹ 52.95 Lac to 82.41 Lac

Sector 4 Greater Noida, Greater Noida
Office Space, Retail Shop
₹ 35.00 Lac to 90.00 Lac

Sector 4 Greater Noida, Greater Noida
Retail Shop, Office Space
₹ 20.88 Lac to 53.17 Lac

Sector 16C Greater Noida, Greater Noida
1, 2, 3 BHK Apartment
₹ 43.84 Lac to 1.16 Cr

Sector 4 Greater Noida, Greater Noida
2, 3, 4 BHK Apartment
₹ 85.26 Lac to 1.91 Cr

Sector 4 Greater Noida, Greater Noida
2, 3, 4 BHK Apartment
₹ 80.99 Lac to 1.65 Cr
Meet the top real estate experts for Artha Mart, Greater Noida.
Amit Prop Consulting Services
Vihaan Group
Sky High Urban Estates
Amit Prop Consulting Services
It is just 0.1 km away from the Greater Noida West Link Road.
The units are available for resale, with a total of 6 listings, and for rental, with a total of 5 listings.
Currently, Retail Shop units with an area of 180 Sq. Ft. are available for booking.
Yes, the project is registered under the Uttar Pradesh RERA (Registration No. UPRERAPRJ981876, UPRERAPRJ315914).
The price range for a Retail Shop unit is 43.02 Lac.
This website is only for the purpose of providing information regarding real estate projects in different geographies. Any information which is being provided on this website is not an advertisement or a solicitation. The company has not verified the information and the compliances of the projects. Further, the company has not checked the RERA* registration status of the real estate projects listed herein. The company does not make any representation in regards to the compliances done against these projects. Please note that you should make yourself aware about the RERA* registration status of the listed real estate projects.
*Real Estate (Regulation & Development) Act, 2016.


