Sports

- Kids' Play Areas / Sand Pits


 +11 Photos
 Video
Video
₹74.90 Lac - 3.04 Cr
₹10,500 Per Sq. Ft.
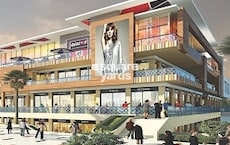
Civitech Santoni is a 33-floor modern commercial tower located directly on the 130-meter-wide Greater Noida Link Road, offering excellent visibility and accessibility. Spanning 3.75 Acre, Civitech Santoni includes 747. The project features a variety of spaces, including retail shops from the lower ground to the second floor. Also, the office spaces are on the 6th to 9th floors, and corporate suites are between the 12th and 33rd floors. Amenities include a club on the 10th floor, a multiplex, and entertainment zones on the 3rd and 4th floors. Food courts and restaurants enhance its appeal.
Why Invest in Civitech Santoni
What is the Address of the Project?
Civitech Santoni project address is situated on the bustling 130-meter-wide Greater Noida Link Road, ensuring excellent visibility and accessibility for businesses and visitors alike.
The address of Civitech Santoni is in Sector 16B Greater Noida of Greater Noida, Uttar Pradesh.
View the latest price list for Civitech Santoni.
*Prices are indicative and subject to applicable charges and project terms.
Civitech Santoni's average asking price is stable quarter-on-quarter, compared with Sector 16B Greater Noida.
Civitech Santoni avg. price is ₹ 10.5 K/Sq.Ft. compared to Sector 16B Greater Noida at ₹ 8.4 k/Sq.Ft.
Monthly Rent in Sector 16B Greater Noida ranges from ₹ 14.6 K to ₹ 33.9 K with options available for STUDIO,1,2,3,4 BHK units
Get the latest price and market updates for Civitech Santoni.
The Noida Authority has increased land acquisition rates for farmers by ₹1,135 per square meter, raising it from ₹5,324 to ₹6,459 per sqm. This decision is aimed at expediting land acquisition for the New Noida project and was part of a board meeting that also approved a new registry policy for properties. Farmers will receive a five percent 'abadi plot' in addition to the revised compensation.
civitech Santoni, developed by CIVITECH BUILDCON PRIVATE LIMITED, officially launched on 01-Jul-2023 and expected to complete by 10-Apr-2030. Registered under RERA No. UPRERAPRJ364474. The project comprises 1 towers and offers 747 residential units, including SHOP, OTHER, with unit sizes ranging from 32 to 40688 Square feet across a total area of 3.73 Acre.

Price:₹ 1.82 Cr
Price:₹ 3.04 Cr
Price:₹ 76.10 Lac
Price:₹ 74.90 Lac
Explore the master plan, project photos and walkthrough videos of Civitech Santoni to understand the overall layout, tower placement, amenities, landscaped spaces and key highlights before making your buying decision.

This commercial development offers a well-structured environment for businesses and visitors in this area. Its strategic location provides easy access to major roads, enhancing convenience for daily operations and customer reach. The design prioritizes efficient movement and a pleasant atmosphere, making it a functional and accessible destination.
Download brochure, master plan & walkthrough video of Civitech Santoni to explore floor plans, layout, and complete project details in Sector 16B Greater Noida, Greater Noida.

Estimate commute from your office or kid's school to Civitech Santoni.


Please select the starting point to calculate the travel time.
Average Asking Price in Sector 16B Greater Noida
Based on active listings and recent trends

Based on demand, livability, and activity
Know More About Sector 16B Greater NoidaWell planned city where you can see the wide roads green spaces, dedicated IT ZONE, Dedicated commercial belt for all your basic needs
— Anurag, Real estate agent
Trust & Verification
Civitech Santoni
Rera Url:

Sector 16B Greater Noida, Greater Noida

Tech Zone 4 Greater Noida, Greater Noida

Tech Zone 4 Greater Noida, Greater Noida
Compare multiple homes side-by-side and find the option that best fits your budget, lifestyle, and needs.

Full Cost Clarity
Compare sale price or rent, applicable charges, and key ownership/rental expenses.
Amenities & Features
Compare amenities, furnishing, configuration, and property features side-by-side.
Best Pick Recommendation
Get an expert-recommended option based on your selected preferences.
Builder / Seller Details
Review key trust signals like builder profile, seller details, and project history.

Civitech was founded in 1995 and is one of NCR’s most well known developers with a solid track record of reliability. It is known for its emphasis on stringent quality, trust, transparency and ethical business dealings. Robust engineering expertise allows it to identify and address the multifarious housing needs in the region. Founder & Managing Director Subodh Goel spearheads operations with emphasis on its motto A home is not just an enclosure built of bricks and concrete, rather it’s a place that echoes the persona of people living in it. The portfolio of Civitech projects encompasses multiple residential and commercial properties across Noida and other NCR cities like Ghaziabad. Impeccable planning is a forte along with total customer satisfaction. There is a skilled team of professionals ensuring timely project delivery without any hitches. Value for money propositions are sought to be offered to clients along with well connected locations. Major offerings include Stadia, Florencia, etc.

Tech Zone 7 Greater Noida, Greater Noida
₹ 89.57 Lac to 2.70 Cr

Tech Zone 4 Greater Noida, Greater Noida
₹ 56.55 Lac to 1.92 Cr

Sector 12 Greater Noida, Greater Noida
₹ 56.25 Lac to 90.00 Lac

Ecotech 12 Greater Noida, Greater Noida
₹ 44.75 Lac to 83.30 Lac
Tech Zone 4 Greater Noida, Greater Noida
₹ 1.20 Cr to 3.00 Cr

Sector 4 Greater Noida, Greater Noida
₹ 29.37 Lac to 1.32 Cr

Tech Zone 4 Greater Noida, Greater Noida
₹ 73.30 Lac to 1.30 Cr

Sector 10 Greater Noida, Greater Noida
₹ 79.65 Lac to 86.40 Lac

Roza Yakubpur, Greater Noida
₹ 61.91 Lac to 89.60 Lac

Tech Zone 4 Greater Noida, Greater Noida
₹ 66.62 Lac to 2.58 Cr

Amrapali Leisure Valley, Greater Noida
3, 4 BHK Apartment
₹ 2.24 Cr to 3.67 Cr

Sector 16C Greater Noida, Greater Noida
1, 2, 3 BHK Apartment
Price On Request

Tech Zone 4 Greater Noida, Greater Noida
3, 4 BHK Apartment
₹ 3.43 Cr to 4.83 Cr

Tech Zone 4 Greater Noida, Greater Noida
2, 3 BHK Apartment
Price On Request

Gaur City 2, Greater Noida
Price On Request

Sector 4 Greater Noida, Greater Noida
3 BHK Apartment
₹ 2.18 Cr

Sector 16C Greater Noida, Greater Noida
2, 3, 4 BHK Apartment
₹ 47.02 Lac to 93.62 Lac

Sector 16C Greater Noida, Greater Noida
2, 3 BHK Apartment
₹ 76.80 Lac to 99.20 Lac

Sector 16C Greater Noida, Greater Noida
2 BHK Apartment
₹ 28.68 Lac to 37.96 Lac

Sector 4 Greater Noida, Greater Noida
2, 3, 4 BHK Apartment
₹ 65.36 Lac to 1.52 Cr

Tech Zone 4 Greater Noida, Greater Noida
3 BHK Apartment
₹ 2.07 Cr to 2.70 Cr

Sector 4 Greater Noida, Greater Noida
Retail Shop
Price On Request

Sector 16C Greater Noida, Greater Noida
Retail Shop
₹ 28.30 Lac

Sector 16C Greater Noida, Greater Noida
2, 3 BHK Apartment
₹ 65.86 Lac to 1.02 Cr

Sector 4 Greater Noida, Greater Noida
Office Space, Retail Shop
₹ 35.00 Lac to 90.00 Lac

Sector 4 Greater Noida, Greater Noida
Retail Shop, Office Space
₹ 20.88 Lac to 53.17 Lac

Sector 16C Greater Noida, Greater Noida
1, 2, 3 BHK Apartment
₹ 21.37 Lac to 56.59 Lac

Sector 4 Greater Noida, Greater Noida
2, 3, 4 BHK Apartment
₹ 34.74 Lac to 77.99 Lac

Sector 4 Greater Noida, Greater Noida
2, 3, 4 BHK Apartment
₹ 35.49 Lac to 72.34 Lac
Explore resale listings currently available in Civitech Santoni, Greater Noida.

Sector 16b Greater Noida, Greater Noida
₹ 72 L

Sector 16b Greater Noida, Greater Noida
₹ 1.2 Cr

Sector 16b Greater Noida, Greater Noida
₹ 1.25 Cr 
Sector 16b Greater Noida, Greater Noida
₹ 90 L

Sector 16b Greater Noida, Greater Noida
₹ 90.3 L 
Sector 16b Greater Noida, Greater Noida
₹ 74 L 
Sector 16b Greater Noida, Greater Noida
₹ 1.41 Cr 
Sector 16b Greater Noida, Greater Noida
₹ 74.9 L Civitech Santoni offers a range of amenities including 24x7 security, power backup, and a clubhouse, ensuring a comfortable and luxurious living experience.
The project offers retail shop units in two configurations - 650 sq. ft. and 1087 sq. ft., catering to different business needs.
The project has a New Launch status, and the launch date has not been announced yet.
The price range for retail shops in Civitech Santoni is 1.62 Cr to 2.71 Cr, depending on the unit size and configuration.
Civitech is the developer of Civitech Santoni, and they have a total of 7 projects under their belt.
This website is only for the purpose of providing information regarding real estate projects in different geographies. Any information which is being provided on this website is not an advertisement or a solicitation. The company has not verified the information and the compliances of the projects. Further, the company has not checked the RERA* registration status of the real estate projects listed herein. The company does not make any representation in regards to the compliances done against these projects. Please note that you should make yourself aware about the RERA* registration status of the listed real estate projects.
*Real Estate (Regulation & Development) Act, 2016.


