Sports

- Gymnasium
- Swimming Pool
- Kids' Pool
- Badminton Court(s)
- Tennis Court(s)
- Kids' Play Areas / Sand Pits
- Yoga Areas
- Jogging / Cycle Track
- Skating Rink


₹76.65 Lac
₹7,000 Per Sq. Ft.
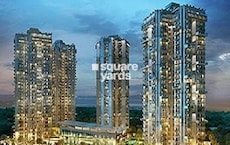
Introducing Supertech 27 Heights, a meticulously designed residential project located in Noida Ext Sector 16B. This breathtaking abode offers 2 BHK apartments, boasting a spacious living area of 1095 Sq. Ft. and starting at an affordable price of 76.65 Lac. Strategically situated on Greater Noida West Link Road, just 0.5 km away, and Bisrakh Road, just 1 km away, this project is easily accessible and well-connected to major areas of the city.
At Supertech 27 Heights, you can indulge in a premium lifestyle with top-notch amenities and specifications. Our state-of-the-art sports facilities include a well-equipped gymnasium, ensuring that you stay fit and active. Additionally, our rooms are designed with comfort and convenience in mind, with features like power backup, ensuring that you never face any disruptions. Experience the perfect blend of luxury, comfort, and functionality at Supertech 27 Heights.
With RERA approved (UPRERAPRJ8319), you can rest assured that your investment is secure and backed by the government s real estate regulatory authority. At Supertech 27 Heights, we strive to provide our residents with a seamless living experience, making us the perfect choice for those looking to invest in a home that meets their every need.
Available Unit OptionsThe following table outlines the available unit options at Supertech 27 Heights:
| Unit Type | Area (Sq. Ft.) | Price (Rs.) |
| 2 BHK Apartment | 1095 | 76.65 Lac |
The residential property is conveniently situated near various notable landmarks, offering residents a unique blend of convenience and comfort. These landmarks cater to the daily needs of residents and provide a serene environment to live, work, and play.
View the latest price list for Supertech 27 Heights.
*Prices are indicative and subject to applicable charges and project terms.
Sector 16B Greater Noida's average asking price is rising quarter-on-quarter.
Monthly Rent in Sector 16B Greater Noida ranges from ₹ 14.6 K to ₹ 33.9 K with options available for STUDIO,1,2,3,4 BHK units
Get the latest price and market updates for Supertech 27 Heights.
The Noida Authority has increased land acquisition rates for farmers by ₹1,135 per square meter, raising it from ₹5,324 to ₹6,459 per sqm. This decision is aimed at expediting land acquisition for the New Noida project and was part of a board meeting that also approved a new registry policy for properties. Farmers will receive a five percent 'abadi plot' in addition to the revised compensation.

Price:₹ 76.65 Lac
Explore the master plan, project photos and walkthrough videos of Supertech 27 Heights to understand the overall layout, tower placement, amenities, landscaped spaces and key highlights before making your buying decision.

Living here provides a comfortable home life, surrounded by natural settings and with essential this amenity close by. Families will find dedicated play areas for children, and residents will appreciate the straightforward access to major roads for their daily travel. This project offers a setting designed for ease of living and community engagement in this area.
Download master plan of Supertech 27 Heights to explore layout details in Sector 16B Greater Noida, Greater Noida.

Estimate commute from your office or kid's school to Supertech 27 Heights.


Please select the starting point to calculate the travel time.
Average Asking Price in Sector 16B Greater Noida
Based on active listings and recent trends

Based on demand, livability, and activity
Know More About Sector 16B Greater NoidaWell planned city where you can see the wide roads green spaces, dedicated IT ZONE, Dedicated commercial belt for all your basic needs
— Anurag, Real estate agent
Trust & Verification

Sector 16B Greater Noida, Greater Noida

Tech Zone 4 Greater Noida, Greater Noida

Sector 1 Greater Noida, Greater Noida
Compare multiple homes side-by-side and find the option that best fits your budget, lifestyle, and needs.

Full Cost Clarity
Compare sale price or rent, applicable charges, and key ownership/rental expenses.
Amenities & Features
Compare amenities, furnishing, configuration, and property features side-by-side.
Best Pick Recommendation
Get an expert-recommended option based on your selected preferences.
Builder / Seller Details
Review key trust signals like builder profile, seller details, and project history.

A non-government organisation, Supertech Limited, was established on December 7, 1995. It is categorised as a "company limited by shares" and is a publicly traded unlisted corporation. The business has pioneered new architectural concepts that have reached the pinnacles of excellence in the modern world. Supertech was founded under the energetic direction of Mr R. K. Arora, and it has sparked the development of several iconic projects. The company's management and highly qualified employees have laboured to introduce ground-breaking initiatives and advance the real estate industry. Supertech is credited with being the first to introduce the idea of mixed-use developments in India and to establish high-rise buildings in North India. The company's authorised capital is Rs. 6000.0 lakhs, and its paid-up capital, which is Rs. 4494.6 lakhs, is 74.91% of that amount. On September 30, 2017, Supertech Limited had its most recent annual general meeting (AGM). According to the Ministry of Corporate Affairs, the firm last updated its financial information on March 31, 2017. (MCA). The most recent Annual General Meeting (AGM) of Supertech Limited was placed on December 31, 2020, and its most recent balance statement was submitted on March 31, 2020, according to MCA data. Anil Kumar Sharma, Mandeepa Joshi, Gulshan Lal Khera, Pradeep Kumar Goel, and Ram Kishor Arora are the directors of Supertech Limited.

Sector 1 Greater Noida, Greater Noida
3 BHK Apartment
Price On Request

Knowledge Park V Greater Noida, Greater Noida
2, 3, 4 BHK Apartment, Villa
Price On Request

Sector 22D Yamuna Expressway, Greater Noida
Plot
₹ 80.01 Lac to 1.60 Cr

Knowledge Park V Greater Noida, Greater Noida
Plot
₹ 45.00 Lac to 90.00 Lac

Sector 1 Greater Noida, Greater Noida
2 BHK Apartment
₹ 55.30 Lac

Sector 17A Yamuna Expressway, Greater Noida
Plot
₹ 49.50 Lac to 99.00 Lac

Sector 17A Yamuna Expressway, Greater Noida
4, 5, 6 BHK Villa
₹ 1.40 Cr to 2.35 Cr

Sector 17A Yamuna Expressway, Greater Noida
2, 3 BHK Studio, Apartment
₹ 44.50 Lac to 1.16 Cr

Omicron I Greater Noida, Greater Noida
1 BHK Apartment
Price On Request

Sector 16B Greater Noida, Greater Noida
Studio
₹ 30.08 Lac

Sector 16B Greater Noida, Greater Noida
2, 3 BHK Apartment
₹ 36.05 Lac to 77.19 Lac
Sector 22D Yamuna Expressway, Greater Noida
Plot
₹ 80.01 Lac to 1.60 Cr
Knowledge Park V Greater Noida, Greater Noida
Plot
₹ 45.00 Lac to 90.00 Lac
Sector 1 Greater Noida, Greater Noida
2 BHK Apartment
₹ 55.30 Lac
Sector 17A Yamuna Expressway, Greater Noida
Plot
₹ 49.50 Lac to 99.00 Lac
Sector 17A Yamuna Expressway, Greater Noida
4, 5, 6 BHK Villa
₹ 1.40 Cr to 2.35 Cr
Sector 17A Yamuna Expressway, Greater Noida
2, 3 BHK Studio, Apartment
₹ 44.50 Lac to 1.16 Cr
Omicron I Greater Noida, Greater Noida
1 BHK Apartment
Price On Request
Sector 16B Greater Noida, Greater Noida
Studio
₹ 30.08 Lac
Sector 16B Greater Noida, Greater Noida
2, 3 BHK Apartment
₹ 36.05 Lac to 77.19 Lac

Gaur City 2, Greater Noida
2,3,4 BHK
₹ 79.20 Lac to 1.86 Cr

Sector 16B Greater Noida, Greater Noida
2,3 BHK
₹ 84.00 Lac to 1.35 Cr

Sector 4 Greater Noida, Greater Noida
2,3 BHK
₹ 87.99 Lac to 1.19 Cr

Sector 16C Greater Noida, Greater Noida
2,3 BHK
₹ 87.29 Lac to 1.44 Cr

Sector 16 Greater Noida, Greater Noida
2,3,4 BHK
₹ 66.24 Lac to 1.32 Cr

Sector 16C Greater Noida, Greater Noida
2,3 BHK
₹ 80.08 Lac to 1.36 Cr

Sector 16C Greater Noida, Greater Noida
1,2,3 BHK
₹ 38.70 Lac to 1.12 Cr

Sector 4 Greater Noida, Greater Noida
2,3,4 BHK
₹ 65.36 Lac to 1.52 Cr
Sector 1 Greater Noida, Greater Noida
2,3,4 BHK
₹ 71.30 Lac to 1.69 Cr

Sector 4 Greater Noida, Greater Noida
2,3,4 BHK
₹ 66.30 Lac to 1.60 Cr

Sector 1 Greater Noida, Greater Noida
2, 3, 4 BHK Apartment
₹ 2.11 Cr to 4.04 Cr

Ecotech 12 Greater Noida, Greater Noida
Retail Shop, Studio
₹ 44.75 Lac to 83.30 Lac

Tech Zone 7 Greater Noida, Greater Noida
Office Space, Retail Shop, Studio
₹ 89.57 Lac to 2.70 Cr

Amrapali Leisure Valley, Greater Noida
3, 4 BHK Apartment
₹ 2.24 Cr to 3.67 Cr

Sector 16C Greater Noida, Greater Noida
1, 2, 3 BHK Apartment
Price On Request

Tech Zone 4 Greater Noida, Greater Noida
3, 4 BHK Apartment
₹ 3.43 Cr to 4.83 Cr

Tech Zone 4 Greater Noida, Greater Noida
2, 3 BHK Apartment
Price On Request

Gaur City 2, Greater Noida
Price On Request

Sector 4 Greater Noida, Greater Noida
Retail Shop, Office Space, Studio
₹ 29.37 Lac to 1.32 Cr

Sector 4 Greater Noida, Greater Noida
3 BHK Apartment
₹ 2.18 Cr

Sector 16C Greater Noida, Greater Noida
2, 3, 4 BHK Apartment
₹ 47.02 Lac to 93.62 Lac

Sector 16C Greater Noida, Greater Noida
2, 3 BHK Apartment
₹ 76.80 Lac to 99.20 Lac

Sector 16C Greater Noida, Greater Noida
2 BHK Apartment
₹ 28.68 Lac to 37.96 Lac

Tech Zone 4 Greater Noida, Greater Noida
3 BHK Apartment
₹ 2.07 Cr to 2.70 Cr

Sector 4 Greater Noida, Greater Noida
Retail Shop
Price On Request

Sector 16C Greater Noida, Greater Noida
Retail Shop
₹ 28.30 Lac

Sector 16C Greater Noida, Greater Noida
2, 3 BHK Apartment
₹ 65.86 Lac to 1.02 Cr

Sector 4 Greater Noida, Greater Noida
Office Space, Retail Shop
₹ 35.00 Lac to 90.00 Lac

Sector 4 Greater Noida, Greater Noida
Retail Shop, Office Space
₹ 20.88 Lac to 53.17 Lac

Sector 16C Greater Noida, Greater Noida
1, 2, 3 BHK Apartment
₹ 21.37 Lac to 56.59 Lac

Sector 4 Greater Noida, Greater Noida
2, 3, 4 BHK Apartment
₹ 34.74 Lac to 77.99 Lac

Sector 4 Greater Noida, Greater Noida
2, 3, 4 BHK Apartment
₹ 35.49 Lac to 72.34 Lac
The price range for units in Supertech 27 Heights starts from 76.65 Lac for a 2 BHK Apartment, covering an area of 1095 sq. ft.
Supertech 27 Heights offers 2 BHK Apartments with an area of 1095 sq. ft., making it an ideal choice for those looking for a comfortable living space.
Yes, Supertech 27 Heights is a RERA-registered project with registration number UPRERAPRJ8319.
Residents of Supertech 27 Heights can enjoy a range of amenities, including a gymnasium, party hall, power backup, 24 x 7 security, and sewage treatment plant, making it a unique and comfortable living experience.
Supertech 27 Heights is a ready-to-move project, ensuring that residents can move in without any hassle.
This website is only for the purpose of providing information regarding real estate projects in different geographies. Any information which is being provided on this website is not an advertisement or a solicitation. The company has not verified the information and the compliances of the projects. Further, the company has not checked the RERA* registration status of the real estate projects listed herein. The company does not make any representation in regards to the compliances done against these projects. Please note that you should make yourself aware about the RERA* registration status of the listed real estate projects.
*Real Estate (Regulation & Development) Act, 2016.


