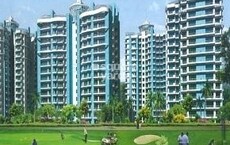
2 BHK Apartment - 1097 sq. ft. (Saleable)
Asking price
Price:₹ 71.30 Lac


 +10 Photos
 Video
₹71.30 Lac - 1.69 Cr
₹9,500 Per Sq. Ft.
Apex Golf Avenue Phase 2 enjoys a prime location in Greater Noida. Its advantageous placement within the region makes it easy for residents to commute to these major urban centres. Apex Golf Avenue Phase 2 is a promising investment opportunity as the region continues to grow and expand, offering 2, 3, and 4 BHK apartments. Spread across 5 acres, the project offers easy accessibility and ensures that residents can enjoy the benefits of a thriving and well-connected community.
Apex Golf Avenue Phase 2 Photos
Take a tour of the Apex Golf Avenue Phase 2 property through these photos.
Apex Golf Avenue Phase 2 Address
The full address of Apex Golf Avenue Phase 2 is GH-03, Atul Marg, Amrapali Leisure Valley, Greater Noida, Uttar Pradesh 201009.
Apex Golf Avenue Phase 2 Greater Noida
The Apex Golf Avenue Phase 2 project is in Greater Noida, an upcoming locality in Uttar Pradesh, close to Delhi and Faridabad.
Apex Golf Avenue Phase 2 Apartments
The property types available in Apex Golf Avenue Phase 2 are apartments in various configurations and carpet sizes.
Apex Golf Avenue Phase 2 - 2, 3, and 4-BHK
Apex Golf Avenue Phase 2 offers a range of apartment types, including 2-, 3-, and 4-bedroom apartments.
Apex Golf Avenue Phase 2 Price List
The price range of Apex Golf Avenue Phase 2 is available upon request.
*Price is subject to change as per market conditions.*
Apex Golf Avenue Phase 2 Builder
Apex Group has constructed the Apex Golf Avenue Phase 2.
Apex Golf Avenue Phase 2 Construction Status
The Apex Golf Avenue Phase 2 project is under construction and will be ready for possession by January 2024.
Apex Golf Avenue Phase 2 + Legal Com / Issues
Our experts at Square Yards will help you with any legal issues faced during this project.
Apex Golf Avenue Phase 2 Project Description
Apex Golf Avenue 2, developed by Apex Group, offers a range of 2 BHK, 3 BHK, and 4 BHK apartments designed to provide a comfortable and modern lifestyle. The project features well-designed interiors, high-quality construction, and many amenities. Apex Group, well-reputed for quality and excellence in the real estate industry, has completed several projects. Apex Golf Avenue II reflects its commitment to creating spaces that balance aesthetics and functionality.


Apex Golf Avenue Phase 2's average asking price is stable quarter-on-quarter, compared with Sector 1 Greater Noida.
Apex Golf Avenue Phase 2 avg. price is ₹ 9.4 k/Sq.Ft. compared to Sector 1 Greater Noida at ₹ 11.3 K/Sq.Ft.
Monthly Rent in Sector 1 Greater Noida ranges from ₹ 14.6 K to ₹ 33.9 K with options available for STUDIO,1,2,3,4 BHK units
Get the latest price and market updates for Apex Golf Avenue Phase 2.
The Noida Authority has increased land acquisition rates for farmers by ₹1,135 per square meter, raising it from ₹5,324 to ₹6,459 per sqm. This decision is aimed at expediting land acquisition for the New Noida project and was part of a board meeting that also approved a new registry policy for properties. Farmers will receive a five percent 'abadi plot' in addition to the revised compensation.
During Q2'2026, average property prices for Apex Golf Avenue Phase 2 moved from ₹ 9,400/sqft to ₹ 9,450/sqft, reflecting a 0.53% rise.
Explore rental listings currently available in Apex Golf Avenue Phase 2, Greater Noida.
Explore the master plan, project photos and walkthrough videos of Apex Golf Avenue Phase 2 to understand the overall layout, tower placement, amenities, landscaped spaces and key highlights before making your buying decision.

Apex Golf Avenue Phase 2 is a residential enclave in Greater Noida that sits near schools, retail hubs, and the Greater Noida West Link Road and Bisrakh Road. Only 20%-30% of the land is occupied by buildings, while 45%-55% is open area. Around 30%-40% of the property is dedicated to quiet green zones, including the Valley of Flowers landscaping and a large central lawn that links Tower A with the southern boundary. Tower C and Tower B stand on the western side, Tower A sits at the northern edge facing the central open lawn, and Tower D and Tower E occupy the eastern wing. Cars turn off the 60 M. WIDE ROAD at the southern gate and move directly to the outer driveway loop around Tower B and Tower E, leaving the inner pathways quiet and free of cars. Footpaths and paved walking tracks connect the residential towers directly to the central park, while a ramp near Tower A leads drivers down to parking areas.
Homeowners enjoy outdoor activities and fitness routines using the Swimming Pool, Kid's Pool, Pool Deck, Badminton Court, Half Basketball Court, and Jogging Track. The Club serves as a central social hub where neighbors gather, and the Children's Play Area provides a safe outdoor space for younger residents. The Amphitheatre and Pavilion offer dedicated outdoor spots for gatherings and relaxation. Tower A residents can walk straight out of their lobby into the main social hub, and Tower B sits steps away from the southern leisure spaces. Shaded seating areas near Tower D and Tower E provide quiet spaces for grandparents to rest, while level pathways connect Tower C and Tower B to seating areas for older family members.
This neighborhood suits families, working professionals, and older adults who want a quiet retreat that remains well connected to major employment centers. Southern homes in Tower B and Tower E face the 60 M. WIDE ROAD, while Tower A sits furthest from the southern boundary to offer a quieter environment facing away from the street. The angled placement of Tower C and Tower D prevents direct views between apartments, preserving daily privacy. The clear separation between the outer driveway and the inner park ensures a peaceful home environment for everyone, and the nearby 60 M. WIDE ROAD keeps homes accessible as the region grows.
Download master plan & walkthrough video of Apex Golf Avenue Phase 2 to explore layout and virtual tour in Sector 1 Greater Noida, Greater Noida.

Trust & Verification
Want to know more about the Project RERA details?
Square Yards RERA Reg. UPRERAAGT10119
Share your genuine review and help other buyers make an informed decision.

Apex Group, a renowned and pioneering real estate developer with a legacy of over 28 years, has set new standards of excellence in the rapidly evolving Indian real estate arena. With an impressive presence in cities such as Ghaziabad, Navi Mumbai, Greater Noida, Hyderabad, and Noida, the group has successfully delivered over 25 landmark projects that showcase architectural finesse and modern design aesthetics.Under the visionary leadership of Mr. SATNAAM SINGH SACHDEVA, Apex Group has carved a niche for itself in the industry by embracing innovation and strategic management. With an unwavering commitment to transforming India real estate landscape, the group has introduced unique concepts like mixed-use developments and high-rise constructions, setting itself apart from its peers.The team at Apex Group consists of experienced professionals and industry leaders who go beyond conventional norms to create projects that shape the future of real estate. The company prides itself on timely project completions, having successfully delivered numerous residential and commercial ventures with utmost punctuality.The impressive portfolio of Apex Group stands as a testament to its dedication and reputation. Their journey into excellence continues, as they remain steadfast in their pursuit of exceeding expectations and taking the real estate sector in India to unprecedented heights. With an exceptional track record and a commitment to uncompromising quality, investors and homebuyers can confidently place their trust in Apex Group for an exceptional real estate experience.

Tech Zone 4 Greater Noida, Greater Noida
2,3,4 BHK
₹ 84.08 Lac to 1.86 Cr

Tech Zone 4 Greater Noida, Greater Noida
2,3 BHK
₹ 1.26 Cr to 1.73 Cr

Sector 1 Greater Noida, Greater Noida
3,4 BHK
₹ 1.26 Cr to 1.75 Cr

Sector 16 Greater Noida, Greater Noida
2,3,4 BHK
₹ 73.87 Lac to 2.06 Cr

Sector 2 Greater Noida, Greater Noida
2,3 BHK
₹ 78.49 Lac to 1.69 Cr

Tech Zone 4 Greater Noida, Greater Noida
3,4 BHK
₹ 1.78 Cr to 2.42 Cr

Sector 4 Greater Noida, Greater Noida
2,3,4 BHK
₹ 80.99 Lac to 1.65 Cr
Sector 4 Greater Noida, Greater Noida
2,3 BHK
₹ 87.99 Lac to 1.19 Cr
Sector 4 Greater Noida, Greater Noida
2,3,4 BHK
₹ 73.96 Lac to 1.72 Cr

Sector 1 Greater Noida, Greater Noida
2,3 BHK
₹ 71.52 Lac to 85.00 Lac

Ecotech 12 Greater Noida, Greater Noida
Retail Shop, Studio
₹ 44.75 Lac to 83.30 Lac

Sector 12 Yamuna Expressway, Greater Noida
3, 4 BHK Apartment, Retail Shop
₹ 2.62 Cr to 4.49 Cr

Sector 10 Greater Noida, Greater Noida
Studio
₹ 79.65 Lac to 86.40 Lac

Knowledge Park V Greater Noida, Greater Noida
3 BHK Commercial Plots, Studio, Apartment
₹ 45.00 Lac to 1.93 Cr

Knowledge Park V Greater Noida, Greater Noida
Office Space, Studio, Retail Shop
₹ 29.75 Lac to 1.75 Cr

Knowledge Park V Greater Noida, Greater Noida
3 BHK Apartment
₹ 1.29 Cr

Tech Zone 7 Greater Noida, Greater Noida
Office Space, Retail Shop, Studio
₹ 89.57 Lac to 2.70 Cr

Sector 12 Greater Noida, Greater Noida
3, 4 BHK Apartment
₹ 2.91 Cr to 4.19 Cr

Sector 16B Greater Noida, Greater Noida
Retail Shop
₹ 44.54 Lac to 4.95 Cr

Sector 12 Greater Noida, Greater Noida
2, 3, 4 BHK Apartment
₹ 1.85 Cr to 4.29 Cr

Amrapali Leisure Valley, Greater Noida
3, 4 BHK Apartment
₹ 2.24 Cr to 3.67 Cr

Sector 16C Greater Noida, Greater Noida
1, 2, 3 BHK Apartment
Price On Request

Tech Zone 4 Greater Noida, Greater Noida
3, 4 BHK Apartment
₹ 3.43 Cr to 4.83 Cr

Tech Zone 4 Greater Noida, Greater Noida
2, 3 BHK Apartment
Price On Request

Sector 12 Greater Noida, Greater Noida
3, 4 BHK Apartment
₹ 2.11 Cr to 3.46 Cr

Sector 4 Greater Noida, Greater Noida
3 BHK Apartment
₹ 2.24 Cr

Sector 16B Greater Noida, Greater Noida
4 BHK Apartment
₹ 4.64 Cr

Tech Zone 4 Greater Noida, Greater Noida
3 BHK Apartment
₹ 2.07 Cr to 2.70 Cr

Sector 4 Greater Noida, Greater Noida
Office Space, Retail Shop
₹ 35.00 Lac to 90.00 Lac

Sector 4 Greater Noida, Greater Noida
Retail Shop, Office Space
₹ 20.88 Lac to 53.17 Lac

Tech Zone 4 Greater Noida, Greater Noida
Retail Shop
₹ 73.30 Lac to 1.30 Cr

Sector 12 Greater Noida, Greater Noida
2, 3 BHK Apartment
₹ 56.55 Lac to 86.13 Lac

Tech Zone 4 Greater Noida, Greater Noida
3, 4 BHK Apartment
₹ 1.75 Cr to 2.93 Cr

Sector 16B Greater Noida, Greater Noida
Retail Shop, Office Space
₹ 34.13 Lac to 69.23 Lac

Sector 10 Greater Noida, Greater Noida
3 BHK Apartment
₹ 1.25 Cr

Sector 10 Greater Noida, Greater Noida
2, 3 BHK Apartment
₹ 1.50 Cr to 2.10 Cr
Apex Golf Avenue Phase 2 is located in Sector 1 Greater Noida, Greater Noida, with the complete address being Sector 1 Greater Noida Greater Noida, 201318.
Residents of Apex Golf Avenue Phase 2 can enjoy amenities such as Gymnasium, Swimming Pool, Power Backup, Treated Water Supply, 24 x 7 Security, CCTV / Video Surveillance, Party Hall, Clubhouse, Rain Water Harvesting, Sewage Treatment Plant, designed for comfort and a modern lifestyle.
Apartment prices at Apex Golf Avenue Phase 2 start from ₹ 71.30 Lac and go up to ₹ 1.69 Cr, with an average price of ₹ 9,500 Per Sq. Ft. per sq ft.
Apex Golf Avenue Phase 2 enjoys excellent connectivity via Greater Noida West Link Road, Bisrakh Road and is well connected to the Greater Noida West area.
Yes, since Apex Golf Avenue Phase 2 is ready and legally compliant, owners can rent out their flats soon after registration. Rental demand is supported by the locality’s ranking of 22 and connectivity indices.
This website is only for the purpose of providing information regarding real estate projects in different geographies. Any information which is being provided on this website is not an advertisement or a solicitation. The company has not verified the information and the compliances of the projects. Further, the company has not checked the RERA* registration status of the real estate projects listed herein. The company does not make any representation in regards to the compliances done against these projects. Please note that you should make yourself aware about the RERA* registration status of the listed real estate projects.
*Real Estate (Regulation & Development) Act, 2016.