
2 BHK Apartment - 1137 sq. ft. (Saleable)
Asking price
Price:₹ 1.08 Cr


 +10 Photos
 Video
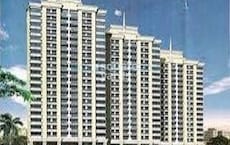
Apex Golf Avenue is a new project situated in Sports City, Sector-1, Greater Noida West, Noida Extension. Developed by Apex Group, the project comprises 2 BHK, 3 BHK, and 4 BHK residential apartments. Situated in a prime area like Greater Noida, it is close to various business hubs. This is a secured project, ensuring residents safety. Its strategic location allows convenient access to important places. The project offers ready-to-move apartments with all essential amenities for a comfortable lifestyle.
Apex Golf Avenue Greater Noida West Photos
Look at the photo gallery of Apex Golf Avenue, Greater Noida West, to get an idea of how amazing this development will look.
Apex Golf Avenue Greater Noida West Address
The address of Apex Golf Avenue is Sports City 1, Amrapali Leisure Valley, Greater Noida, Uttar Pradesh - 201318.
Apex Golf Avenue Greater Noida West
Apex Golf Avenue is located in Greater Noida West, a part of Noida Extension. It surrounded by major media houses and has seen a growing demand. Investing in this new project means enjoying top-notch amenities.The housing units are spacious and come at affordable prices.
Apex Golf Avenue Greater Noida West Apartments
The property types available in Apex Golf Avenue comprise apartments in different configurations and carpet sizes.
Apex Golf Avenue Greater Noida West 2-BHK, 3-BHK and 4-BHK
Apex Golf Avenue, Greater Noida West comprises 2, 3, and 4-BHK apartments with a carpet area ranging between 1,137 and 2,599 sq. ft.
Apex Golf Avenue Greater Noida West Price List
The sale and rent price list of the Apex Golf Avenue Greater Noida West apartments is available on request.
* Price is subject to change as per market conditions.
Apex Golf Avenue Greater Noida West Builder
Apex Golf Avenue Greater Noida West was built and developed by Apex Group.
Apex Golf Avenue Greater Noida West Construction Status
The project offers ready-to-move apartments for buyers and investors.
Apex Golf Avenue Greater Noida West Legal Com/ Issues
Square Yards offers help to address any legal concerns that may arise in this development. Our dedicated team is always ready to provide the necessary support and assistance to overcome such challenges.
Apex Golf Avenue Greater Noida West Project Description
Apex Golf Avenue is located in the Sports City in Greater Noida West, Uttar Pradesh. The project provides easy connectivity via NH 24. This project has many modern amenities like a clubhouse, a basketball court, and a swimming pool. The 2, 3, and 4 BHK apartments come in different unit configurations ranging from 1,137 sq. ft. to 2,599 sq. ft. It has intercom facilities, high-speed elevators, and fire fighting systems. The project has been constructed with high-quality materials.


1 Sales Transactions Registered in Apex Golf Avenue From Nov 25 to Oct 26 at Avg. Price ₹ 3.7 k/Sq.Ft.
No Square Yards registrations available for this project yet.
Apex Golf Avenue's average asking price is cooling quarter-on-quarter, compared with Sector 1 Greater Noida.
Apex Golf Avenue avg. price is ₹ 11.3 K/Sq.Ft. compared to Sector 1 Greater Noida at ₹ 11.3 K/Sq.Ft.
Monthly Rent in Apex Golf Avenue ranges from ₹ 20.9 K to ₹ 27.9 K with options available for 2,3 BHK units
Get the latest price and market updates for Apex Golf Avenue.
The Noida Authority has increased land acquisition rates for farmers by ₹1,135 per square meter, raising it from ₹5,324 to ₹6,459 per sqm. This decision is aimed at expediting land acquisition for the New Noida project and was part of a board meeting that also approved a new registry policy for properties. Farmers will receive a five percent 'abadi plot' in addition to the revised compensation.
1 Sales Transactions Registered in Apex Golf Avenue From Nov 25 to Oct 26 at Avg. Price ₹ 3.7 k/Sq.Ft.
Transaction Period Nov 25 to Oct 26
Explore resale and rental listings currently available in Apex Golf Avenue, Greater Noida.

Sector 1 Greater Noida, Greater Noida
₹ 22,000
Sector 1 Greater Noida, Greater Noida
₹ 19,900
Sector 1 Greater Noida, Greater Noida
₹ 27,900Explore the master plan, project photos and walkthrough videos of Apex Golf Avenue to understand the overall layout, tower placement, amenities, landscaped spaces and key highlights before making your buying decision.

Living at this area offers a tranquil home life with abundant outdoor space for relaxation and movement. Professionals and families will appreciate the easy access to major roads and public transport, simplifying daily commutes and errands. This project stands out for its generous green coverage and thoughtful layout, providing a refreshing escape within this area.
Download brochure, master plan & walkthrough video of Apex Golf Avenue to explore floor plans, layout, and complete project details in Sector 1 Greater Noida, Greater Noida.

Trust & Verification
Apex Golf Avenue
Rera Url:

Sector 1 Greater Noida, Greater Noida

Sector 1 Greater Noida, Greater Noida

Tech Zone 4 Greater Noida, Greater Noida
Share your genuine review and help other buyers make an informed decision.

Apex Group, a renowned and pioneering real estate developer with a legacy of over 28 years, has set new standards of excellence in the rapidly evolving Indian real estate arena. With an impressive presence in cities such as Ghaziabad, Navi Mumbai, Greater Noida, Hyderabad, and Noida, the group has successfully delivered over 25 landmark projects that showcase architectural finesse and modern design aesthetics.Under the visionary leadership of Mr. SATNAAM SINGH SACHDEVA, Apex Group has carved a niche for itself in the industry by embracing innovation and strategic management. With an unwavering commitment to transforming India real estate landscape, the group has introduced unique concepts like mixed-use developments and high-rise constructions, setting itself apart from its peers.The team at Apex Group consists of experienced professionals and industry leaders who go beyond conventional norms to create projects that shape the future of real estate. The company prides itself on timely project completions, having successfully delivered numerous residential and commercial ventures with utmost punctuality.The impressive portfolio of Apex Group stands as a testament to its dedication and reputation. Their journey into excellence continues, as they remain steadfast in their pursuit of exceeding expectations and taking the real estate sector in India to unprecedented heights. With an exceptional track record and a commitment to uncompromising quality, investors and homebuyers can confidently place their trust in Apex Group for an exceptional real estate experience.

Sector 16B Greater Noida, Greater Noida
Retail Shop
₹ 75.25 Lac
Sector 1 Greater Noida, Greater Noida
2, 3, 4 BHK Apartment, Penthouse
₹ 71.30 Lac to 1.69 Cr
Sector 1 Greater Noida, Greater Noida
2, 3, 4 BHK Apartment
₹ 73.90 Lac to 1.69 Cr

Tech Zone 4 Greater Noida, Greater Noida
2,3 BHK
₹ 1.26 Cr to 1.73 Cr

Sector 4 Greater Noida, Greater Noida
2,3 BHK
₹ 87.99 Lac to 1.19 Cr
Sector 4 Greater Noida, Greater Noida
2,3,4 BHK
₹ 73.96 Lac to 1.72 Cr
Sector 4 Greater Noida, Greater Noida
2,3,4 BHK
₹ 71.72 Lac to 1.55 Cr

Sector 1 Greater Noida, Greater Noida
2,3,4 BHK
₹ 59.40 Lac to 3.35 Cr

Tech Zone 4 Greater Noida, Greater Noida
3 BHK
₹ 2.07 Cr to 2.70 Cr

Sector 1 Greater Noida, Greater Noida
2,3 BHK
₹ 1.06 Cr to 1.48 Cr

Sector 16 Greater Noida, Greater Noida
2,3 BHK
₹ 97.92 Lac to 1.68 Cr

Tech Zone 4 Greater Noida, Greater Noida
3,4 BHK
₹ 1.75 Cr to 2.93 Cr
Tech Zone 4 Greater Noida, Greater Noida
2,3,4 BHK
₹ 1.01 Cr to 2.54 Cr

Ecotech 12 Greater Noida, Greater Noida
Retail Shop, Studio
₹ 44.75 Lac to 83.30 Lac

Sector 12 Yamuna Expressway, Greater Noida
3, 4 BHK Apartment, Retail Shop
₹ 2.62 Cr to 4.49 Cr

Sector 10 Greater Noida, Greater Noida
Studio
₹ 79.65 Lac to 86.40 Lac

Knowledge Park V Greater Noida, Greater Noida
3 BHK Commercial Plots, Studio, Apartment
₹ 45.00 Lac to 1.93 Cr

Knowledge Park V Greater Noida, Greater Noida
Office Space, Studio, Retail Shop
₹ 29.75 Lac to 1.75 Cr

Knowledge Park V Greater Noida, Greater Noida
3 BHK Apartment
₹ 1.29 Cr

Tech Zone 7 Greater Noida, Greater Noida
Office Space, Retail Shop, Studio
₹ 89.57 Lac to 2.70 Cr

Sector 12 Greater Noida, Greater Noida
3, 4 BHK Apartment
₹ 2.91 Cr to 4.19 Cr

Sector 12 Greater Noida, Greater Noida
2, 3, 4 BHK Apartment
₹ 1.85 Cr to 4.29 Cr

Amrapali Leisure Valley, Greater Noida
3, 4 BHK Apartment
₹ 2.24 Cr to 3.67 Cr

Sector 16B Greater Noida, Greater Noida
Retail Shop
₹ 44.54 Lac to 4.95 Cr

Sector 16C Greater Noida, Greater Noida
1, 2, 3 BHK Apartment
Price On Request

Tech Zone 4 Greater Noida, Greater Noida
3, 4 BHK Apartment
₹ 3.43 Cr to 4.83 Cr

Tech Zone 4 Greater Noida, Greater Noida
2, 3 BHK Apartment
Price On Request

Sector 4 Greater Noida, Greater Noida
3 BHK Apartment
₹ 2.24 Cr

Sector 16B Greater Noida, Greater Noida
4 BHK Apartment
₹ 4.64 Cr

Sector 12 Greater Noida, Greater Noida
3, 4 BHK Apartment
₹ 2.11 Cr to 3.46 Cr

Sector 4 Greater Noida, Greater Noida
Office Space, Retail Shop
₹ 35.00 Lac to 90.00 Lac

Sector 4 Greater Noida, Greater Noida
Retail Shop, Office Space
₹ 20.88 Lac to 53.17 Lac

Tech Zone 4 Greater Noida, Greater Noida
Retail Shop
₹ 73.30 Lac to 1.30 Cr

Sector 12 Greater Noida, Greater Noida
2, 3 BHK Apartment
₹ 56.55 Lac to 86.13 Lac

Sector 16B Greater Noida, Greater Noida
Retail Shop, Office Space
₹ 34.13 Lac to 69.23 Lac

Sector 10 Greater Noida, Greater Noida
3 BHK Apartment
₹ 1.25 Cr

Sector 10 Greater Noida, Greater Noida
2, 3 BHK Apartment
₹ 1.50 Cr to 2.10 Cr
Yes, Apex Golf Avenue has received its Occupancy Certificate, confirming that the project is legally approved for residential use.
Yes, purchasing apartment at Apex Golf Avenue is legally safe, as the project has a possession status of Ready to Move and is registered under RERA with registration number UPRERAPRJ8585. Being a completed development, it significantly reduces construction, delivery, and compliance risks compared to under-construction projects
Apex Golf Avenue enjoys excellent connectivity via Greater Noida West Link Road, Bisrakh Road and is well connected to the Greater Noida West area.
After taking possession at Apex Golf Avenue, buyers should inspect electrical fittings, plumbing and water supply (municipal/borewell), elevator operations across 1, parking allocation, common areas, and verify that the flat matches the approved Oil Bound Distemper, Laminated Wooden, Vitrified Tiles, Shower Panel, Premium Bath Fittings, RCC Frame Structure and inventory list before moving in.
Yes, Apex Golf Avenue is a Ready to Move residential project, allowing buyers to take possession immediately without any construction wait.
This website is only for the purpose of providing information regarding real estate projects in different geographies. Any information which is being provided on this website is not an advertisement or a solicitation. The company has not verified the information and the compliances of the projects. Further, the company has not checked the RERA* registration status of the real estate projects listed herein. The company does not make any representation in regards to the compliances done against these projects. Please note that you should make yourself aware about the RERA* registration status of the listed real estate projects.
*Real Estate (Regulation & Development) Act, 2016.





