Sports

- Kids' Play Areas / Sand Pits


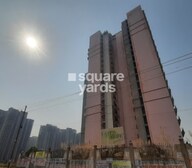 +6 Photos
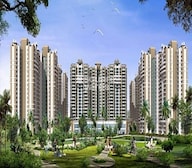 Video
Video
Price on Request
At Earth Towne in Sector 1 Greater Noida West, locate your ideal property. This forthcoming housing society, designed by Earth Group Noida, promises the ideal balance of luxury and convenience. The first-section residences in Earth Towne have been available since June 2022, and there are a range of prices available. You can choose from quaint apartments to huge penthouses here. Enjoy cutting-edge conveniences and facilities designed to improve your way of life. Accept a serene and opulent lifestyle in a lively neighbourhood. At Earth Towne, you can find a house that is fashionable, comfortable, and economical. Take advantage of this chance to make your home-buying experience unforgettable!
Earth Towne, Sector 1 Photos
Have a glance at the Earth Towne, Sector 1 photos that define the characteristics of the newly launched project in just one go.
Earth Towne, Sector 1 Address
The address of the Earth Towne, Sector 1 Society is - Earth Towne, Sector 1, Gr. Noida.
Earth Towne, Sector 1, Gr. Noida
Earth Towne, Sector 1, is excellent for its reachability to educational institutions such as colleges, schools, coaching centres, and residential and recreational hubs.
Earth Towne, Sector 1 Type (Office Space, Showroom, Shops)
The property types offered by Earth Towne, Sector 1, are suited for residential purposes only.
Earth Towne, Sector 1 Price List
Check out the unmatchable Earth Towne price list that will leave you stunted, as they offer futuristic benefits to buyers at a competitive price. Check it out here.
Earth Towne, Sector 1 Builder
Earth Towne, Sector 1, was built and developed by Earth Group, India.
Earth Towne, Sector 1 Construction Status
Earth Towne, Sector 1, is an under-constructional project offering family-oriented flats and penthouses.
Earth Towne, Sector 1 Legal Com/ Issues
No matter what sort of legal issues you face related to this project, we at Square Yards are always ready to take care of them and assist you in fighting against them.
Find your desired house at Earth Towne- Sector 1, Greater Noida West. This RERA-registered housing society is established by Earth Group Noida, and promises the perfect harmony of ease and luxury. There are a variety of prices available for the first-section homes in Earth Towne as of June 2022.
Earth Towne, Sector 1 launch date was in December 2013 and is expected to be completed by 2024.
View the latest price list for Earth Towne 2.
*Prices are indicative and subject to applicable charges and project terms.
Earth Towne 2's average asking price is rising quarter-on-quarter, compared with Sector 1 Greater Noida.
Earth Towne 2 avg. price is ₹ 7 k/Sq.Ft. compared to Sector 1 Greater Noida at ₹ 11 K/Sq.Ft.
Monthly Rent in Sector 1 Greater Noida ranges from ₹ 14.6 K to ₹ 33.9 K with options available for STUDIO,1,2,3,4 BHK units
Get the latest price and market updates for Earth Towne 2.
The Noida Authority has increased land acquisition rates for farmers by ₹1,135 per square meter, raising it from ₹5,324 to ₹6,459 per sqm. This decision is aimed at expediting land acquisition for the New Noida project and was part of a board meeting that also approved a new registry policy for properties. Farmers will receive a five percent 'abadi plot' in addition to the revised compensation.
During Q2'2026, average property prices for Earth Towne 2 moved from ₹ 4,900/sqft to ₹ 7,000/sqft, reflecting a 42.86% rise.
During Q1'2026, average property prices for Earth Towne 2 moved from ₹ 4,450/sqft to ₹ 4,900/sqft, reflecting a 10.11% rise.

Price:Price on Request

Price:Price on Request
Explore the master plan, project photos and walkthrough videos of Earth Towne 2 to understand the overall layout, tower placement, amenities, landscaped spaces and key highlights before making your buying decision.

Living here offers a balanced home life where convenience meets extensive recreational opportunities, providing a refreshing escape from the city's hustle. Families and working professionals will find daily life improved by the dedicated play areas for children, diverse sports facilities, and easy access to major roads for a smoother commute. The project stands out for its generous green and open spaces combined with a comprehensive range of amenities, fostering a strong sense of community and well-being.
Download master plan & walkthrough video of Earth Towne 2 to explore layout and virtual tour in Sector 1 Greater Noida, Greater Noida.

Estimate commute from your office or kid's school to Earth Towne 2.

Please select the starting point to calculate the travel time.
Trust & Verification

Sector 1 Greater Noida, Greater Noida

Sector 1 Greater Noida, Greater Noida

Sector 1 Greater Noida, Greater Noida
Compare multiple homes side-by-side and find the option that best fits your budget, lifestyle, and needs.

Full Cost Clarity
Compare sale price or rent, applicable charges, and key ownership/rental expenses.
Amenities & Features
Compare amenities, furnishing, configuration, and property features side-by-side.
Best Pick Recommendation
Get an expert-recommended option based on your selected preferences.
Builder / Seller Details
Review key trust signals like builder profile, seller details, and project history.

Earth Infrastructures is a renowned real estate developer with a strong presence in Noida, Greater Noida, and Gurgaon. As a public limited company, it has been registered with the Registrar of Companies in Delhi and operates from its office in the Naraina Industrial Area. With an authorized share capital of Rs. 15 Crores and a paid-up capital of Rs. 14.45 Crores, Earth Infrastructures is dedicated to the development of residential and commercial complexes. Among their notable projects are Earth Towne, Earth Techone, Earth Sapphire, Earth Copia, and Earth Iconic, all of which have developed and selling rights.Earth Infrastructures is associated with various subsidiary companies, each owning the land for different projects. The company reputation for delivering quality projects is exemplified by the recent approval of their Resolution Plan for the Earth Iconic project by the honorable Adjudicating Authority in the Corporate Insolvency Resolution Process of M/s Celestial Estates Pvt. Ltd. This significant milestone solidifies their commitment to providing exceptional real estate offerings in the market.With a firm focus on innovation, sustainability, and customer satisfaction, Earth Infrastructures continues to be a preferred choice for discerning buyers seeking affordable and well-designed residential and commercial spaces. They bring together expertise, reliability, and a customer-centric approach to deliver projects that meet the diverse needs of modern lifestyles. Deservedly, Earth Infrastructures has carved a niche for itself in the competitive real estate industry and remains an entrusted name for future endeavors.

Tech Zone Greater Noida, Greater Noida
3 BHK Villa
Price On Request

Tech Zone Greater Noida, Greater Noida
1, 2 BHK Apartment
₹ 20.90 Lac to 33.70 Lac

Aimnabad, Greater Noida
1, 3 BHK Apartment
Price On Request

Tech Zone Greater Noida, Greater Noida
1, 2 BHK Apartment
₹ 55.85 Lac to 90.55 Lac

Sector 1 Greater Noida, Greater Noida
2, 3 BHK Apartment
₹ 73.98 Lac to 87.25 Lac

Sector 10 Greater Noida, Greater Noida
3,4 BHK
₹ 1.66 Cr to 3.04 Cr

Sector 1 Greater Noida, Greater Noida
3,4 BHK
₹ 2.08 Cr to 2.61 Cr

Tech Zone 4 Greater Noida, Greater Noida
2,3 BHK
Price On Request

Sector 1 Greater Noida, Greater Noida
2,3,4 BHK
₹ 1.08 Cr to 3.61 Cr

Sector 1 Greater Noida, Greater Noida
3,4 BHK
₹ 3.04 Cr to 4.08 Cr

Sector 12 Greater Noida, Greater Noida
2,3,4 BHK
₹ 1.85 Cr to 4.29 Cr

Sector 12 Greater Noida, Greater Noida
3,4 BHK
₹ 2.91 Cr to 4.19 Cr

Tech Zone 4 Greater Noida, Greater Noida
3 BHK
₹ 2.30 Cr to 2.57 Cr

Sector 1 Greater Noida, Greater Noida
3,4 BHK
₹ 1.45 Cr to 2.26 Cr

Sector 10 Greater Noida, Greater Noida
3,4 BHK
₹ 2.10 Cr to 3.08 Cr

Sector 12 Yamuna Expressway, Greater Noida
3, 4 BHK Apartment, Retail Shop
₹ 2.62 Cr to 4.49 Cr

Sector 10 Greater Noida, Greater Noida
Studio
₹ 79.65 Lac to 86.40 Lac

Ecotech 12 Greater Noida, Greater Noida
Retail Shop, Studio
₹ 44.75 Lac to 83.30 Lac

Knowledge Park V Greater Noida, Greater Noida
3 BHK Commercial Plots, Studio, Apartment
₹ 45.00 Lac to 1.93 Cr

Knowledge Park V Greater Noida, Greater Noida
Office Space, Studio, Retail Shop
₹ 29.75 Lac to 1.75 Cr

Knowledge Park V Greater Noida, Greater Noida
3 BHK Apartment
₹ 1.29 Cr

Tech Zone 7 Greater Noida, Greater Noida
Office Space, Retail Shop, Studio
₹ 89.57 Lac to 2.70 Cr

Amrapali Leisure Valley, Greater Noida
3, 4 BHK Apartment
₹ 2.24 Cr to 3.67 Cr

Sector 16B Greater Noida, Greater Noida
Retail Shop
₹ 44.54 Lac to 4.95 Cr

Sector 16C Greater Noida, Greater Noida
1, 2, 3 BHK Apartment
Price On Request

Tech Zone 4 Greater Noida, Greater Noida
3, 4 BHK Apartment
₹ 3.43 Cr to 4.83 Cr

Sector 16B Greater Noida, Greater Noida
4 BHK Apartment
₹ 4.64 Cr

Sector 12 Greater Noida, Greater Noida
3, 4 BHK Apartment
₹ 2.11 Cr to 3.46 Cr

Sector 4 Greater Noida, Greater Noida
Retail Shop, Office Space, Studio
₹ 29.37 Lac to 1.32 Cr

Tech Zone 4 Greater Noida, Greater Noida
3 BHK Apartment
₹ 2.07 Cr to 2.70 Cr

Sector 4 Greater Noida, Greater Noida
Office Space, Retail Shop
₹ 35.00 Lac to 90.00 Lac

Sector 4 Greater Noida, Greater Noida
Retail Shop, Office Space
₹ 20.88 Lac to 53.17 Lac

Tech Zone 4 Greater Noida, Greater Noida
Retail Shop
₹ 73.30 Lac to 1.30 Cr

Sector 4 Greater Noida, Greater Noida
2, 3 BHK Apartment
₹ 87.99 Lac to 1.19 Cr

Sector 12 Greater Noida, Greater Noida
2, 3 BHK Apartment
₹ 56.55 Lac to 86.13 Lac

Tech Zone 4 Greater Noida, Greater Noida
3, 4 BHK Apartment
₹ 1.86 Cr to 3.11 Cr

Sector 16B Greater Noida, Greater Noida
Retail Shop, Office Space
₹ 34.13 Lac to 69.23 Lac

Sector 10 Greater Noida, Greater Noida
3 BHK Apartment
₹ 1.09 Cr

Sector 10 Greater Noida, Greater Noida
2, 3 BHK Apartment
₹ 1.50 Cr to 2.10 Cr
This website is only for the purpose of providing information regarding real estate projects in different geographies. Any information which is being provided on this website is not an advertisement or a solicitation. The company has not verified the information and the compliances of the projects. Further, the company has not checked the RERA* registration status of the real estate projects listed herein. The company does not make any representation in regards to the compliances done against these projects. Please note that you should make yourself aware about the RERA* registration status of the listed real estate projects.
*Real Estate (Regulation & Development) Act, 2016.


