Squareyards Logo
Blogs
Sell or Rent Property
Login

Ashtech Presidential Towers Sector 12 Yamuna Expressway, Greater Noida

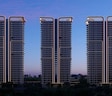
Ashtech Presidential Towers, developed by Ashtech Group in Sector 12 Yamuna Expressway, Greater Noida, brings together 3 BHK, 4 BHK Flats and Retail Shop in Apartment and Retail Shop. The development covers 5 Acres with individual units sized from 700 Sq.Ft. to 3595 Sq.Ft.. Units are priced from ₹ 2.30 Cr.
  • ₹2.30 Cr - 3.95 Cr + Charges
    Price Insights
  • Project Status New Launch
    RERA Updates
  • Unit Config 3, 4 BHK Flats
    Size 700 to 3595
    Sq. Ft
    Number of Units 456
    Total area 5 Acres

Why you should consider Ashtech Presidential Towers?

  • Five elegantly planned residential towers offering privacy and peaceful living.
  • Smart home layouts welcome abundant natural light and fresh airflow every day.
  • Lush gardens create a calming escape right within the project.
  • Prime Sector 12 address ensures fast access to Yamuna Expressway and key routes.
  • Close proximity to major IT parks fuels steady rental demand and growth potential.

About Ashtech Presidential Towers

Ashtech Presidential Towers is a thoughtfully planned premium residential development redefining urban living in the well-connected locale of Sector 12, along the Yamuna Expressway. Designed for families seeking comfort and convenience.

Spread across 5 acres, Ashtech Presidential Towers features five thoughtfully planned residential towers with a total of 456 exclusive apartments designed with flexibility to accommodate many different lifestyles. It offers 3 & 4 bhk with smart layouts ranging in size from 700 to 3595 sq. ft.

Each home is designed to deliver generous living spaces, ample natural light, and efficient layouts that support comfortable family living and is equipped with vitrified tiles, oil-bound distemper paint on the walls and an RCC structural frame, providing durability, low upkeep and comfortable living.

A key highlight of Ashtech Presidential Towers is its well-curated open and landscaped spaces. This development also focuses on a balanced lifestyle with a wide range of lifestyle and fitness amenities.

Ashtech Presidential Towers is developed by Ashtech Group, a trusted real estate firm known for innovation, integrity and customer satisfaction. The group has delivered many homes across Pune.

The possession date is September 2030 as per RERA number UPRERAPRJ746615.

Enjoy a World of Amenities at Ashtech Presidential Towers, Sector 12, Greater Noida

  • Host memorable gatherings on the vibrant Party and Event Lawn.
  • Spark joy in the safe, adventure-filled Kids' Play Area.
  • Find peace and balance in the serene Yoga and Meditation Zone.
  • Wander and relax amidst lush, inviting Gardens.
  • Cherish golden moments in the cozy Senior Citizen Sit-out Area.
  • Let tails wag freely in the playful Pet Park.
  • Reach your floors swiftly with the High-speed Lift.
  • Stay powered up and refreshed with reliable Power Backup and Water Supply.
  • Rest easy with round-the-clock CCTV Surveillance.

Ashtech Presidential Towers, Sector 12, Greater Noida, means a Location That Connects to Everything Important

Sector 12, Greater Noida, offers thriving connectivity, a modern lifestyle, and family-friendly living.

Transit Advantage:

  • Greater Noida west link road- 0.1 km
  • NSEZ Metro Station- 12 km
  • Noida-Greater Noida expressway- 15 km
  • Jewar international airport- 25 km

Nearby IT Hubs and Business Zones:

  • Yotta Data Centre Park, Artha SEZ, Wipro Knowledge Park, Technopolis IT Park
  • Oxygen Business Park, Advant Navis Business Park

Social Infrastructure Highlights:

  • School- The Infinity School, Florence International School, Jaipuria International School
  • Shopping Malls- The Town Central, Shipra Mall, The Grand Venice Mall
  • Hospital- Arogaya Hospital, Yatharth Hospital, Motherland Hospital

Upcoming Infrastructure Near Ashtech Presidential Towers, Sector 12, Greater Noida

  • Noida Metro Aqua Line- It will extend to Knowledge Park.
  • Regional Rapid Transit System- It will connect Ghaziabad to Noida Intl. Airport.
  • Greater Noida Intl. Film City- A 1,000-acre development catering to the film industry.
  • Jewar International Airport- Set to be Asia’s largest airport
  • A 56-acre Medical University with advanced facilities is proposed near Gautam Buddha University.

Ashtech Presidential Towers, Sector 12, Greater Noida- An Investment That Makes Sense- Now and Later

  • Assured high capital appreciation due to strong location and upcoming developments.
  • Consistent rental yields supported by thriving residential and IT hubs.

Ashtech Presidential Towers offers spacious homes, strong connectivity and major upcoming infrastructure, making it a future-ready investment with long-term appreciation and steady rental potential in Greater Noida.

Ashtech Presidential Towers Price List

Unit Type (Saleable) Price*
3 BHK Apartment 2095
Sq. Ft
₹ 2.30 Cr Check Availability
3 BHK Apartment 2875
Sq. Ft
₹ 3.16 Cr Check Availability
4 BHK Apartment 3095
Sq. Ft
₹ 3.40 Cr Check Availability
4 BHK Apartment 3595
Sq. Ft
₹ 3.95 Cr Check Availability
Retail Shop 700
Sq. Ft
Price on Request Check Availability

Ashtech Presidential Towers Recent Updates

Last Update: Mar 2026
Mar 2026
During Q1'2026, average property prices for Ashtech Presidential Towers moved from ₹ 6,400/sqft to ₹ 10,350/sqft, reflecting a 61.72% rise.
Dec 2025
During Q4'2025, average property prices for Ashtech Presidential Towers moved from ₹ 6,000/sqft to ₹ 6,400/sqft, reflecting a 6.67% rise.

Ashtech Presidential Towers Floor Plans

  • 3 BHK
  • 4 BHK
  • Retail Shop
  • 2095 sq.ft ₹ 2.30 Cr
  • 2875 sq.ft ₹ 3.16 Cr
  • 3095 sq.ft ₹ 3.40 Cr
  • 3595 sq.ft ₹ 3.95 Cr
  • 700 sq.ft
Floor plan of 3 BHK 2095 Sq. Ft. Apartment in Ashtech Presidential Towers, Greater Noida
  • 2D View
  • Virtual Tour
3 BHK 2095 Sq. Ft. Apartment
₹ 2.30 Cr + Charges
₹ 1.59 L EMI

Ashtech Presidential Towers Master Plan

Overview about Ashtech Presidential Towers
  • Ashtech Presidential Towers is a residential development designed with extensive green and open spaces. It offers a rich variety of amenities for recreation, wellness, and social interaction, all connected by a well designed network. The project emphasizes community living with dedicated spaces for all age groups and activities.
Land Use and Density
  • Around 45%-55% of the plot is green, anchored by the Herb/Botanical Garden and Zen Garden, so most homes look out over trees rather than other buildings.
  • The open area covers 55%-65% of the plot and the Pathway, Barbeque, and Open Seating fill the non-green stretches, giving residents places to gather, eat, and relax outside their doors.
  • Only 25%-35% of the plot has been built on, so most of what you see from your window is open space rather than other buildings and homes here get more air and light than in a tightly packed complex.
Connectivity Access
  • The Greater Noida West Link Road is close by, and Dadri Main Road provides further access, making daily commutes and errands convenient for residents. Entry/Exit points, drop-off facilities, and Basement Parking ensure smooth movement within the complex.
Amenities Lifestyle
  • The Water Lagoon, Water Feature, and Clubhouse Swimming Pool give residents a place to cool off or relax without leaving home.
  • This amenity, Edufice, and Party/Event Lawn provide residents with spaces for social gatherings, events, and community interaction all within the development.
  • Picketball, Squash Court, and a Yoga and Meditation Lawn let residents handle sport and recovery without stepping outside the community.
  • A Kids Play area, Pet Park, and Senior Citizen Sit-Out mean children, pet owners, and older residents have dedicated outdoor spaces built into the layout.
Tower Placement Orientation
  • The four residential blocks, Tower 1, Tower 2, Tower 3, and Tower 4 & 5, are arranged in a U-shape.
  • Tower 1 stands at the southeast corner, facing west towards the central amenity zone.
  • Tower 2 is centrally located along the south side, positioned between Tower 1 and Tower 3.
  • Tower 4 & 5 forms the northern wing, running east-west and overlooking the central amenities.
Amenity Access
  • Residents of Tower 4 & 5 have direct access to the Rooftop Pavilion and Terrace Garden.
  • Tower 1 is closest to the Green Oasis and the area with the Sandpit.
  • Tower 2 residents can easily reach the Kids/Picnic Lawn and the Connecting Bridge.
  • The Amphitheatre is centrally located, making it a short walk from all residential buildings.
Noise Privacy Road Facing
  • Homes in Tower 1, facing east, might experience some activity from the main entry point.
  • Tower 4 & 5 units on the north side look out towards the undeveloped Future Phase area.
  • Residences in Tower 3, on the west, are buffered by a wide green strip from any external roads.
  • The central arrangement of buildings creates a quiet inner courtyard for many homes.
Corridor Analysis
  • The space between Tower 1 and Tower 2 allows for light and air to flow into the central zone.
  • A significant gap separates Tower 3 from Tower 2, ensuring open views for many units.
  • The central amenity area provides a wide, unobstructed vista for homes facing inwards.
  • Tower 4 & 5 is set back from the main central area, offering broad views across the property.
Internal Circulation Pedestrian
  • A network of walking paths connects all residential towers to the central amenity areas.
  • Ramps lead down to the lower basement level, managing car movement below ground.
  • The layout encourages walking between Tower 1, Tower 2, and Tower 3.
  • Residents can move between the northern Tower 4 & 5 and the central areas via clear routes.
Child Senior Friendly Zones
  • This amenity provides a dedicated play space for young children near Tower 1.
  • Areas with Zen Gazebo (Covered Seating) offer shaded spots for older residents to rest.
  • This amenity is a safe, open area for families to gather and play.
  • The Oasis Pavilion offers a quiet, accessible spot for all ages to relax.
Green Cover Landscape
  • The central part of the property features a large, continuous expanse of planted areas.
  • Numerous smaller green patches are distributed around the base of Tower 1 and Tower 2.
  • A substantial this amenity is positioned near the main entrance, welcoming residents.
  • The area around this amenity is surrounded by soft landscaping and trees.
Traffic Flow Access Planning
  • A dedicated Commercial this amenity point is located on the western side of the property.
  • Car ramps facilitate smooth transitions to and from the underground parking levels.
  • The main drop-off area is positioned to allow quick access to the central buildings.
  • Vehicles are directed away from the main residential areas, enhancing quietness.
Overall Livability Assessment
  • This area provides a well-organized environment for daily life.
  • The layout offers a balance of private residential spaces and shared community areas.
  • The inclusion of this area area suggests potential for future development.
  • Residents benefit from a design that prioritizes outdoor living and social connection.
Final Summary

Living here means enjoying a home life surrounded by nature and designed for social connection. Families will especially benefit from the dedicated play areas and community spaces, making daily life easier and more engaging. This project stands out for its generous open spaces and diverse amenities, offering a balanced and fulfilling lifestyle.

Ashtech Presidential Towers Photos & Videos

Ashtech Presidential Towers Amenities

  • Power Backup
  • 24 x 7 Security
  • CCTV / Video Surveillance
  • Fire Fighting Systems
  • Lift
  • Treated Water Supply
  • 24*7 Water Supply
  • Intercom Facility
  • Kids' Play Areas / Sand Pits
  • Pet Area
  • Senior Citizen Area

Ashtech Presidential Towers Specifications

Master Bedroom-Walls Oil Bound Distemper
Master Bedroom-Flooring Vitrified Tiles
Other Bedrooms-Flooring Vitrified Tiles
Walls Oil Bound Distemper
Living Area-Flooring Vitrified Tiles
Structure RCC Frame Structure

Downloads Hub for Ashtech Presidential Towers

Download master plan & walkthrough video of Ashtech Presidential Towers to explore layout and virtual tour in Sector 12 Yamuna Expressway, Greater Noida.

Master Plan

Overall project layout & design

Walkthrough Video

Virtual tour of the property

Nearby Landmarks - Ashtech Presidential Towers

Prime Connectivity Map
Nearby Places
  • Nm Public School
    School
    1.3 km
  • B Block Park
    Park
    6.9 km
  • Numed Super Speciality Hospital
    Hospital
    2.6 km

Is Ashtech Presidential Towers Right for You?

Insights based on nearby schools, healthcare, connectivity, workplaces and everyday infrastructure.

For Families

Beyond education and healthcare access, nearby parks and everyday conveniences can support a more comfortable family lifestyle.

  • Nm Public School within walking distance
  • Numed Super Speciality Hospital nearby for healthcare access
  • B Block Park
For Working Professionals

Strong connectivity through key transport routes can improve accessibility and may strengthen long-term demand for the location.

  • Gautam Budh Balak Inter College
  • Nitiksha Mart

Check Travel Time

Connecting Roads - Ashtech Presidential Towers

  • Greater Noida West Link Road ~ 0.1 Kms
  • Dadri Main Road ~ 7 Kms

Ashtech Presidential Towers RERA Details

UPRERAPRJ746615 Ashtech Presidential Towers Rera Url : https://www.up-rera.in/Projectsummary?UI0aPA1ISD=V0qlpXyXEqQ=&hfFlag=9emr4VdBw22M7BGjKtJWMPDI4s5cHQZP&NPJ6RAme=VQbD6TjGD7+KAJGhdO4et7V2kqPZ+SHF/WsPXJX7Ipk=&PaURJEMAN4=ZL9MNERkNdaLa3MOi8ieXJvraCyBXVM1&IRSAHEB=D6PY3lyims8=
  • Square Yards RERA Reg. UPRERAAGT10119

Price Rates & Insights for Ashtech Presidential Towers

Price Trend in Ashtech Presidential Towers
Ashtech Presidential Towers's average asking price is stable quarter-on-quarter, compared with Sector 12 Yamuna Expressway.
Quarter Child Rate Parent Rate
Jun 2026 10350 0
Mar 2026 10350 0
Dec 2025 6400 0
Sep 2025 6000 0
Asking Price in Ashtech Presidential Towers
Ashtech Presidential Towers has 3 Listings on Marketplaces with Median Price of ₹ 10.3 K/Sq.Ft.
Transaction Value Sale Count
9.5K - 10K 2
10.5K - 11.5K 1
Comparable Project Pricing for Ashtech Presidential Towers
Ashtech Presidential Towers avg. price is ₹ 10.3 K/Sq.Ft. compared to Yamuna Expressway at ₹ 9.8 k/Sq.Ft.
₹ 11,600
Godrej Majesty
₹ 10,850
Eldeco La Vida Bella
₹ 10,350
Ashtech Presidential Towers
₹ 9,800
Yamuna Expressway
₹ 7,100
JainX Cyber City
Square Yards' Data Intelligence powers real estate with the most comprehensive & accurate authenticated data. See how it can work for your business

Properties in Ashtech Presidential Towers & Top Sellers

  • Buy
  • Top Sellers
  • All
  • 3 BHK
  • 4 BHK
https://img.squareyards.com/secondaryPortal/optImages/IN_639077955853570768-2702260126252625.jpg Cover Image
3 BHK Apartment For Sale in Ashtech Presidential Towers Sector 12 Yamuna Expressway, Greater Noida
Sector 12 Yamuna Expressway, Greater Noida
₹ 2.4 Cr
  • New Launch
  • 2095 Sq.Ft. (Saleable Area)
  • Breakthrough Price
  • Reputed Builder
  • Investment Opportunity
  • Fully Renovated
https://img.squareyards.com/secondaryPortal/optImages/IN_639077958827342047-2702260131223122.jpg Cover Image
4 BHK Apartment For Sale in Ashtech Presidential Towers Sector 12 Yamuna Expressway, Greater Noida
Sector 12 Yamuna Expressway, Greater Noida
₹ 2.98 Cr
  • New Launch
  • 3095 Sq.Ft. (Saleable Area)
  • Breakthrough Price
  • Reputed Builder
  • Luxury lifestyle
  • Tasteful Interiors
https://img.squareyards.com/secondaryPortal/optImages/IN_639077958933001284-2702260131333133.jpg Cover Image
4 BHK Apartment For Sale in Ashtech Presidential Towers Sector 12 Yamuna Expressway, Greater Noida
Sector 12 Yamuna Expressway, Greater Noida
₹ 3.60 Cr
  • New Launch
  • 3595 Sq.Ft. (Saleable Area)
  • Breakthrough Price
  • Reputed Builder
  • Luxury lifestyle
  • Adjoining Metro Station
  • Tasteful Interiors
M
Mandeep Kumar Src
  • Resale Listings: 212
  • Rental Listings: 57
About Ashtech Group
Ashtech Group Logo
  • Total Projects 1

How does Ashtech Presidential Towers compare with other top projects?

Compare Ashtech Presidential Towers with similar projects. Evaluate pricing, configurations, possession timelines, and project scale to find the best fit for your needs.
The Honest Take
current Project
Ashtech Presidential Towers
Sector 12 Yamuna Expressway, Greater Noida
Price ₹2.30 Cr - 3.95 Cr
Configuration 3, 4 BHK Flats
Unit Size 700 to 3595 Sq. Ft
Possession N/A
Status
New Launch
RERA No.
UPRERAPRJ746615
Land Area 5 Acres
Total Units 456
Density 91 Units/Acre
Express Astra
Express Astra
Sector 1 Greater Noida, Greater Noida
Price ₹1.46 Cr - 2.95 Cr
Configuration 2, 3, 4 BHK Flats
Unit Size 1150 to 2325 Sq. Ft
Possession N/A
Status
Under Construction
RERA No.
UPRERAPRJ479698 UPRERAPRJ229234
Land Area 6 Acres
Total Units 928
Density 155 Units/Acre
Nirala Trio
Nirala Trio
Tech Zone 4 Greater Noida, Greater Noida
Price ₹1.44 Cr - 1.83 Cr
Configuration 3 BHK Flats
Unit Size 1325 to 1675 Sq. Ft
Possession Dec 2028
Status
Under Construction
RERA No.
UPRERAPRJ707952
Land Area 3.37 Acres
Total Units 378
Density 112 Units/Acre
Similar Alternate Projects you can consider in Greater Noida
Post Property Ad for Free, Sell or Rent Property Online
i *Disclaimer

This website is only for the purpose of providing information regarding real estate projects in different geographies. Any information which is being provided on this website is not an advertisement or a solicitation. The company has not verified the information and the compliances of the projects. Further, the company has not checked the RERA* registration status of the real estate projects listed herein. The company does not make any representation in regards to the compliances done against these projects. Please note that you should make yourself aware about the RERA* registration status of the listed real estate projects.

*Real Estate (regulation & development) act 2016.
Around Ashtech Presidential Towers
Country/City