


Godrej Majesty Sector 12: The Most Powerful Launch in Greater Noida West


Godrej Majesty sits at Sector 12 Greater Noida Greater Noida, built around 775 homes set within a landscaped residential environment. Right now construction stands at Under Construction, and possession is penciled in for Feb 2030. The location works in the project's favor. NM Public School, Saini, Numed Super Speciality Hospital, Patwari are close enough to matter day to day, and Gymnasium, Swimming Pool, Power Backup, Treated Water Supply, 24 x 7 Security, CCTV / Video Surveillance, Cafe / Coffee Bar, Party Hall, Large Green Area are worked into different corners of the development rather than clustered in one spot. Buyers can expect pricing anywhere from ₹ 2.91 Cr to ₹ 4.19 Cr, and the project itself is registered under RERA number UPRERAPRJ250823, worth confirming independently before signing anything.

₹2.91 Cr - 4.19 Cr
₹15,925 Per Sq. Ft.
Walk up to Godrej Majesty and it's the architecture that registers first, not the floor plans. The development borrows from neoclassical design, which alone sets it apart from most of what's currently going up in Greater Noida. Tall façades, formal landscaping, and entrance zones built for a sense of arrival all work together, so the atmosphere shifts the moment you're actually on the property rather than just looking at renders of it. Daily life here moves between landscaped outdoor space, clubhouse facilities, and private residential towers. Some residents will naturally gravitate toward the recreational areas, while others prefer the quieter corners further from the activity. That range exists by design. Open spaces and community facilities are arranged to create different experiences across the project rather than funneling everyone toward a single central hub.
Godrej developed the project, comprising 775 residences across 8 Acres. Homes come in 3, 4 BHK configurations, with individual unit sizes running from 1754 Sq.Ft. to 2575 Sq.Ft..2575 Sq.Ft..
The table below provides a quick overview of some key details associated with Godrej Majesty:
Feature | Details |
Project Type | Residential |
Developer | Godrej |
Total Area | 8 Acres |
Total Units | 775 |
Configurations | 3, 4 BHK Flats |
Unit Size Range | 1754 Sq.Ft. to 2575 Sq.Ft. |
Possession Status | Under Construction |
Possession Date | Feb 2030 |
RERA Number | UPRERAPRJ250823 |
Project Rating | 4.2 |
Review Count | 10 |
₹ 2.91 Cr is where pricing starts at Godrej Majesty, against a locality average asking price of ₹ 9,950 /Sq.Ft.. That gap is worth sitting with for a moment. Buyers comparing projects across Greater Noida have a genuine reference point here rather than a number floating in isolation.
Location plays into that comparison too. Sitting in Sector 12 Greater Noida with access through Dadri Road, Greater Noida West Link Road, and backed by 3, 4 BHK Flats, a possession date of Feb 2030, and amenities spread across the development, the project holds a real place in Greater Noida's current residential inventory rather than competing purely on headline price. One more figure worth knowing if the plan involves renting rather than living in it, the locality's average rental value runs at ₹ 16 /Sq.Ft., which frames what tenants in the area are actually paying.
View the latest price list for Godrej Majesty.
*Prices are indicative and subject to applicable charges and project terms.
Godrej Majesty's average asking price is rising quarter-on-quarter, compared with Noida Extension.
Godrej Majesty avg. price is ₹ 16.5 K/Sq.Ft. compared to Noida Extension at ₹ 8.7 k/Sq.Ft.
Monthly Rent in Noida Extension ranges from ₹ 14.6 K to ₹ 33.9 K with options available for STUDIO,1,2,3,4 BHK units
Get the latest price and market updates for Godrej Majesty.
The Noida Authority has increased land acquisition rates for farmers by ₹1,135 per square meter, raising it from ₹5,324 to ₹6,459 per sqm. This decision is aimed at expediting land acquisition for the New Noida project and was part of a board meeting that also approved a new registry policy for properties. Farmers will receive a five percent 'abadi plot' in addition to the revised compensation.
During Q2'2026, average property prices for Godrej Majesty moved from ₹ 8,150/sqft to ₹ 16,500/sqft, reflecting a 102.45% rise.
Sizes at Godrej Majesty run from 1754 Sq.Ft. up to 2575 Sq.Ft., spread across 3, 4 BHK Flats configurations that include 3 BHK Apartment, 3 BHK Apartment, 3 BHK Apartment, and 4 BHK Apartment residences. Living spaces, balconies, and bedroom arrangements shift from one layout to the next, which means two homes with similar square footage can still feel quite different to live in. Some floor plans lean into expansive living and dining areas, while others push more space toward private zones instead. Balcony dimensions, room placement, and how you move through the home all change across configurations, enough that placing two layouts side by side makes the differences obvious rather than subtle.
The table below lists the available floor plan options at Godrej Majesty, along with their saleable area and starting prices:
Configuration | Saleable Area | Starting Price |
3 BHK Apartment | 1754 Sq. Ft. | ₹ 2.91 Cr |
3 BHK Apartment | 1993 Sq. Ft. | ₹ 3.15 Cr |
3 BHK Apartment | 2368 Sq. Ft. | ₹ 3.56 Cr |
4 BHK Apartment | 2575 Sq. Ft. | ₹ 4.19 Cr |
A first home tends to need everything a bigger one does, just fit into a smaller budget. The 3 BHK Apartment residence, at 1754 Sq. Ft. and starting from ₹ 2.91 Cr, is built around exactly that constraint, balancing living space, bedrooms, and a balcony within a compact footprint rather than sacrificing one for another. Most first-time buyers still end up comparing it against the project's larger residences before deciding, if only to confirm the extra space is worth the extra cost.
Unit size and price only tell half the story for a rental buyer. Locality demand tends to be the deciding factor, and that is where the 3 BHK Apartment configuration earns a closer look, sitting within Godrej Majesty's location in Sector 12 Greater Noida. At 1993 Sq. Ft. and starting from ₹ 3.15 Cr, the layout keeps internal space functional without pushing into a price bracket that would narrow the pool of interested tenants.
Families weighing options at Godrej Majesty usually start from household size rather than square footage alone. The 3 BHK Apartment residence, at 2368 Sq. Ft. and priced from ₹ 3.56 Cr, offers meaningfully larger living space and additional room capacity over the smaller units. Whether it earns a spot on the shortlist still depends on how a specific household plans to use that extra room, not just whether the room exists.

Price:₹ 2.91 Cr

Price:₹ 3.56 Cr

Price:₹ 3.15 Cr

Price:₹ 4.19 Cr
Explore the master plan, project photos and walkthrough videos of Godrej Majesty to understand the overall layout, tower placement, amenities, landscaped spaces and key highlights before making your buying decision.

Living at this area offers a lifestyle where nature and community blend seamlessly, providing ample space for relaxation and activity. Families and wellness-seekers will particularly benefit from the abundant green areas and diverse recreational options, ensuring a vibrant daily life. This project stands out for its commitment to extensive open spaces and a rich array of amenities, creating a truly engaging environment for its residents.
Download brochure, master plan & walkthrough video of Godrej Majesty to explore floor plans, layout, and complete project details in Sector 12 Greater Noida, Greater Noida.
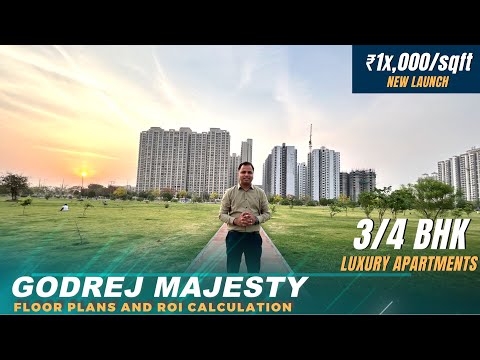
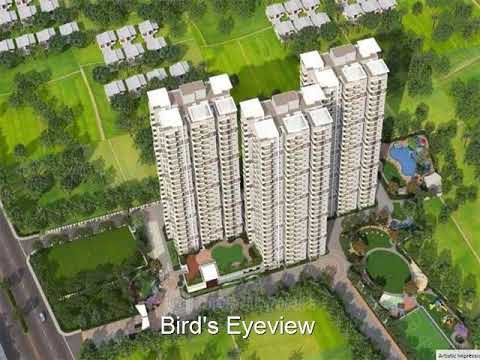
Recreation, wellness, leisure, and community spaces are all represented across Godrej Majesty. Some areas are built for social interaction and group activity, while others stay quieter and more suited to relaxation or individual pursuits. Taken together, the amenity mix reflects the same architectural character that defines the rest of the project.
Here's what covers fitness and wellness at Godrej Majesty, worth checking against what actually matters for your routine before assuming every amenity list overlaps:
Amenity | Category |
Swimming Pool | Aquatics |
Gymnasium | Fitness |
Jogging Track | Fitness |
Yoga Deck | Wellness |
Indoor Games Area | Recreation |
Multipurpose Court | Sports |
Landscaped Gardens | Open Spaces |
Clubhouse | Community Facilities |
Sports and wellness only cover part of it. Godrej Majesty also sets aside a separate cluster of spaces built around recreation, social interaction, and the kind of everyday leisure that doesn't need a gym membership to enjoy.
Clubhouse
Lounge Areas
Indoor Recreation Spaces
Multipurpose Hall
Children's Play Area
Kids' Activity Spaces
Open Green Zones
Landscaped Gardens
Seating Areas
Social Gathering Spaces
Garden Walkways
Outdoor Leisure Areas
Location does a lot of the work for Godrej Majesty. Set within Sector 12 Greater Noida, Greater Noida at Sector 12 Greater Noida Greater Noida, it keeps NM Public School, Saini, Numed Super Speciality Hospital, Patwari within easy reach and stays connected through Dadri Road, Greater Noida West Link Road. Schools, hospitals, retail, and employment hubs are all part of the surrounding neighbourhood, and most of them sit right off the existing road network rather than requiring a separate detour to reach.
Distances from Godrej Majesty to nearby points of interest work out approximately as follows:
Destination | Distance (km) |
Yotta Data Center Park | 2.4 km |
Shri Ram Global School | 2.6 km |
Delhi Public School KPV | 2.6 km |
The Infinity School | 2.7 km |
BGS Vijnatham School | 2.8 km |
Arogaya Hospital | 3.3 km |
Jaipuria International School | 3.5 km |
Aster Public School | 3.6 km |
GD Goenka International School | 3.8 km |
The Town Central Mall | 5.5 km |
Education tends to top the checklist for families comparing Godrej Majesty against other options. NM Public School, Salvation Tree School, Florence International School, Hemdoon Public School, Aster Public School sit within reach, part of a broader network across Sector 12 Greater Noida accessible through the surrounding road system. Options extend across Greater Noida West and the residential sectors around it, so there is rarely just one choice within range.
Multiple medical centres are reachable from Godrej Majesty through the area's road network, rather than requiring a long drive for routine care. Facilities aren't confined to one stretch either, they sit across Greater Noida West and into Noida, spreading healthcare access wider than a single nearby hospital would.
A handful of transport corridors shape how easily Godrej Majesty connects to the rest of the region, reached through Dadri Road, Greater Noida West Link Road and extending access into different parts of Noida and Greater Noida.
Noida Greater Noida West Link Road: This is one of the primary corridors serving the project location, tying together residential and commercial zones that would otherwise sit at a distance from each other.
Noida-Greater Noida Expressway: Part of the wider road network around the project, this expressway is what links Greater Noida to Noida directly.
Yamuna Expressway: A major regional corridor reachable from the project location, extending connectivity from Greater Noida to destinations further south.
Eastern Peripheral Expressway: This forms part of the broader transport infrastructure serving the Greater Noida region as a whole, rather than just the immediate locality.

Estimate commute from your office or kid's school to Godrej Majesty.


Please select the starting point to calculate the travel time.
Average Asking Price in Sector 12 Greater Noida
Based on active listings and recent trends

Based on demand, livability, and activity
Know More About Sector 12 Greater Noida
No Reviews exist for Sector 12 Greater Noida
Be the first to review this localityTrust & Verification
RERA number UPRERAPRJ250823 coveGodrej Majesty, developed by Godrej and currently carrying a status of Under Construction. Registration details, development information, and possession timelines all sit on record under the applicable RERA authority.
The table below summarises the key RERA details of Godrej Majesty:
RERA Parameter | Details |
Project Name | Godrej Majesty |
RERA Number | UPRERAPRJ250823 |
Developer | Godrej |
Project Address | Sector 12 Greater Noida Greater Noida |
Project Status | Under Construction |
Possession Date | Feb 2030 |
Launch Date | Apr 2025 |
Total Area | 8 Acres |
Total Units | 775 |
Configurations | 3, 4 BHK Flats |
GODREJ MAJESTY GH-01/B,C,D,E.J AND K SEC 12 -G NOIDA
Rera Url:

Sector 12 Greater Noida, Greater Noida

Sector 1 Greater Noida, Greater Noida

Sector 10 Greater Noida, Greater Noida
Compare multiple homes side-by-side and find the option that best fits your budget, lifestyle, and needs.

Full Cost Clarity
Compare sale price or rent, applicable charges, and key ownership/rental expenses.
Amenities & Features
Compare amenities, furnishing, configuration, and property features side-by-side.
Best Pick Recommendation
Get an expert-recommended option based on your selected preferences.
Builder / Seller Details
Review key trust signals like builder profile, seller details, and project history.

Real estate firm Godrej Properties Limited is headquartered in Mumbai, India. The company was established in 1990 by Adi Godrej and is a division of Godrej Industries Limited. Currently, the company is working on projects expected to total more than 89.7 million square feet. The Godrej Group has many businesses, including construction, fast-moving consumer products, high-tech engineering, furnishings, safety, and agro-based. Although most of the businesses are privately owned, the publicly held businesses collectively have a market value of more than USD 15 billion. The Godrej Group is one of India's most diverse and well-respected businesses. It is ranked as the second most respected Indian brand, generates annual revenues of USD 5 billion, and has an estimated 1.1 billion daily users worldwide. In the years leading up to India's Independence, the Godrej Group was founded in 1897 to showcase India's economic superiority and identity. Godrej Properties brings the Godrej Group's innovation, sustainability, and excellence-focused philosophies to the real estate sector. Each Godrej Properties project blends a dedication to modern design and technology with a 125-year heritage of brilliance and trust. Godrej Properties has won over 250 honours and accolades in previous years. The real estate company caters to building apartments, duplexes, villas, and plots.

Sector 27, Greater Noida
3, 4 BHK Apartment
₹ 2.88 Cr to 5.75 Cr

Sigma III Greater Noida, Greater Noida
2, 3, 4 BHK Apartment
₹ 1.93 Cr to 3.65 Cr
Sector 27, Greater Noida
Retail Shop
₹ 3.56 Cr to 4.39 Cr

Sector 27, Greater Noida
3, 4 BHK Apartment
₹ 1.99 Cr to 2.52 Cr

Sector 27, Greater Noida
4 BHK Villa
₹ 5.15 Cr to 7.40 Cr

Sector 27, Greater Noida
3, 4 BHK Apartment
₹ 1.45 Cr to 1.84 Cr

Sector 27, Greater Noida
4 BHK Villa
₹ 8.77 Cr

Sector 27, Greater Noida
4 BHK Villa
₹ 5.28 Cr to 6.75 Cr

Sector 27, Greater Noida
2 BHK Studio, Apartment
₹ 84.99 Lac to 1.74 Cr

Sector 27, Greater Noida
3, 4, 5 BHK Villa
₹ 3.25 Cr to 8.49 Cr
Sector 27, Greater Noida
3, 4 BHK Apartment
₹ 1.99 Cr to 2.52 Cr
Sector 27, Greater Noida
4 BHK Villa
₹ 5.15 Cr to 7.40 Cr
Sector 27, Greater Noida
3, 4 BHK Apartment
₹ 1.45 Cr to 1.84 Cr
Sector 27, Greater Noida
4 BHK Villa
₹ 8.77 Cr
Sector 27, Greater Noida
4 BHK Villa
₹ 5.28 Cr to 6.75 Cr
Sector 27, Greater Noida
2 BHK Studio, Apartment
₹ 84.99 Lac to 1.74 Cr
Sector 27, Greater Noida
3, 4, 5 BHK Villa
₹ 3.25 Cr to 8.49 Cr

Sector 12 Yamuna Expressway, Greater Noida
3,4 BHK
₹ 2.62 Cr to 4.49 Cr

Sector 1 Greater Noida, Greater Noida
2,3,4 BHK
₹ 1.46 Cr to 2.95 Cr

Sector 10 Greater Noida, Greater Noida
2,3 BHK
₹ 1.50 Cr to 2.10 Cr

Sector 12 Greater Noida, Greater Noida
3,4 BHK
₹ 1.63 Cr to 2.94 Cr

Sector 10 Greater Noida, Greater Noida
3,4 BHK
₹ 1.66 Cr to 3.04 Cr

Sector 1 Greater Noida, Greater Noida
3,4 BHK
₹ 2.08 Cr to 2.61 Cr

Sector 12 Greater Noida, Greater Noida
3,4 BHK
₹ 3.09 Cr to 5.65 Cr

Sector 12 Greater Noida, Greater Noida
3,4 BHK
₹ 3.90 Cr to 6.08 Cr

Sector 1 Greater Noida, Greater Noida
2,3,4 BHK
₹ 1.08 Cr to 3.61 Cr

Sector 12 Greater Noida, Greater Noida
3,4 BHK
₹ 2.11 Cr to 3.46 Cr

Sector 10 Greater Noida, Greater Noida
Studio
₹ 79.65 Lac to 86.40 Lac

Knowledge Park V Greater Noida, Greater Noida
3 BHK Commercial Plots, Studio, Apartment
₹ 45.00 Lac to 1.93 Cr

Knowledge Park V Greater Noida, Greater Noida
Office Space, Studio, Retail Shop
₹ 29.75 Lac to 1.75 Cr

Knowledge Park V Greater Noida, Greater Noida
3 BHK Apartment
₹ 1.29 Cr

Tech Zone 7 Greater Noida, Greater Noida
Office Space, Retail Shop, Studio
₹ 89.57 Lac to 2.70 Cr

Sector 10 Greater Noida, Greater Noida
3 BHK Villa
Price On Request

Tech Zone 4 Greater Noida, Greater Noida
2, 3 BHK Apartment
₹ 78.75 Lac to 1.41 Cr

Sector 10 Greater Noida, Greater Noida
3, 4 BHK Apartment
₹ 2.10 Cr to 3.08 Cr

Sector 1 Greater Noida, Greater Noida
3, 4 BHK Apartment
₹ 1.45 Cr to 2.26 Cr

Sector 10 Greater Noida, Greater Noida
2, 3 BHK Apartment
₹ 68.54 Lac to 1.06 Cr

Sector 2 Greater Noida, Greater Noida
2, 3 BHK Apartment
₹ 74.73 Lac to 1.87 Cr

Sector 10 Greater Noida, Greater Noida
2, 3, 4 BHK Apartment
Price On Request

Sector 1 Greater Noida, Greater Noida
2, 3 BHK Apartment
₹ 1.06 Cr to 1.48 Cr

Sector 10 Greater Noida, Greater Noida
3 BHK Apartment
₹ 1.24 Cr

Sector 10 Greater Noida, Greater Noida
2, 3 BHK Apartment
₹ 65.60 Lac to 89.60 Lac

Sector 10 Greater Noida, Greater Noida
3, 4 BHK Apartment
₹ 1.67 Cr to 1.90 Cr

Sector 10 Greater Noida, Greater Noida
2 BHK Apartment
₹ 86.02 Lac to 1.14 Cr

Sector 1 Greater Noida, Greater Noida
Retail Shop
₹ 64.88 Lac

Sector 1 Greater Noida, Greater Noida
2, 3, 4 BHK Apartment
₹ 92.43 Lac to 2.03 Cr
Bhanauta, Greater Noida
3 BHK Villa
Price On Request
Sadopur, Greater Noida
Plot
Price On Request
Explore resale listings currently available in Godrej Majesty, Greater Noida.

Sector 12 Greater Noida, Greater Noida
₹ 3.4 Cr

Sector 12 Greater Noida, Greater Noida
₹ 2.65 Cr 
Sector 12 Greater Noida, Greater Noida
₹ 3.01 Cr
Sector 12 Greater Noida, Greater Noida
₹ 3.11 Cr
Sector 12 Greater Noida, Greater Noida
₹ 2.64 Cr
Sector 12 Greater Noida, Greater Noida
₹ 3.56 Cr
Sector 12 Greater Noida, Greater Noida
₹ 4.15 Cr 
Sector 12 Greater Noida, Greater Noida
₹ 3.58 Cr
Sector 12 Greater Noida, Greater Noida
₹ 4 Cr 
Sector 12 Greater Noida, Greater Noida
₹ 3.59 CrGodrej Majesty is surrounded by several notable residential developments in Greater Noida West such as Godrej Arden, Godrej Crown Residences, Gaur Chrysalis and many more at New Projects in Greater Noida
The project sits at Sector 12 Greater Noida Greater Noida, within Sector 12 Greater Noida, Greater Noida. A number of major landmarks, NM Public School, Saini, Numed Super Speciality Hospital, Patwari among them, are close enough to reach without much trouble, and Dadri Road, Greater Noida West Link Road handle most of the connectivity into and out of the area.
UPRERAPRJ250823. It's registered with the Uttar Pradesh Real Estate Regulatory Authority, and that's worth verifying directly on the authority's portal rather than taking any listing's word for it.
There's a decent spread here. 3, 4 BHK across 3, 4 BHK Flats residences, with sizes running from 1754 Sq.Ft. on the smaller end up to 2575 Sq.Ft. for buyers who want more room.
Feb 2030, based on where things stand right now. The project is currently marked Under Construction, so that date reflects the builder's current timeline rather than a guarantee.
₹ 2.91 Cr on the low end, ₹ 4.19 Cr on the high end. Where any individual unit falls in between depends mostly on configuration and size and partly on whatever inventory happens to be open at the time someone's looking.
Gymnasium, Swimming Pool, Power Backup, Treated Water Supply, 24 x 7 Security, CCTV / Video Surveillance, Cafe / Coffee Bar, Party Hall, Large Green Area covers the headline features, but there's more underneath that. Recreational, wellness, and community spaces run through both the indoor and outdoor areas of the development, not just the parts that show up in the brochure photos.
Four in total: 3 BHK Apartment, 3 BHK Apartment, 3 BHK Apartment, and 4 BHK Apartment. Together they span 1754 Sq.Ft. to 2575 Sq.Ft., so there's meaningful room to move between them depending on budget and household size.
Godrej is behind it, with 29 in the business and 267 completed projects across different markets. That track record is generally a better indicator than any single project's marketing.
It is close to many schools and hospitals. NM Public School, Salvation Tree School, Florence International School, Hemdoon Public School, Aster Public School are within reach for families, and healthcare access runs through Dadri Road, Greater Noida West Link Road out to facilities across the surrounding locality.
Dadri Road, Greater Noida West Link Road do most of the heavy lifting, linking the project into Noida, Greater Noida, and the wider NCR beyond that. It's less about one road and more about how well these corridors work together.
This website is only for the purpose of providing information regarding real estate projects in different geographies. Any information which is being provided on this website is not an advertisement or a solicitation. The company has not verified the information and the compliances of the projects. Further, the company has not checked the RERA* registration status of the real estate projects listed herein. The company does not make any representation in regards to the compliances done against these projects. Please note that you should make yourself aware about the RERA* registration status of the listed real estate projects.
*Real Estate (Regulation & Development) Act, 2016.


