
Golden I - Premium Corporate Suites Sample Tour & Overview


 +16 Photos
 Video
Video
₹27.30 Lac - 1.23 Cr
₹8,502 Per Sq. Ft.
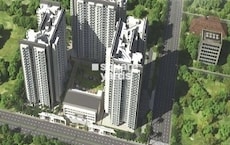
Ocean Golden I, located in the prime Sublocation of Noida Ext Tech Zone 4, is a cutting-edge real-estate project that promises a luxurious living experience. The project is strategically connected to multiple roads, including the Greater Noida West Link Road, NH 24, and Bisrakh Road, providing seamless connectivity to the surrounding areas.
The project offers a range of residential and commercial spaces, including 1 BHK apartments and office spaces, as well as retail shops. The residential units are designed to provide a perfect blend of comfort, style, and functionality, with amenities such as a gymnasium and power backup. The commercial spaces are ideal for businesses looking to set up shop in a prime location.
Ocean Golden I is a RERA-approved project, with registrations UPRERAPRJ6747, UPRERAPRJ179850, and UPRERAPRJ732580. With its prime location, excellent connectivity, and modern amenities, Ocean Golden I is an ideal choice for homebuyers and investors looking for a property in Noida Ext Tech Zone 4.
Available Unit OptionsThe following table outlines the available unit options at Ocean Golden I:
| Unit Type | Area (Sq. Ft.) | Price (Rs.) |
| 1 BHK Apartment | 550 | 42.50 Lac |
| Office Space | 467 | 30.79 Lac |
| Office Space | 598 | 39.43 Lac |
| Office Space | 613 | 40.42 Lac |
| Office Space | 1018 | 67.13 Lac |
| Office Space | 325 | 21.43 Lac |
| Retail Shop | 388 | 1.16 Cr |
This prominent real estate project is situated near various notable landmarks, offering residents a blend of convenience, comfort, and quality living. These landmarks not only enhance the functionality of the project but also provide ample opportunities for recreation and entertainment.
View the latest price list for Ocean Golden I.
*Prices are indicative and subject to applicable charges and project terms.
Tech Zone 4 Greater Noida's average asking price is rising quarter-on-quarter.
Get the latest price and market updates for Ocean Golden I.
A total of 111 residential transactions has been registered so far for Ocean Golden I, amounting to ₹ 25 Cr till October 2026.
The Noida Authority has increased land acquisition rates for farmers by ₹1,135 per square meter, raising it from ₹5,324 to ₹6,459 per sqm. This decision is aimed at expediting land acquisition for the New Noida project and was part of a board meeting that also approved a new registry policy for properties. Farmers will receive a five percent 'abadi plot' in addition to the revised compensation.
Rent in Ocean Golden I ranges from ₹ 18 K to ₹ 25 K with options available for Studio, 1 BHK, 2 BHK, 3 BHK.
During Q2'2026, average property prices for Ocean Golden I moved from ₹ 6,800/sqft to ₹ 7,750/sqft, reflecting a 13.97% rise.
A new Phase, Tower/Building Name: Golden I Phase-III, launched under RERA No. UPRERAPRJ732580. with targeted completion by 30-Dec-2024.
A new Phase, Tower/Building Name: Golden I Phase-II, launched under RERA No. UPRERAPRJ179850. with targeted completion by 24-Dec-2023.
Golden I Phase-I, developed by OCEAN INFRAHEIGHTS PRIVATE LIMITED, officially launched on 16-Jun-2017 and expected to complete by 15-Jun-2022. Registered under RERA No. UPRERAPRJ6747. The project comprises 8 towers with total area of 15.11 Acre.
111 Sales Transactions Registered in Ocean Golden I From Nov 25 to Oct 26 .
Transaction Period Nov 25 to Oct 26
111 Sales Transactions Registered in Ocean Golden I From Nov 25 to Oct 26 .

Price:₹ 39.23 Lac
Price:₹ 50.23 Lac
Price:₹ 51.49 Lac
Price:₹ 90.72 Lac
Price:₹ 27.30 Lac
Price:₹ 44.00 Lac
Price:₹ 1.23 Cr
Explore the master plan, project photos and walkthrough videos of Ocean Golden I to understand the overall layout, tower placement, amenities, landscaped spaces and key highlights before making your buying decision.


This project delivers a home life centered on spaciousness and convenience, allowing residents to unwind in a green environment. Families and professionals benefit from easy access to daily needs and a relaxed atmosphere. Its integration of retail with extensive open spaces makes it a distinctive choice in the area.
This project delivers a home life centered on tranquility and convenience, providing a welcome escape from urban intensity. Working professionals and families will appreciate the easy access to major roads and the dedicated this amenity spaces for relaxation and play. Its emphasis on spaciousness and natural surroundings makes it a distinct choice for those prioritizing a calm and connected lifestyle in this area.
Download brochure, master plan & walkthrough video of Ocean Golden I to explore floor plans, layout, and complete project details in Tech Zone 4 Greater Noida, Greater Noida.

Estimate commute from your office or kid's school to Ocean Golden I.


Please select the starting point to calculate the travel time.
Average Asking Price in Tech Zone 4 Greater Noida
Based on active listings and recent trends
Connectivity to Camp, Wanowrie, Hadapsar & Kondhwa
Lack of frequent public transport facilities

No Reviews exist for Tech Zone 4 Greater Noida
Be the first to review this localityTrust & Verification
Golden I Phase-II
Rera Url:
Golden I Phase-III
Rera Url:
Golden I Phase-I
Rera Url:

Tech Zone 4 Greater Noida, Greater Noida

Tech Zone 4 Greater Noida, Greater Noida

Sector 16C Greater Noida, Greater Noida
Compare multiple homes side-by-side and find the option that best fits your budget, lifestyle, and needs.

Full Cost Clarity
Compare sale price or rent, applicable charges, and key ownership/rental expenses.
Amenities & Features
Compare amenities, furnishing, configuration, and property features side-by-side.
Best Pick Recommendation
Get an expert-recommended option based on your selected preferences.
Builder / Seller Details
Review key trust signals like builder profile, seller details, and project history.

Sector 10 Greater Noida, Greater Noida
1,2,3,4 BHK
₹ 33.28 Lac to 1.00 Cr

Tech Zone 4 Greater Noida, Greater Noida
2 BHK
₹ 30.00 Lac to 1.25 Cr

Sector 1 Greater Noida, Greater Noida
1,2,3,4 BHK
₹ 51.45 Lac to 1.68 Cr

Sector 16C Greater Noida, Greater Noida
1,2,3 BHK
₹ 38.70 Lac to 1.12 Cr

Tech Zone 4 Greater Noida, Greater Noida
1 BHK
₹ 35.00 Lac

Sector 1 Greater Noida, Greater Noida
1,2,3,4 BHK
₹ 46.05 Lac to 1.82 Cr

Sector 1 Greater Noida, Greater Noida
1,2,3 BHK
₹ 27.50 Lac to 60.75 Lac

Tech Zone 4 Greater Noida, Greater Noida
1,2,3,4 BHK
₹ 48.00 Lac to 1.87 Cr

Sector 1 Greater Noida, Greater Noida
2, 3, 4 BHK Apartment
₹ 2.11 Cr to 4.04 Cr

Sector 10 Greater Noida, Greater Noida
Studio
₹ 79.65 Lac to 86.40 Lac

Ecotech 12 Greater Noida, Greater Noida
Retail Shop, Studio
₹ 44.75 Lac to 83.30 Lac

Sector 1 Greater Noida, Greater Noida
3, 4 BHK Apartment
₹ 1.26 Cr to 1.75 Cr

Knowledge Park V Greater Noida, Greater Noida
3 BHK Commercial Plots, Studio, Apartment
₹ 45.00 Lac to 1.93 Cr

Tech Zone 7 Greater Noida, Greater Noida
Office Space, Retail Shop, Studio
₹ 89.57 Lac to 2.70 Cr

Amrapali Leisure Valley, Greater Noida
3, 4 BHK Apartment
₹ 2.24 Cr to 3.67 Cr

Sector 16B Greater Noida, Greater Noida
Retail Shop
₹ 44.54 Lac to 4.95 Cr

Sector 16C Greater Noida, Greater Noida
1, 2, 3 BHK Apartment
Price On Request

Gaur City 2, Greater Noida
Price On Request

Sector 1 Greater Noida, Greater Noida
3, 4 BHK Apartment
₹ 3.04 Cr to 4.08 Cr

Sector 16B Greater Noida, Greater Noida
4 BHK Apartment
₹ 4.64 Cr

Sector 4 Greater Noida, Greater Noida
Retail Shop, Office Space, Studio
₹ 29.37 Lac to 1.32 Cr

Sector 4 Greater Noida, Greater Noida
3 BHK Apartment
₹ 2.18 Cr

Sector 16C Greater Noida, Greater Noida
2, 3, 4 BHK Apartment
₹ 47.02 Lac to 93.62 Lac

Sector 16C Greater Noida, Greater Noida
2, 3 BHK Apartment
₹ 76.80 Lac to 99.20 Lac

Sector 4 Greater Noida, Greater Noida
2, 3, 4 BHK Apartment
₹ 65.36 Lac to 1.52 Cr

Sector 4 Greater Noida, Greater Noida
Retail Shop
Price On Request

Sector 16C Greater Noida, Greater Noida
Retail Shop
₹ 28.30 Lac

Sector 16C Greater Noida, Greater Noida
2, 3 BHK Apartment
₹ 65.86 Lac to 1.02 Cr

Sector 4 Greater Noida, Greater Noida
Office Space, Retail Shop
₹ 35.00 Lac to 90.00 Lac

Sector 4 Greater Noida, Greater Noida
Retail Shop, Office Space
₹ 20.88 Lac to 53.17 Lac

Sector 16C Greater Noida, Greater Noida
1, 2, 3 BHK Apartment
₹ 21.37 Lac to 56.59 Lac

Sector 4 Greater Noida, Greater Noida
2, 3, 4 BHK Apartment
₹ 34.74 Lac to 77.99 Lac

Sector 4 Greater Noida, Greater Noida
2, 3, 4 BHK Apartment
₹ 35.49 Lac to 72.34 Lac

Sector 4 Greater Noida, Greater Noida
2, 3, 4 BHK Apartment
₹ 71.72 Lac to 1.55 Cr
Explore rental listings currently available in Ocean Golden I, Greater Noida.
Growth Vista Realtors
Capital Estate
Amit Prop Consulting Services
Kr Associates
Noida
Ocean Golden I is currently partially ready to move and the expected possession date is subject to change.
Ocean Golden I offers multiple amenities such as cafe/ coffee bar, gymnasium, and 24x7 security, along with a rainwater harvesting system and power backup for a comfortable living experience.
Ocean Golden I offers 1 BHK apartments, office spaces, and retail shops ranging from 325 to 1018 sq. ft. in size, with price ranges starting from 21.43 Lac to 1.16 Cr.
Ocean Golden I is strategically located near Greater Noida West Link Road, NH 24, and Bisrakh Road, providing seamless connectivity and easy access to various amenities.
Yes, Ocean Golden I offers GUARANTEED Rentals with Lease Guarantee Post Possession, making it an attractive investment option for property buyers.
This website is only for the purpose of providing information regarding real estate projects in different geographies. Any information which is being provided on this website is not an advertisement or a solicitation. The company has not verified the information and the compliances of the projects. Further, the company has not checked the RERA* registration status of the real estate projects listed herein. The company does not make any representation in regards to the compliances done against these projects. Please note that you should make yourself aware about the RERA* registration status of the listed real estate projects.
*Real Estate (Regulation & Development) Act, 2016.


