
Sector 16 Greater Noida, Greater Noida
₹ 78 L- Ready to Move
- 890 Sq.Ft. (Built-up Area)


 Video
Video
₹97.20 Lac - 1.13 Cr
₹27,000 Per Sq. Ft.
Nirala Aspire Plaza is a promising residential project located in Noida Extension, Sector 16C, and is well-connected to several major roads. The project is situated at a distance of just 1 km from the Greater Noida West Link Road, 1.8 km from the Crossing Republic Road, and 1.2 km from the Bisrakh Road, making it easily accessible from anywhere in Noida. With the UP RERA approval bearing the number UPRERAPRJ569177, this project is a reliable option for those looking to invest in a property in the region.
The project offers a range of amenities for a comfortable living experience. These include 24x7 security and power backup, ensuring that you can live peacefully without worrying about any interruptions. The project also adopts a RCC Frame Structure, providing a sturdy and durable foundation for the building.
Nirala Aspire Plaza offers the perfect opportunity to invest in a retail shop, with various unit options available. You can choose from a range of sizes, with options including 360 Sq. Ft. and 418 Sq. Ft. The prices for these units are competitively priced at 97.20 Lac and 1.13 Cr respectively, making them an attractive option for investors and entrepreneurs alike.
Available Unit OptionsThe following table outlines the available unit options at Nirala Aspire Plaza:
| Unit Type | Area (Sq. Ft.) | Price (Rs.) |
| Retail Shop | 360 | 97.20 Lac |
| Retail Shop | 418 | 1.13 Cr |
The prestigious residential project is situated near a plethora of notable landmarks, providing its residents with unparalleled convenience, comfort, and accessibility.
We have total 4 options available in Nirala Aspire Plaza for resale and rental, In resale we have 1 property available ranging from 3 BHK having sizes from 1.43 CR
For rent you can check 3 properties having options for 2.5 BHK - 3 BHK with price ranging from 23000.
| Listing Type | Total Listings | Unit Type Range | Price Range |
| Resale | 1 | 3 BHK | 1.43 CR |
| Rental | 3 | 2.5 BHK - 3 BHK | 23000 |
View the latest price list for Nirala Aspire Plaza.
*Prices are indicative and subject to applicable charges and project terms.
Nirala Aspire Plaza's average asking price is rising quarter-on-quarter, compared with Sector 16 Greater Noida.
Nirala Aspire Plaza avg. price is ₹ 9.9 k/Sq.Ft. compared to Sector 16 Greater Noida at ₹ 8.8 k/Sq.Ft.
Monthly Rent in Sector 16 Greater Noida ranges from ₹ 14.6 K to ₹ 33.9 K with options available for STUDIO,1,2,3,4 BHK units
Get the latest price and market updates for Nirala Aspire Plaza.
The Noida Authority has increased land acquisition rates for farmers by ₹1,135 per square meter, raising it from ₹5,324 to ₹6,459 per sqm. This decision is aimed at expediting land acquisition for the New Noida project and was part of a board meeting that also approved a new registry policy for properties. Farmers will receive a five percent 'abadi plot' in addition to the revised compensation.
Rent in Nirala Aspire Plaza ranges from ₹ 23 K to ₹ 29 K with options available for 3 BHK.
During Q2'2026, average property prices for Nirala Aspire Plaza moved from ₹ 7,750/sqft to ₹ 9,900/sqft, reflecting a 27.74% rise.
Aspire Plaza, developed by NIRALA HOUSING PRIVATE LIMITED, officially launched on 01-Jul-2020 and expected to complete by 31-Mar-2024. Registered under RERA No. UPRERAPRJ569177. The project comprises 1 towers with total area of 0.95 Acre.

Price:₹ 97.20 Lac
Price:₹ 1.13 Cr
Explore resale and rental listings currently available in Nirala Aspire Plaza, Greater Noida.
Sector 16 Greater Noida, Greater Noida
₹ 78 L
Panchsheel Green, Greater Noida
₹ 1 Cr

Sector 16 Greater Noida, Greater Noida
₹ 1 Cr
Sector 16 Greater Noida, Greater Noida
₹ 90.5 L
Sector 16 Greater Noida, Greater Noida
₹ 90.5 L
Panchsheel Green, Greater Noida
₹ 1.23 Cr 
Sector 16 Greater Noida, Greater Noida
₹ 1.75 Cr
Elite Properties & Interiors
Svgk Homes
Resale Home Happiness Indeed Www
Greater Noida
Sky High Urban Estates
Explore the master plan, project photos and walkthrough videos of Nirala Aspire Plaza to understand the overall layout, tower placement, amenities, landscaped spaces and key highlights before making your buying decision.

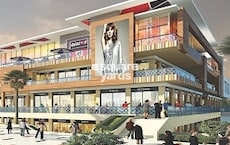
This commercial complex offers a practical and accessible environment for businesses and visitors. Its strategic location and well-planned access points simplify daily operations and travel for professionals and customers alike. The presence of central courtyards provides pleasant gathering spaces, making it a functional and convenient destination within this area.
Download brochure, master plan & walkthrough video of Nirala Aspire Plaza to explore floor plans, layout, and complete project details in Sector 16 Greater Noida, Greater Noida.

Estimate commute from your office or kid's school to Nirala Aspire Plaza.


Please select the starting point to calculate the travel time.
Average Asking Price in Sector 16 Greater Noida
Based on active listings and recent trends

Based on demand, livability, and activity
Know More About Sector 16 Greater Noida
No Reviews exist for Sector 16 Greater Noida
Be the first to review this localityTrust & Verification
Aspire Plaza
Rera Url:

Sector 16 Greater Noida, Greater Noida

Tech Zone 4 Greater Noida, Greater Noida

Knowledge Park V Greater Noida, Greater Noida
Compare multiple homes side-by-side and find the option that best fits your budget, lifestyle, and needs.

Full Cost Clarity
Compare sale price or rent, applicable charges, and key ownership/rental expenses.
Amenities & Features
Compare amenities, furnishing, configuration, and property features side-by-side.
Best Pick Recommendation
Get an expert-recommended option based on your selected preferences.
Builder / Seller Details
Review key trust signals like builder profile, seller details, and project history.

Nirala India is one of the country’s leading realty players founded in 1996 with a firm focus on Delhi-NCR. It has received ISO 9001: 2000 certification for its adherence to strict quality standards. It is owned by Nirala Developers Private Limited promoted by Rakesh Mahajan & Iftikhar Ahmed. It has earned a reputation for goodwill, reliability, transparency, prompt customer service, ethical business dealings and aesthetic appeal. The portfolio of Nirala India projects covers several residential and commercial projects along with educational institutions, recreational ventures, hospitals, infra projects like canals, bridges, airports, entertainment offerings, five star hotels, etc. It has contributed hugely towards transforming Delhi-NCR’s realty market with signature high quality offerings. Architectural brilliance is a major USP coupled with customer centric planning. Safety is also given high importance at every project along with operational efficiency. Professionalism is what characterizes the company perfectly along with futuristic vision.

Patwari, Greater Noida
3 BHK Apartment
Price On Request
Sector 16 Yamuna Expressway, Greater Noida
2, 4 BHK Apartment
Price On Request

Bisrakh Jalalpur, Greater Noida
Retail Shop
₹ 51.00 Lac

Sector 2 Greater Noida, Greater Noida
2, 3 BHK Apartment
₹ 99.66 Lac to 1.95 Cr

Sector 2 Greater Noida, Greater Noida
2, 3 BHK Apartment
₹ 81.70 Lac to 1.60 Cr

Sector 16 Greater Noida, Greater Noida
2, 3, 4 BHK Apartment
₹ 73.87 Lac to 2.06 Cr
Bisrakh Jalalpur, Greater Noida
Retail Shop
₹ 51.00 Lac
Sector 2 Greater Noida, Greater Noida
2, 3 BHK Apartment
₹ 99.66 Lac to 1.95 Cr
Sector 2 Greater Noida, Greater Noida
2, 3 BHK Apartment
₹ 81.70 Lac to 1.60 Cr
Sector 16 Greater Noida, Greater Noida
2, 3, 4 BHK Apartment
₹ 73.87 Lac to 2.06 Cr

Sector 16B Greater Noida, Greater Noida
₹ 52.56 Lac to 1.03 Cr

Sector 16B Greater Noida, Greater Noida
₹ 34.13 Lac to 69.23 Lac

Sector 12 Greater Noida, Greater Noida
₹ 56.25 Lac to 90.00 Lac

Tech Zone 4 Greater Noida, Greater Noida
₹ 30.79 Lac to 1.16 Cr

Sector 16B Greater Noida, Greater Noida
₹ 75.25 Lac

Knowledge Park V Greater Noida, Greater Noida
₹ 43.00 Lac to 96.00 Lac

Sector 1 Greater Noida, Greater Noida
₹ 22.89 Lac to 1.15 Cr
Tech Zone 4 Greater Noida, Greater Noida
₹ 1.20 Cr to 3.00 Cr

Sector 4 Greater Noida, Greater Noida
₹ 99.10 Lac

Sector 4 Greater Noida, Greater Noida
₹ 29.37 Lac to 1.32 Cr

Sector 1 Greater Noida, Greater Noida
2, 3, 4 BHK Apartment
₹ 2.11 Cr to 4.04 Cr

Ecotech 12 Greater Noida, Greater Noida
Retail Shop, Studio
₹ 44.75 Lac to 83.30 Lac

Tech Zone 7 Greater Noida, Greater Noida
Office Space, Retail Shop, Studio
₹ 89.57 Lac to 2.70 Cr

Amrapali Leisure Valley, Greater Noida
3, 4 BHK Apartment
₹ 2.24 Cr to 3.67 Cr

Sector 16B Greater Noida, Greater Noida
Retail Shop
₹ 44.54 Lac to 4.95 Cr

Sector 16C Greater Noida, Greater Noida
1, 2, 3 BHK Apartment
Price On Request

Tech Zone 4 Greater Noida, Greater Noida
3, 4 BHK Apartment
₹ 3.43 Cr to 4.83 Cr

Tech Zone 4 Greater Noida, Greater Noida
2, 3 BHK Apartment
Price On Request
Gaur City 2, Greater Noida
Price On Request

Sector 16B Greater Noida, Greater Noida
4 BHK Apartment
₹ 4.64 Cr

Sector 4 Greater Noida, Greater Noida
3 BHK Apartment
₹ 2.18 Cr

Sector 16C Greater Noida, Greater Noida
2, 3, 4 BHK Apartment
₹ 47.02 Lac to 93.62 Lac

Sector 4 Greater Noida, Greater Noida
2, 3, 4 BHK Apartment
₹ 65.36 Lac to 1.52 Cr

Tech Zone 4 Greater Noida, Greater Noida
3 BHK Apartment
₹ 2.07 Cr to 2.70 Cr

Sector 4 Greater Noida, Greater Noida
Retail Shop
Price On Request

Sector 16C Greater Noida, Greater Noida
Retail Shop
₹ 28.30 Lac

Sector 16C Greater Noida, Greater Noida
2, 3 BHK Apartment
₹ 65.86 Lac to 1.02 Cr

Sector 4 Greater Noida, Greater Noida
Office Space, Retail Shop
₹ 35.00 Lac to 90.00 Lac

Sector 4 Greater Noida, Greater Noida
Retail Shop, Office Space
₹ 20.88 Lac to 53.17 Lac

Sector 16C Greater Noida, Greater Noida
1, 2, 3 BHK Apartment
₹ 21.37 Lac to 56.59 Lac

Sector 4 Greater Noida, Greater Noida
2, 3, 4 BHK Apartment
₹ 34.74 Lac to 77.99 Lac

Sector 4 Greater Noida, Greater Noida
2, 3, 4 BHK Apartment
₹ 35.49 Lac to 72.34 Lac
No, Nirala Aspire Plaza is not a part of a gated community. However, it offers 24x7 security for the residents.
The project offers retail shops with options of 360 Sq. Ft. and 418 Sq. Ft. areas, suitable for different business needs.
Yes, Nirala Aspire Plaza is RERA-registered with the project RERA number UPRERAPRJ569177.
The key feature of Nirala Aspire Plaza is its strategic location, which connects to three major roads like Greater Noida West Link Road, Crossing Republic Road, and Bisrakh Road.
The project is ready to move in, which means that construction is complete and flats are available for immediate possession.
The price range for retail shops in Nirala Aspire Plaza is between 97.20 Lac and 1.13 Cr, depending on the unit size.
This website is only for the purpose of providing information regarding real estate projects in different geographies. Any information which is being provided on this website is not an advertisement or a solicitation. The company has not verified the information and the compliances of the projects. Further, the company has not checked the RERA* registration status of the real estate projects listed herein. The company does not make any representation in regards to the compliances done against these projects. Please note that you should make yourself aware about the RERA* registration status of the listed real estate projects.
*Real Estate (Regulation & Development) Act, 2016.


