
1 BHK Apartment - 242 sq. ft. (Carpet Area)
Asking price
Price:₹ 38.70 Lac


Located in Sector 16C Greater Noida, Greater Noida, Gaur City 2 - 14th Avenue offers a blend of modern living and convenience. Developed by Gaurs, this residential project features 1, 2, 3 BHK Flats to suit diverse needs. The property is priced from ₹ 38.70 Lac up to ₹ 1.12 Cr, making it an attractive option for homebuyers.
The development boasts Gymnasium, Swimming Pool, Power Backup, Treated Water Supply, 24 x 7 Security, CCTV / Video Surveillance, Sauna, Party Hall, Rain Water Harvesting, Sewage Treatment Plant, enhancing the lifestyle of its residents. With 4,740 residential units, it provides a vibrant community atmosphere. The project is well-connected via Greater Noida West Link Road, NH 24, Crossing Republic Road and is in close proximity to Gaurs Internationalschool, Sapphire International School, Mahesh Memorial Public School, Srs Public School, KB Modern Public School.
The location offers a lifestyle index of 4.1. Residents can enjoy the convenience of nearby facilities and the overall rating of 4.5 reflects its quality and appeal. It is a RERA-approved project with UPRERAPRJ6742.
The development spans across 15.77 Acres and features 1 residential blocks.

 +15 Photos
 Video
Gaur City 2 - 14th Avenue, developed by Gaurs, is located at Sector 16C Greater Noida Greater Noida. This residential project offers 1, 2, 3 BHK Flats and features a total of 4,740. The development spans across 15.77 Acres and offers units with 450 Sq.Ft. to 1300 Sq.Ft..
Priced from ₹ 38.70 Lac to ₹ 1.12 Cr, it offers 1 BHK: ₹ 38.70 Lac, 2 BHK: ₹ 45.58 Lac, 3 BHK: ₹ 64.07 Lac. This development is slated for possession by Mar 2023 and is currently under Ready to Move. The UPRERAPRJ6742 ensures transparency and reliability. Key features include Gymnasium, Swimming Pool, Power Backup, Treated Water Supply, 24 x 7 Security, CCTV / Video Surveillance, Sauna, Party Hall, Rain Water Harvesting, Sewage Treatment Plant, designed to enhance the lifestyle of residents. The locality is ranked 31, offering a desirable living environment.
Gaur City 2 - 14th Avenue offers a variety of 1, 2, 3 BHK Flats to suit diverse needs. There are 9 different configurations available. The 1 BHK Apartment features 450 Sq. Ft. and is priced at ₹ 38.70 Lac.
The 2 BHK Apartment provides 530 Sq. Ft. of living space, available from ₹ 45.58 Lac.
The 3 BHK Apartment comes with 745 Sq. Ft., with prices starting at ₹ 64.07 Lac.
The 2 BHK Apartment offers 855 Sq. Ft. and is available for ₹ 73.53 Lac.
The 2 BHK Apartment includes 985 Sq. Ft., priced at ₹ 84.71 Lac.
The 2 BHK Apartment provides 990 Sq. Ft. of area and is available for ₹ 85.14 Lac.
The 2 BHK Apartment features 1040 Sq. Ft., with prices starting from ₹ 89.44 Lac.
The 3 BHK Apartment offers 1160 Sq. Ft. and is priced at ₹ 99.76 Lac.
The 3 BHK Apartment comes with 1300 Sq. Ft., available for ₹ 1.12 Cr. These residences are designed for modern living.
The residential units are priced from ₹ 38.70 Lac up to ₹ 1.12 Cr, with 1, 2, 3 BHK Flats available. The ₹ 8,600 Per Sq. Ft. offers a clear understanding of the value per square foot
For those seeking more specific options, 1 BHK: ₹ 38.70 Lac, 2 BHK: ₹ 45.58 Lac, 3 BHK: ₹ 64.07 Lac provides a detailed breakdown by apartment size. The Residential ensures a range of choices to suit diverse needs. Based on 11 customer reviews, this property has garnered attention since its Jul 2017. The 4.2 reflects the overall quality of life in the surrounding area.


369 Sales Transactions Registered in Gaur City 2 - 14th Avenue From Nov 25 to Oct 26 at Avg. Price ₹ 7 k/Sq.Ft.
No Square Yards registrations available for this project yet.
The residential units are priced from ₹ 38.70 Lac up to ₹ 1.12 Cr, with 1, 2, 3 BHK Flats available. The ₹ 8,600 Per Sq. Ft. offers a clear understanding of the value per square foot
For those seeking more specific options, 1 BHK: ₹ 38.70 Lac, 2 BHK: ₹ 45.58 Lac, 3 BHK: ₹ 64.07 Lac provides a detailed breakdown by apartment size. The Residential ensures a range of choices to suit diverse needs. Based on 11 customer reviews, this property has garnered attention since its Jul 2017. The 4.2 reflects the overall quality of life in the surrounding area.
Gaur City 2 - 14th Avenue's average asking price is rising quarter-on-quarter, compared with Sector 16C Greater Noida.
Gaur City 2 - 14th Avenue avg. price is ₹ 8.7 k/Sq.Ft. compared to Sector 16C Greater Noida at ₹ 8.6 k/Sq.Ft.
Monthly Rent in Gaur City 2 - 14th Avenue ranges from ₹ 16.4 K to ₹ 25 K with options available for STUDIO,1,2,3,4 BHK units
Get the latest price and market updates for Gaur City 2 - 14th Avenue.
A total of 369 residential transactions has been registered so far for Gaur City 2 - 14th Avenue, amounting to ₹ 107 Cr till October 2026.
The Noida Authority has increased land acquisition rates for farmers by ₹1,135 per square meter, raising it from ₹5,324 to ₹6,459 per sqm. This decision is aimed at expediting land acquisition for the New Noida project and was part of a board meeting that also approved a new registry policy for properties. Farmers will receive a five percent 'abadi plot' in addition to the revised compensation.
Rent in Gaur City 2 - 14th Avenue ranges from ₹ 17 K to ₹ 27 K with options available for Studio, 1 BHK, 2 BHK, 3 BHK, 4 BHK.
During Q3'2026, average property prices for Gaur City 2 - 14th Avenue moved from ₹ 8,550/sqft to ₹ 8,700/sqft, reflecting a 1.75% rise.
During Q2'2026, average property prices for Gaur City 2 - 14th Avenue moved from ₹ 8,400/sqft to ₹ 8,550/sqft, reflecting a 1.79% rise.
During Q1'2026, average property prices for Gaur City 2 - 14th Avenue moved from ₹ 8,300/sqft to ₹ 8,400/sqft, reflecting a 1.20% rise.
14th Avenue (Group Housing) - Gaur City, developed by GAURSONS PROMOTERS PRIVATE LIMITED, officially launched on 01-Apr-2014 and expected to complete by 27-Sep-2022. Registered under RERA No. UPRERAPRJ6742. The project comprises 19 towers and offers 4953 residential units, including SHOP, OTHER, STUDIO, 1 BHK, 2 BHK, 3 BHK, with unit sizes ranging from 97 to 41032 Square feet across a total area of 15.77 Acre.
369 Sales Transactions Registered in Gaur City 2 - 14th Avenue From Nov 25 to Oct 26 at Avg. Price ₹ 7 k/Sq.Ft.
Transaction Period Nov 25 to Oct 26
Explore resale and rental listings currently available in Gaur City 2 - 14th Avenue, Greater Noida.

Sector 16c Greater Noida, Greater Noida
₹ 88 L

Sector 16c Greater Noida, Greater Noida
₹ 80 L 
Sector 16c Greater Noida, Greater Noida
₹ 84 L
Sector 16c Greater Noida, Greater Noida
₹ 80 L
Sector 16c Greater Noida, Greater Noida
₹ 1 Cr
Sector 16c Greater Noida, Greater Noida
₹ 1.1 Cr
Sector 16c Greater Noida, Greater Noida
₹ 1.12 Cr
Sector 16c Greater Noida, Greater Noida
₹ 1.07 Cr

Sector 16c Greater Noida, Greater Noida
₹ 96 L

Sector 16c Greater Noida, Greater Noida
₹ 24,000
Sector 16c Greater Noida, Greater Noida
₹ 18,000
Sector 16c Greater Noida, Greater Noida
₹ 27,000
Sector 16c Greater Noida, Greater Noida
₹ 19,000
Sector 16c Greater Noida, Greater Noida
₹ 20,000
Sector 16c Greater Noida, Greater Noida
₹ 25,000
Sector 16c Greater Noida, Greater Noida
₹ 39,000
Sector 16c Greater Noida, Greater Noida
₹ 23,000
Sector 16c Greater Noida, Greater Noida
₹ 22,000Explore the master plan, project photos and walkthrough videos of Gaur City 2 - 14th Avenue to understand the overall layout, tower placement, amenities, landscaped spaces and key highlights before making your buying decision.


Living here delivers a practical and active daily routine centered around outdoor activities and straightforward travel. Families benefit most from having schools and daily shopping options within walking distance, reducing the stress of school runs and errands. This project stands out because it combines a high proportion of open ground with immediate access to major transit routes, offering a rare combination of space and connectivity in a busy region.
Living here delivers a highly self-contained home life where daily essentials and leisure are just a short walk from your front door. Busy working professionals and growing families benefit most from having educational and medical this amenity integrated directly into the neighborhood, saving valuable travel time every day. This project stands out because it functions as a complete mini-city, offering unmatched practicality and security that few other residential options in the region can match.
Download brochure, master plan & walkthrough video of Gaur City 2 - 14th Avenue to explore floor plans, layout, and complete project details in Sector 16C Greater Noida, Greater Noida.

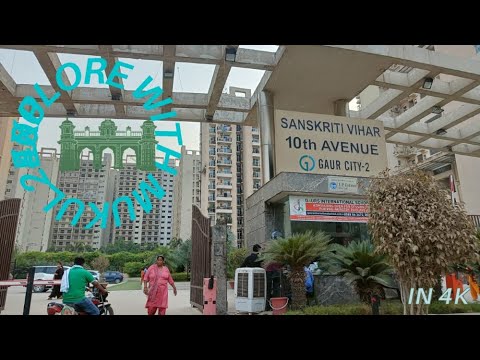

Residents at Gaur City 2 - 14th Avenue can enjoy a wide range of Gymnasium, Swimming Pool, Power Backup, Treated Water Supply, 24 x 7 Security, CCTV / Video Surveillance, Sauna, Party Hall, Rain Water Harvesting, Sewage Treatment Plant. These facilities are designed to enhance the lifestyle of every resident. These features provide opportunities for relaxation and recreation.
This development is designed to create a vibrant community.
Gaur City 2 - 14th Avenue is located at Sector 16C Greater Noida Greater Noida, offering excellent connectivity within the Greater Noida West. The connectivity index of 3.8 ensures ease of travel. Its proximity to Sapphire International School, Raj Nagar Extension, Gr Hospital, Pratap Vihar, Bhimabai Ambedkar Park, Pratap Vihar adds to the location's appeal, and Greater Noida West Link Road, NH 24, Crossing Republic Road provide seamless access to key destinations.
This area is well-served by several Gaurs Internationalschool, Sapphire International School, Mahesh Memorial Public School, Srs Public School, KB Modern Public School and Union Bank Of India, Hdfc Bank, Punjab National Bank, HDFC Bank, ICICI Bank, enhancing the convenience for residents. The locality also benefits from STUDIO with price ₹ 21 K, 1 BHK with price ₹ 14.6 K, 2 BHK with price ₹ 20.2 K, 3 BHK with price ₹ 25.2 K, 4 BHK with price ₹ 33.9 K, reflecting its desirability. Living here provides easy access to essential services and amenities.
With the pincode 201009, this location offers a blend of convenience and accessibility, making it an ideal residential choice. The average asking price in the Greater Noida West is ₹ 8,850 /Sq.Ft..

Average Asking Price in Sector 16C Greater Noida
Based on active listings and recent trends
Easy access to railway station
Lack of developed public transport

No Reviews exist for Sector 16C Greater Noida
Be the first to review this localityTrust & Verification
Gaur City 2 - 14th Avenue is currently Ready to Move, with the expected date of possession being Mar 2023. This ensures transparency and provides a clear timeline for future residents. The project is registered under RERA ID: UPRERAPRJ6742, assuring compliance and reliability.
The development was launched on Jul 2017. This project offers 1, 2, 3 BHK Flats and has been meticulously planned, keeping in mind the needs of modern families.
14th Avenue (Group Housing) - Gaur City
Rera Url:
Read the reviews about Gaur City 2 - 14th Avenue located at Sector 16C Greater Noida Greater Noida and see what residents and real estate experts have to say about the project.
Nice and good society
Well built society with all amenities plus point is this located near to highway nd petrol pump also market is front of the main gate.
Gaur City 14th Avenue is one of the most prominent residential developments in Greater Noida West, located within the integrated Gaur City township. The project primarily offers 2 and 3 BHK apartments in a range of sizes, designed to suit both small and mid-sized families. The layouts are practical, with good use of space, and the society has been planned to provide a comfortable balance between living areas and open spaces. As part of the Gaur City township, residents of 14th Avenue enjoy access to a wide ecosystem—schools, hospitals, malls, daily-need markets, temples, and sports facilities are all within walking distance. The township itself has a reputation for being self-sufficient, so life here is highly convenient for families. Connectivity is another strong point: located near Gaur Chowk, it offers smooth access to Noida, Ghaziabad, and Delhi via NH-24 and the Noida City Centre metro. The upcoming metro extension is expected to further improve accessibility. Within the society, residents benefit from amenities such as landscaped gardens, kids’ play areas, jogging tracks, and recreational spaces. While it is not positioned as a high-end luxury project, 14th Avenue delivers solid value for money with reliable facilities and township advantages. The large number of families already living here creates a lively and secure environment, which is a big plus for end-users. From an investment perspective, steady rental demand makes it attractive to investors as well.
Society is not that good but it is very dense and there are no open spaces
Share your genuine review and help other buyers make an informed decision.

Gaur City 2 - 14th Avenue is brought to you by Gaurs. The developer brings 24 years of experience to the project. They have a proven track record with 96 completed projects, demonstrating their commitment to quality and timely delivery in the residential sector.
This company focuses on creating communities that offer a blend of modern amenities and sustainable living. They are known for their meticulous planning and attention to detail, ensuring that every project reflects their dedication to customer satisfaction. The builder's commitment to innovation and excellence makes them a reliable choice for homebuyers.

Sector 22D Yamuna Expressway, Greater Noida
3 BHK Apartment
₹ 1.86 Cr to 2.35 Cr

Sector 22D Yamuna Expressway, Greater Noida
3, 4 BHK Apartment
₹ 2.29 Cr to 2.99 Cr

Jaypee Greens, Greater Noida
4, 5 BHK Apartment, Villa
₹ 10.89 Cr to 30.00 Cr

Jaypee Greens, Greater Noida
4 BHK Apartment
₹ 12.50 Cr to 12.63 Cr

Jaypee Greens, Greater Noida
4, 5 BHK Apartment
₹ 11.42 Cr to 18.63 Cr

Gaur Yamuna City, Greater Noida
2, 3 BHK Apartment
₹ 1.01 Cr to 1.44 Cr

Sector 16B Greater Noida, Greater Noida
Retail Shop
₹ 44.54 Lac to 4.95 Cr

Gaur Yamuna City, Greater Noida
1 BHK Apartment, Retail Shop
₹ 53.40 Lac to 71.28 Lac

Gaur Yamuna City, Greater Noida
Retail Shop
₹ 82.25 Lac to 1.91 Cr

Tech Zone 4 Greater Noida, Greater Noida
3, 4 BHK Apartment
₹ 3.43 Cr to 4.83 Cr

Amrapali Leisure Valley, Greater Noida
3, 4 BHK Apartment
₹ 2.24 Cr to 3.67 Cr

Tech Zone 4 Greater Noida, Greater Noida
2, 3 BHK Apartment
Price On Request

Gaur Yamuna City, Greater Noida
2, 3 BHK Apartment, Retail Shop
₹ 86.00 Lac to 1.70 Cr

Noida Ext Sector 16C, Greater Noida
2, 3 BHK Apartment
₹ 34.81 Lac to 43.56 Lac

Sector 4 Greater Noida, Greater Noida
Retail Shop
Price On Request

Sector 16C Greater Noida, Greater Noida
Retail Shop
₹ 28.30 Lac

Gaur Yamuna City, Greater Noida
Plot
₹ 1.36 Cr to 1.88 Cr

Gaur Yamuna City, Greater Noida
Plot
₹ 1.24 Cr to 3.09 Cr

Gaur Yamuna City, Greater Noida
Plot
₹ 1.43 Cr to 3.33 Cr

Sector 16C Greater Noida, Greater Noida
1, 2, 3 BHK Apartment
₹ 44.12 Lac to 1.17 Cr
Sector 16C Greater Noida, Greater Noida
2, 3 BHK Apartment
₹ 65.42 Lac to 1.02 Cr

Sector 4 Greater Noida, Greater Noida
Office Space, Retail Shop
₹ 35.00 Lac to 90.00 Lac
Sector 4 Greater Noida, Greater Noida
Retail Shop, Office Space
₹ 20.88 Lac to 53.17 Lac
Jaypee Greens, Greater Noida
4, 5 BHK Apartment, Villa
₹ 10.89 Cr to 30.00 Cr
Jaypee Greens, Greater Noida
4 BHK Apartment
₹ 12.50 Cr to 12.63 Cr
Jaypee Greens, Greater Noida
4, 5 BHK Apartment
₹ 11.42 Cr to 18.63 Cr
Gaur Yamuna City, Greater Noida
2, 3 BHK Apartment
₹ 1.01 Cr to 1.44 Cr
Sector 16B Greater Noida, Greater Noida
Retail Shop
₹ 44.54 Lac to 4.95 Cr
Gaur Yamuna City, Greater Noida
1 BHK Apartment, Retail Shop
₹ 53.40 Lac to 71.28 Lac
Gaur Yamuna City, Greater Noida
Retail Shop
₹ 82.25 Lac to 1.91 Cr
Tech Zone 4 Greater Noida, Greater Noida
3, 4 BHK Apartment
₹ 3.43 Cr to 4.83 Cr
Amrapali Leisure Valley, Greater Noida
3, 4 BHK Apartment
₹ 2.24 Cr to 3.67 Cr
Tech Zone 4 Greater Noida, Greater Noida
2, 3 BHK Apartment
Price On Request
Gaur Yamuna City, Greater Noida
2, 3 BHK Apartment, Retail Shop
₹ 86.00 Lac to 1.70 Cr
Noida Ext Sector 16C, Greater Noida
2, 3 BHK Apartment
₹ 34.81 Lac to 43.56 Lac
Sector 4 Greater Noida, Greater Noida
Retail Shop
Price On Request
Sector 16C Greater Noida, Greater Noida
Retail Shop
₹ 28.30 Lac
Gaur Yamuna City, Greater Noida
Plot
₹ 1.36 Cr to 1.88 Cr
Gaur Yamuna City, Greater Noida
Plot
₹ 1.24 Cr to 3.09 Cr
Gaur Yamuna City, Greater Noida
Plot
₹ 1.43 Cr to 3.33 Cr
Sector 16C Greater Noida, Greater Noida
1, 2, 3 BHK Apartment
₹ 44.12 Lac to 1.17 Cr
Sector 16C Greater Noida, Greater Noida
2, 3 BHK Apartment
₹ 65.42 Lac to 1.02 Cr
Sector 4 Greater Noida, Greater Noida
Office Space, Retail Shop
₹ 35.00 Lac to 90.00 Lac
Sector 4 Greater Noida, Greater Noida
Retail Shop, Office Space
₹ 20.88 Lac to 53.17 Lac

Sector 16C Greater Noida, Greater Noida
2,3,4 BHK
₹ 88.00 Lac to 1.93 Cr
Sector 4 Greater Noida, Greater Noida
2,3,4 BHK
₹ 73.96 Lac to 1.72 Cr
Sector 4 Greater Noida, Greater Noida
2,3 BHK
₹ 87.99 Lac to 1.19 Cr
Sector 4 Greater Noida, Greater Noida
2,3,4 BHK
₹ 71.72 Lac to 1.55 Cr
Sector 16C Greater Noida, Greater Noida
2,3,4 BHK
₹ 91.20 Lac to 2.08 Cr

Sector 16C Greater Noida, Greater Noida
2,3,4 BHK
₹ 76.98 Lac to 1.73 Cr
Sector 16 Greater Noida, Greater Noida
2,3 BHK
₹ 97.92 Lac to 1.68 Cr

Sector 1 Greater Noida, Greater Noida
2,3,4 BHK
₹ 77.60 Lac to 1.99 Cr

Sector 16C Greater Noida, Greater Noida
2,3,4 BHK
₹ 70.31 Lac to 1.46 Cr
Tech Zone 4 Greater Noida, Greater Noida
2,3,4 BHK
₹ 1.01 Cr to 2.54 Cr

Sector 1 Greater Noida, Greater Noida
2, 3, 4 BHK Apartment
₹ 2.11 Cr to 4.04 Cr

Ecotech 12 Greater Noida, Greater Noida
Retail Shop, Studio
₹ 44.75 Lac to 83.30 Lac

Tech Zone 7 Greater Noida, Greater Noida
Office Space, Retail Shop, Studio
₹ 89.57 Lac to 2.70 Cr

Sector 4 Greater Noida, Greater Noida
3 BHK Apartment
₹ 2.24 Cr

Sector 16B Greater Noida, Greater Noida
4 BHK Apartment
₹ 4.64 Cr

Sector 4 Greater Noida, Greater Noida
Retail Shop, Office Space, Studio
₹ 29.37 Lac to 1.32 Cr

Sector 1 Greater Noida, Greater Noida
Retail Shop
₹ 22.89 Lac to 1.15 Cr

Sector 16 Greater Noida, Greater Noida
3 BHK Apartment
₹ 1.30 Cr to 1.82 Cr

Roza Yakubpur, Greater Noida
Retail Shop, Studio
₹ 84.40 Lac to 1.00 Cr

Gaur City 2, Greater Noida
Price On Request

Tech Zone 4 Greater Noida, Greater Noida
3 BHK Apartment
₹ 2.07 Cr to 2.70 Cr

Sector 4 Greater Noida, Greater Noida
2, 3, 4 BHK Apartment
₹ 86.24 Lac to 1.94 Cr

Sector 4 Greater Noida, Greater Noida
2, 3, 4 BHK Apartment
₹ 80.99 Lac to 1.65 Cr

Sector 4 Greater Noida, Greater Noida
2, 3 BHK Apartment
₹ 78.72 Lac to 1.27 Cr
1, 2, and 3 BHK apartments are available at Gaur City 2.
Yes, the Gaur City 2 project is ready for possession.
A gymnasium, swimming pool, clubhouse, children play area, and many other facilities are available at Gaur City 2.
Yes, the apartments at Gaur City 2 are designed according to Vastu principles.
Gaur City 2 - 14th Avenue is a ready-to-move residential project.
It is located in Sector 16C, Greater Noida West (Noida Extension), offering modern apartments within an integrated township.
The project offers 1 BHK, 2 BHK, and 3 BHK apartments in Greater Noida, catering to different family sizes and budgets.
Apartment sizes range from approximately 450 sq. ft. to 1300 sq. ft., offering compact to spacious layout options.
Prices range from around ₹37.8 lakh for 1 BHK units to ₹1.09 crore for larger 3 BHK apartments, depending on size and configuration.
The project is spread across approximately 15.77 acres and comprises around 4,953 residential units across multiple towers
Yes, Gaur City 2 - 14th Avenue is RERA-registered, ensuring transparency and compliance with regulations. The official RERA registration number is UPRERAPRJ6742, which can be verified on the respective state RERA portal for detailed project information
Gaur City 2 - 14th Avenue is currently marked as Ready to Move, with an expected possession date of Mar 2023. This timeline aligns with the developer’s commitments and regulatory filings
Gaur City 2 - 14th Avenue is strategically located near major landmarks such as Sapphire International School, Raj Nagar Extension, Gr Hospital, Pratap Vihar, Bhimabai Ambedkar Park, Pratap Vihar.
Yes, due to its ready-to-move status, large township ecosystem, steady price appreciation, and strong rental demand, it is a good option for both end-users and investors.
Gaur City 2 - 14th Avenue is surrounded by several notable residential developments in Greater Noida West such as Gaur City 2, Gaur City 2 - 16th Avenue, Mahagun My Woods and many more at New Projects in Sector 16C Greater Noida, Greater Noida
This website is only for the purpose of providing information regarding real estate projects in different geographies. Any information which is being provided on this website is not an advertisement or a solicitation. The company has not verified the information and the compliances of the projects. Further, the company has not checked the RERA* registration status of the real estate projects listed herein. The company does not make any representation in regards to the compliances done against these projects. Please note that you should make yourself aware about the RERA* registration status of the listed real estate projects.
*Real Estate (Regulation & Development) Act, 2016.





