
Sector 16c Greater Noida, Greater Noida
₹ 86 L- Ready to Move
- 920 Sq.Ft. (Saleable Area)


 +9 Photos
 Video
Video
₹85.82 Lac - 1.91 Cr
₹9,328 Per Sq. Ft.
Estimated Rent: ₹25.2K – ₹27.2K/month
Exotica Dreamville is a ready-to-move residential property located in Noida Extension. The project offers different housing units in multiple configurations. Spread over 10 acres of land the project attracts more and more buyers for their valuable investments. With the beneficial location, the project offers fluent connectivity to major parts of the city. The location and the project stand out because of their family-friendly nature with daily facilities located nearby. Healthcare centres and educational institutions are located nearby to cater for any emergency health situations and provide quality education to the students.
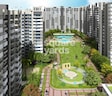
Photos of Exotica Dreamville
Check out these spectacular snapshots of the Exotica Dreamville and witness urban architectural brilliance.
Exotica Dreamville Address
Exotica Dreamville is located in Sector 16C, Noida Extension, Noida.
Exotica Dreamville, Greater Noida
Experience the luxurious lifestyle and spacious living spaces that Exotica Dreamville offers you.
Exotica Dreamville Apartments
The apartments in the Exotica Dreamville are available in the configuration of 3 BHK and 4 BHK housing units.
Exotica Dreamville Apartments 3 & 4 BHK
Apartments in Exotica Dreamville await your presence to further bless the interiors beyond the ordinary.
Price List of Exotica Dreamville
Prices of Exotica Dreamville are available upon request.
*Realtime prices are subject to change as per the market conditions*.
Exotica Dreamville Builder
Exotica Housing Private Limited is the builder company of the project.
Exotica Dreamville Construction Status
The construction of the project is completed and is ready to move.
Exotica Dreamville Legal Com/Issues
If you encounter any legal difficulties concerning Exotica Dreamville, you can rely on Square Yards to provide you with comprehensive legal support.
Project Description of Exotica Dreamville, Greater Noida
This residential project, situated in Noida Extension, is spread over a 2-4 km radius. Exotica Dreamville contains almost 65% green area that promotes the environment’s well-being and provides the residents with a calm landscape. The project offers apartments within 2 BHK and 3 BHK configurations. This project is located on a National Highway that further adds to the value of the property.
View the latest price list for Exotica Dreamville.
*Prices are indicative and subject to applicable charges and project terms.
Exotica Dreamville's average asking price is cooling quarter-on-quarter, compared with Sector 16C Greater Noida.
Exotica Dreamville avg. price is ₹ 9.2 k/Sq.Ft. compared to Sector 16C Greater Noida at ₹ 8.5 k/Sq.Ft.
Monthly Rent in Exotica Dreamville ranges from ₹ 25.2 K to ₹ 27.2 K with options available for 2,3,4 BHK units
Get the latest price and market updates for Exotica Dreamville.
A total of 8 residential transactions has been registered so far for Exotica Dreamville, amounting to ₹ 9 Cr till October 2026.
The Noida Authority has increased land acquisition rates for farmers by ₹1,135 per square meter, raising it from ₹5,324 to ₹6,459 per sqm. This decision is aimed at expediting land acquisition for the New Noida project and was part of a board meeting that also approved a new registry policy for properties. Farmers will receive a five percent 'abadi plot' in addition to the revised compensation.
Rent in Exotica Dreamville ranges from ₹ 25 K to ₹ 40 K with options available for 2 BHK, 3 BHK, 4 BHK, 4 BHK.
A new Phase, Tower/Building Name: Exotica Dreamville Phase-IV (Tower T-14 &T-15), launched under RERA No. UPRERAPRJ5545. with targeted completion by 30-Sep-2018.
Exotica Dreamville Phase-III (Tower T-1 & T-2), developed by EXOTICA HOUSING & INFRASTRUCTURE PROJECTS PVT LTD., officially launched on 09-Dec-2014 and expected to complete by 31-Dec-2017. Registered under RERA No. UPRERAPRJ9577. The project comprises 2 towers with total area of 1.16 Acre.
8 Sales Transactions Registered in Exotica Dreamville From Nov 25 to Oct 26 at Avg. Price ₹ 10 K/Sq.Ft.
Transaction Period Nov 25 to Oct 26
8 Sales Transactions Registered in Exotica Dreamville From Nov 25 to Oct 26 at Avg. Price ₹ 10 K/Sq.Ft.

Price:₹ 85.82 Lac

Price:₹ 96.54 Lac

Price:₹ 1.15 Cr

Price:₹ 1.25 Cr

Price:₹ 1.59 Cr

Price:₹ 1.91 Cr
Explore resale and rental listings currently available in Exotica Dreamville, Greater Noida.
Sector 16c Greater Noida, Greater Noida
₹ 86 L 
Sector 16c Greater Noida, Greater Noida
₹ 89.5 L

Sector 16c Greater Noida, Greater Noida
₹ 88 L
Sector 16c Greater Noida, Greater Noida
₹ 93.15 L
Sector 16c Greater Noida, Greater Noida
₹ 85 L

Sector 16c Greater Noida, Greater Noida
₹ 1.34 Cr
Sector 16c Greater Noida, Greater Noida
₹ 1.29 Cr
Sector 16c Greater Noida, Greater Noida
₹ 1.76 Cr
Sector 16c Greater Noida, Greater Noida
₹ 1.85 Cr
Sector 16c Greater Noida, Greater Noida
₹ 1.8 Cr
Sector 16c Greater Noida, Greater Noida
₹ 19,000
Sector 16c Greater Noida, Greater Noida
₹ 28,000
Sector 16c Greater Noida, Greater Noida
₹ 30,000
Sector 16c Greater Noida, Greater Noida
₹ 22,000
Sector 16c Greater Noida, Greater Noida
₹ 27,000

Sector 16c Greater Noida, Greater Noida
₹ 22,000
Sector 16c Greater Noida, Greater Noida
₹ 25,000
Sector 16c Greater Noida, Greater Noida
₹ 28,500
Sector 16c Greater Noida, Greater Noida
₹ 35,000R & K Infrastructure
Chaudhary Associates
Zero Nine Realty
Noida
Greater Noida
Explore the master plan, project photos and walkthrough videos of Exotica Dreamville to understand the overall layout, tower placement, amenities, landscaped spaces and key highlights before making your buying decision.

Living here offers a comfortable and active home life, with plenty of green and open spaces to enjoy daily. Families benefit from dedicated play areas and sports facilities, while everyone appreciates the convenience of nearby hospitals and schools. This project stands out for its immediate readiness for occupancy and its well-developed infrastructure, providing a stable and engaging community environment.
Download brochure, master plan & walkthrough video of Exotica Dreamville to explore floor plans, layout, and complete project details in Sector 16C Greater Noida, Greater Noida.




Estimate commute from your office or kid's school to Exotica Dreamville.

Please select the starting point to calculate the travel time.
Average Asking Price in Sector 16C Greater Noida
Based on active listings and recent trends
Easy access to railway station
Lack of developed public transport

No Reviews exist for Sector 16C Greater Noida
Be the first to review this localityTrust & Verification
Exotica Dreamville Phase-Iii (Tower T-1 & T-2)
Rera Url:
Exotica Dreamville Phase-Iv (Tower T-14 &T-15)
Rera Url:

Sector 16C Greater Noida, Greater Noida

Sector 1 Greater Noida, Greater Noida

Sector 16C Greater Noida, Greater Noida
Compare multiple homes side-by-side and find the option that best fits your budget, lifestyle, and needs.

Full Cost Clarity
Compare sale price or rent, applicable charges, and key ownership/rental expenses.
Amenities & Features
Compare amenities, furnishing, configuration, and property features side-by-side.
Best Pick Recommendation
Get an expert-recommended option based on your selected preferences.
Builder / Seller Details
Review key trust signals like builder profile, seller details, and project history.

Exotica Housing is a well known realty player in NCR. It is synonymous with reliability, trust and adherence to top notch quality standards. It is also known for its emphasis on cutting edge architecture and innovation. Most ventures are based in the National Capital Region which has proved to be a hotbed for future growth. Execution of properties on a grand scale is what it does best without any compromises on overall affordability, quality, transparency in business dealings, amenities and locational advantages. Design excellence is a key attribute here in tandem with trust, integrity, latest technologies, adherence to strict development timelines, etc. Customer service is also taken very seriously with a view towards enabling hassle free experiences for patrons at all times. Functionality is seamlessly fused with aesthetic appeal at several projects. The portfolio of Exotica projects encompasses multiple landmarks like East Square, Sports City, Elegance at diverse areas such as Indirapuram, Noida East, etc.

Tech Zone 4 Greater Noida, Greater Noida
2,3,4 BHK
₹ 84.08 Lac to 1.86 Cr

Sector 16 Greater Noida, Greater Noida
2,3,4 BHK
₹ 73.87 Lac to 2.06 Cr

Tech Zone 4 Greater Noida, Greater Noida
2,3 BHK
₹ 1.26 Cr to 1.73 Cr

Tech Zone 4 Greater Noida, Greater Noida
2 BHK
₹ 30.00 Lac to 1.25 Cr

Sector 16C Greater Noida, Greater Noida
1,2,3 BHK
₹ 38.70 Lac to 1.12 Cr

Sector 4 Greater Noida, Greater Noida
2,3 BHK
₹ 87.99 Lac to 1.19 Cr

Sector 4 Greater Noida, Greater Noida
2,3,4 BHK
₹ 71.72 Lac to 1.55 Cr

Sector 16C Greater Noida, Greater Noida
2,3,4 BHK
₹ 76.98 Lac to 1.73 Cr

Sector 16C Greater Noida, Greater Noida
2,3,4 BHK
₹ 91.20 Lac to 2.08 Cr

Sector 16 Greater Noida, Greater Noida
2,3 BHK
₹ 97.92 Lac to 1.68 Cr

Sector 1 Greater Noida, Greater Noida
2, 3, 4 BHK Apartment
₹ 2.11 Cr to 4.04 Cr

Ecotech 12 Greater Noida, Greater Noida
Retail Shop, Studio
₹ 44.75 Lac to 83.30 Lac

Tech Zone 7 Greater Noida, Greater Noida
Office Space, Retail Shop, Studio
₹ 89.57 Lac to 2.70 Cr

Amrapali Leisure Valley, Greater Noida
3, 4 BHK Apartment
₹ 2.24 Cr to 3.67 Cr

Sector 16B Greater Noida, Greater Noida
Retail Shop
₹ 44.54 Lac to 4.95 Cr

Tech Zone 4 Greater Noida, Greater Noida
3, 4 BHK Apartment
₹ 3.43 Cr to 4.83 Cr

Tech Zone 4 Greater Noida, Greater Noida
2, 3 BHK Apartment
Price On Request

Gaur City 2, Greater Noida
Price On Request

Sector 16B Greater Noida, Greater Noida
4 BHK Apartment
₹ 4.64 Cr

Sector 4 Greater Noida, Greater Noida
Retail Shop, Office Space, Studio
₹ 29.37 Lac to 1.32 Cr

Sector 4 Greater Noida, Greater Noida
3 BHK Apartment
₹ 2.18 Cr

Roza Yakubpur, Greater Noida
Retail Shop, Studio
₹ 84.40 Lac to 1.00 Cr

Tech Zone 4 Greater Noida, Greater Noida
3 BHK Apartment
₹ 2.30 Cr to 2.57 Cr

Sector 4 Greater Noida, Greater Noida
2, 3, 4 BHK Apartment
₹ 65.36 Lac to 1.52 Cr

Tech Zone 4 Greater Noida, Greater Noida
3 BHK Apartment
₹ 2.07 Cr to 2.70 Cr

Sector 4 Greater Noida, Greater Noida
Retail Shop
Price On Request

Sector 4 Greater Noida, Greater Noida
Office Space, Retail Shop
₹ 35.00 Lac to 90.00 Lac

Sector 4 Greater Noida, Greater Noida
Retail Shop, Office Space
₹ 20.88 Lac to 53.17 Lac

Sector 4 Greater Noida, Greater Noida
2, 3, 4 BHK Apartment
₹ 34.74 Lac to 77.99 Lac

Sector 4 Greater Noida, Greater Noida
2, 3, 4 BHK Apartment
₹ 35.49 Lac to 72.34 Lac

Sector 4 Greater Noida, Greater Noida
2, 3 BHK Apartment
₹ 35.95 Lac to 58.06 Lac

Gaur City 2, Greater Noida
1, 2, 3 BHK Apartment
₹ 13.48 Lac to 34.48 Lac
The complex features 2, 3, and 4 BHK apartments with areas varying from 920 to 2050 sq. ft. to suit different family sizes.
Residents have access to well-maintained parks, state-of-the-art gym, swimming pool, clubhouse, and in-society shops for everyday essentials.
Yes, the project is ready for occupation and is already occupied by families.
The project is built by Exotica Housing, known for quality and timely completion of projects.
This website is only for the purpose of providing information regarding real estate projects in different geographies. Any information which is being provided on this website is not an advertisement or a solicitation. The company has not verified the information and the compliances of the projects. Further, the company has not checked the RERA* registration status of the real estate projects listed herein. The company does not make any representation in regards to the compliances done against these projects. Please note that you should make yourself aware about the RERA* registration status of the listed real estate projects.
*Real Estate (Regulation & Development) Act, 2016.


