
2 BHK Apartment - 780 sq. ft. (Saleable)
Asking price
Price:₹ 58.11 Lac


 +4 Photos
 Video
Radicon Vedantam, located in Noida Extension s Sector 16C, is a premier residential project that offers a comfortable and secure living experience. The project is strategically connected to major roads such as Road to NH 24 and GN West Greater Noida Link Road, making it easily accessible from all corners of the city.
At Radicon Vedantam, we understand the importance of a comfortable living space, which is why we have incorporated a range of amenities to cater to the needs of our residents. The project boasts a gymnasium for those who prioritize fitness, as well as a reliable power backup system to ensure that you never face any unexpected disruptions. With Radicon Vedantam, you ll experience a perfect blend of luxury and convenience.
Spread over a vast area, the project offers a range of unit options, including 2, 3, and 4 BHK apartments, to suit the diverse needs of our esteemed customers. The units are designed with attention to detail, ensuring that every corner of your home is a reflection of your taste and style. With Radicon Vedantam, you ll have a haven that s tailored to your unique requirements and preferences.
Available Unit OptionsThe following table outlines the available unit options at Radicon Vedantam:
| Unit Type | Area (Sq. Ft.) | Price (Rs.) |
| 2 BHK Apartment | 780 | 54.08 Lac |
| 2 BHK Apartment | 895 | 61.67 Lac |
| 2 BHK Apartment | 1070 | 73.22 Lac |
| 3 BHK Apartment | 1195 | 81.47 Lac |
| 3 BHK Apartment | 1375 | 93.35 Lac |
| 3 BHK Apartment | 1495 | 1.01 Cr |
| 4 BHK Apartment | 2290 | 1.54 Cr |
A desirable residential project is situated near several prominent landmarks, providing convenience, accessibility, and quality living for its residents. These landmarks not only enhance the property s value but also cater to the diverse needs of its inhabitants.
We have total 21 options available in Radicon Vedantam for resale and rental, In resale we have 6 properties available ranging from 2 BHK - 3.5 BHK having sizes from 70.00 L - 88.00 L
For rent you can check 15 properties having options for 2 BHK - 3 BHK with price ranging from 14000 - 19500.
| Listing Type | Total Listings | Unit Type Range | Price Range |
| Resale | 6 | 2 BHK - 3.5 BHK | 70.00 L - 88.00 L |
| Rental | 15 | 2 BHK - 3 BHK | 14000 - 19500 |
The real estate market has witnessed a significant surge in activity over the past year, with the government-registered recent transactions revealing a steady rental rate of 14.422 across all timeframes evaluated. The current rate for properties in the residential area has remained constant at 6,041 over the past three, six, and twelve months. Interestingly, the sales transactions have shown a marked increase, with a total of 3 transactions valued at 1 Cr in the past year. Furthermore, the cumulative gross sales value over the past six months has reached 7,900,000, indicating a substantial influx of capital into the market.


Radicon Vedantam's average asking price is stable quarter-on-quarter, compared with Sector 16C Greater Noida.
Radicon Vedantam avg. price is ₹ 7.5 k/Sq.Ft. compared to Sector 16C Greater Noida at ₹ 8.6 k/Sq.Ft.
Monthly Rent in Radicon Vedantam ranges from ₹ 18.2 K to ₹ 22.9 K with options available for 2,3 BHK units
Get the latest price and market updates for Radicon Vedantam.
The Noida Authority has increased land acquisition rates for farmers by ₹1,135 per square meter, raising it from ₹5,324 to ₹6,459 per sqm. This decision is aimed at expediting land acquisition for the New Noida project and was part of a board meeting that also approved a new registry policy for properties. Farmers will receive a five percent 'abadi plot' in addition to the revised compensation.
Rent in Radicon Vedantam ranges from ₹ 10 K to ₹ 22 K with options available for 1 BHK, 2 BHK, 3 BHK, 3 BHK.
Vedantam Phase-3(Tower D2F & G), developed by RADICON INFRASTRUCTURE & HOUSING PVT LTD, officially launched on 31-Dec-2014 and expected to complete by 31-Dec-2019. Registered under RERA No. UPRERAPRJ7738. The project comprises 2 towers and offers 177 residential units, including SHOP, OTHER, 1 BHK, 3 BHK, 4 BHK, with unit sizes ranging from 258 to 1475 Square feet across a total area of 1.24 Acre.
Explore resale and rental listings currently available in Radicon Vedantam, Greater Noida.

Sector 16c Greater Noida, Greater Noida
₹ 75 L
Sector 16c Greater Noida, Greater Noida
₹ 92 L

Sector 16c Greater Noida, Greater Noida
₹ 92 L
Sector 16c Greater Noida, Greater Noida
₹ 92 L
Sector 16c Greater Noida, Greater Noida
₹ 92 L

Sector 16c Greater Noida, Greater Noida
₹ 19,000
Sector 16c Greater Noida, Greater Noida
₹ 18,000
Sector 16c Greater Noida, Greater Noida
₹ 18,500
Sector 16c Greater Noida, Greater Noida
₹ 16,000
Sector 16c Greater Noida, Greater Noida
₹ 18,900
Sector 16c Greater Noida, Greater Noida
₹ 26,800
Sector 16c Greater Noida, Greater Noida
₹ 20,000
Sector 16c Greater Noida, Greater Noida
₹ 20,000
Sector 16c Greater Noida, Greater Noida
₹ 22,000Noida
Greater Noida
Jaklabs Homes
Zero Nine Realty
Bhagwati Associates
Explore the master plan, project photos and walkthrough videos of Radicon Vedantam to understand the overall layout, tower placement, amenities, landscaped spaces and key highlights before making your buying decision.

Living here means enjoying a quiet home life centered around a large central park where you can step away from the noise of the city. Families with children benefit the most because they can access outdoor play areas and daily shopping needs without leaving the safety of the gates. This project stands out because it integrates a dedicated spiritual space and retail market directly into the residential grounds, offering a self-contained neighborhood that is rare in the region.
Download brochure, master plan & walkthrough video of Radicon Vedantam to explore floor plans, layout, and complete project details in Sector 16C Greater Noida, Greater Noida.

Average Asking Price in Sector 16C Greater Noida
Based on active listings and recent trends
Easy access to railway station
Lack of developed public transport

No Reviews exist for Sector 16C Greater Noida
Be the first to review this localityTrust & Verification
Vedantam Phase-3(Tower D2F & G)
Rera Url:

Sector 16C Greater Noida, Greater Noida

Sector 16C Greater Noida, Greater Noida

Sector 16C Greater Noida, Greater Noida
Share your genuine review and help other buyers make an informed decision.

Radicon Infrastructure & Housing Pvt. Ltd. proudly present to you a vast variety of affordable housing solutions to suit your needs.ÿ
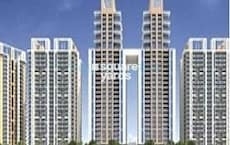
Sector 16C Greater Noida, Greater Noida
2,3 BHK
₹ 65.42 Lac to 1.02 Cr

Sector 16 Greater Noida, Greater Noida
2,3,4 BHK
₹ 73.87 Lac to 2.06 Cr
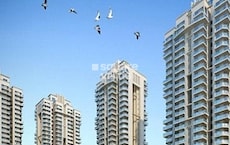
Sector 4 Greater Noida, Greater Noida
2,3 BHK
₹ 87.99 Lac to 1.19 Cr
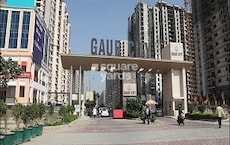
Sector 4 Greater Noida, Greater Noida
2,3,4 BHK
₹ 73.96 Lac to 1.72 Cr
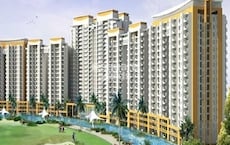
Sector 16C Greater Noida, Greater Noida
1,2,3 BHK
₹ 38.70 Lac to 1.12 Cr
Sector 1 Greater Noida, Greater Noida
2,3,4 BHK
₹ 71.30 Lac to 1.69 Cr
Sector 4 Greater Noida, Greater Noida
2,3,4 BHK
₹ 71.72 Lac to 1.55 Cr

Sector 16C Greater Noida, Greater Noida
2,3,4 BHK
₹ 77.88 Lac to 1.75 Cr

Sector 1 Greater Noida, Greater Noida
2,3,4 BHK
₹ 77.60 Lac to 1.99 Cr

Sector 16C Greater Noida, Greater Noida
2,3,4 BHK
₹ 70.31 Lac to 1.46 Cr

Sector 1 Greater Noida, Greater Noida
2, 3, 4 BHK Apartment
₹ 2.20 Cr to 4.34 Cr

Ecotech 12 Greater Noida, Greater Noida
Retail Shop, Studio
₹ 44.75 Lac to 83.30 Lac

Tech Zone 7 Greater Noida, Greater Noida
Office Space, Retail Shop, Studio
₹ 89.57 Lac to 2.70 Cr

Sector 16B Greater Noida, Greater Noida
Retail Shop
₹ 44.54 Lac to 4.95 Cr

Amrapali Leisure Valley, Greater Noida
3, 4 BHK Apartment
₹ 2.24 Cr to 3.67 Cr

Tech Zone 4 Greater Noida, Greater Noida
3, 4 BHK Apartment
₹ 3.43 Cr to 4.83 Cr

Tech Zone 4 Greater Noida, Greater Noida
2, 3 BHK Apartment
Price On Request

Sector 4 Greater Noida, Greater Noida
3 BHK Apartment
₹ 2.24 Cr

Sector 16B Greater Noida, Greater Noida
4 BHK Apartment
₹ 4.64 Cr

Sector 4 Greater Noida, Greater Noida
Retail Shop, Office Space, Studio
₹ 29.37 Lac to 1.32 Cr

Tech Zone 4 Greater Noida, Greater Noida
3, 4 BHK Apartment
₹ 1.78 Cr to 2.47 Cr

Tech Zone 4 Greater Noida, Greater Noida
2, 4 BHK Apartment
Price On Request

Sector 16 Greater Noida, Greater Noida
3 BHK Apartment
₹ 1.30 Cr to 1.82 Cr

Gaur City 2, Greater Noida
Price On Request

Tech Zone 4 Greater Noida, Greater Noida
3 BHK Apartment
₹ 2.07 Cr to 2.70 Cr

Sector 4 Greater Noida, Greater Noida
Retail Shop
Price On Request

Sector 4 Greater Noida, Greater Noida
Office Space, Retail Shop
₹ 35.00 Lac to 90.00 Lac

Sector 4 Greater Noida, Greater Noida
Retail Shop, Office Space
₹ 20.88 Lac to 53.17 Lac

Sector 4 Greater Noida, Greater Noida
2, 3, 4 BHK Apartment
₹ 86.24 Lac to 1.94 Cr

Sector 4 Greater Noida, Greater Noida
2, 3, 4 BHK Apartment
₹ 80.99 Lac to 1.65 Cr

Sector 4 Greater Noida, Greater Noida
2, 3 BHK Apartment
₹ 78.72 Lac to 1.27 Cr
The apartments at Radicon Vedantam come with specifications such as Vitrified Tiles flooring, Oil Bound Distemper walls, and a RCC Frame Structure.
Radicon Vedantam provides amenities like Gymnasium, Power Backup, 24 x 7 Security, Sauna, and Rain Water Harvesting, ensuring a comfortable living experience.
Radicon Vedantam offers 2 BHK, 3 BHK, and 4 BHK apartment options with varying areas ranging from 780 Sq. Ft. to 2290 Sq. Ft., catering to different needs and budgets.
Radicon Vedantam is a ready-to-move project with an expected completion date of December 30, 2019.
The price range for units in Radicon Vedantam starts from 54.08 Lac for a 2 BHK apartment and goes up to 1.54 Cr for a 4 BHK apartment.
This website is only for the purpose of providing information regarding real estate projects in different geographies. Any information which is being provided on this website is not an advertisement or a solicitation. The company has not verified the information and the compliances of the projects. Further, the company has not checked the RERA* registration status of the real estate projects listed herein. The company does not make any representation in regards to the compliances done against these projects. Please note that you should make yourself aware about the RERA* registration status of the listed real estate projects.
*Real Estate (Regulation & Development) Act, 2016.





