Convenience

- Power Backup
- Attached Market
- Medical Facility
- 24*7 Water Supply
- Separate Entry/Exit Gates
- ATM's
- Lift


 +10 Photos
 Video
Video
₹89.57 Lac - 2.70 Cr
₹10,990 Per Sq. Ft.
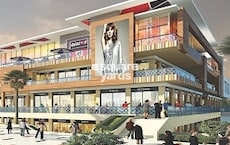
Bhutani Astrathum is a next-generation commercial and lifestyle destination, strategically located in Tech Zone 7, Greater Noida. Designed as an intelligent mixed-use development, it seamlessly integrates multiple options into a single, cohesive ecosystem.
Developed on 11 acres of planned land with various premium retail, AI-enabled office spaces, serviced studio apartments, SOHO units, and health and wellness options to promote and enhance active lifestyle.
Bhutani Astrathum is planned with five iconic blocks, available retail shops start from 1,000 sq. ft, premium office spaces from 2,000 sq. ft, and innovative serviceable studio apartments available from 815 to 1,200 sq. ft.
Visitors will be able to experience the iconic 80-meter Sky Bridge, where breathtaking views, fine dining, and vibrant social experiences create unforgettable lifestyle moments.
The design includes twin courtyards, one that is vibrant and an active social space and the other that is calm and reflective, a great cultural space, to hold events like exhibitions, performances, community gatherings and wellness events.
Developed by the Bhutani Group, their projects carry forward the group’s legacy of innovation, timely delivery, and high return on investment.
The completion date is March 2029 as per RERA number UPRERAPRJ202227.
Bhutani Astrathum, Tech Zone 7, Greater Noida- A Location That Connects to Everything Important
Tech Zone 7, Greater Noida, offers prime commercial spaces with excellent connectivity and thriving residential catchments.
Connectivity:
Nearby IT Hubs and Business Zones:
Social Infrastructure Highlights:
Upcoming Infrastructure Near Bhutani Astrathum, Tech Zone 7, Greater Noida
Bhutani Astrathum, Tech Zone 7, Greater Noida- An Investment That Makes Sense- Now and Later
Investing now into Bhutani Astrathum, Tech Zone 7, Greater Noida represents part of a forward-looking, future investment strategy with excellent returns, enriching experiences in an engaging community, access to economic business and residential markets.
View the latest price list for Bhutani Astrathum.
*Prices are indicative and subject to applicable charges and project terms.
Bhutani Astrathum's average asking price is cooling quarter-on-quarter, compared with Tech Zone 7 Greater Noida.
Bhutani Astrathum avg. price is ₹ 10.2 K/Sq.Ft. compared to Tech Zone 7 Greater Noida at ₹ 10.2 K/Sq.Ft.
Monthly Rent in Tech Zone 7 Greater Noida ranges from ₹ 14.6 K to ₹ 33.9 K with options available for STUDIO,1,2,3,4 BHK units
Get the latest price and market updates for Bhutani Astrathum.
The Noida Authority has increased land acquisition rates for farmers by ₹1,135 per square meter, raising it from ₹5,324 to ₹6,459 per sqm. This decision is aimed at expediting land acquisition for the New Noida project and was part of a board meeting that also approved a new registry policy for properties. Farmers will receive a five percent 'abadi plot' in addition to the revised compensation.

Price:₹ 1.80 Cr
Price:₹ 2.70 Cr
Price:₹ 89.57 Lac
Price:₹ 1.32 Cr
Explore the master plan, project photos and walkthrough videos of Bhutani Astrathum to understand the overall layout, tower placement, amenities, landscaped spaces and key highlights before making your buying decision.

Living here offers a dynamic urban experience with diverse commercial and residential options within a single complex. Professionals and those seeking convenience will appreciate the integrated functions and efficient access, making daily life straightforward. This project stands out for its comprehensive mixed-use design and well-planned internal movement, providing a self-contained environment.
Download brochure, master plan & walkthrough video of Bhutani Astrathum to explore floor plans, layout, and complete project details in Tech Zone 7 Greater Noida, Greater Noida.

Estimate commute from your office or kid's school to Bhutani Astrathum.


Please select the starting point to calculate the travel time.
Average Asking Price in Tech Zone 7 Greater Noida
Based on active listings and recent trends

Based on demand, livability, and activity
Know More About Tech Zone 7 Greater Noida
No Reviews exist for Tech Zone 7 Greater Noida
Be the first to review this localityTrust & Verification
Astrathum
Rera Url:

Tech Zone 7 Greater Noida, Greater Noida

Tech Zone 4 Greater Noida, Greater Noida

Sector 4 Greater Noida, Greater Noida
Compare multiple homes side-by-side and find the option that best fits your budget, lifestyle, and needs.

Full Cost Clarity
Compare sale price or rent, applicable charges, and key ownership/rental expenses.
Amenities & Features
Compare amenities, furnishing, configuration, and property features side-by-side.
Best Pick Recommendation
Get an expert-recommended option based on your selected preferences.
Builder / Seller Details
Review key trust signals like builder profile, seller details, and project history.

Some believe many good leaders are born not made, yet not many can remain strong leaders unless they constantly sharpen their skills and look for ways to grow. At Bhutani Infra, that remains our greatest impetus in growth. With the highest standards of deliveries all across Delhi and NCR over the last two decades, Bhutani Infra is on a continuous trajectory of evolution inspired by and creating best practices in the world of development.

Sector 12 Greater Noida, Greater Noida
₹ 56.25 Lac to 90.00 Lac
Tech Zone 4 Greater Noida, Greater Noida
₹ 1.20 Cr to 3.00 Cr

Ecotech 12 Greater Noida, Greater Noida
₹ 44.75 Lac to 83.30 Lac

Sector 16B Greater Noida, Greater Noida
₹ 74.90 Lac to 3.04 Cr

Sector 4 Greater Noida, Greater Noida
₹ 29.37 Lac to 1.32 Cr

Roza Yakubpur, Greater Noida
₹ 84.40 Lac to 1.00 Cr

Sector 10 Greater Noida, Greater Noida
₹ 79.65 Lac to 86.40 Lac

Sector 1 Greater Noida, Greater Noida
2, 3, 4 BHK Apartment
₹ 2.11 Cr to 4.04 Cr

Sector 12 Yamuna Expressway, Greater Noida
3, 4 BHK Apartment, Retail Shop
₹ 2.62 Cr to 4.49 Cr

Sector 1 Greater Noida, Greater Noida
3, 4 BHK Apartment
₹ 1.26 Cr to 1.75 Cr

Knowledge Park V Greater Noida, Greater Noida
3 BHK Commercial Plots, Studio, Apartment
₹ 45.00 Lac to 1.93 Cr

Knowledge Park V Greater Noida, Greater Noida
Office Space, Studio, Retail Shop
₹ 29.75 Lac to 1.75 Cr

Knowledge Park V Greater Noida, Greater Noida
3 BHK Apartment
₹ 1.29 Cr

Sector 12 Greater Noida, Greater Noida
3, 4 BHK Apartment
₹ 2.91 Cr to 4.19 Cr

Sector 12 Greater Noida, Greater Noida
2, 3, 4 BHK Apartment
₹ 1.85 Cr to 4.29 Cr

Amrapali Leisure Valley, Greater Noida
3, 4 BHK Apartment
₹ 2.24 Cr to 3.67 Cr

Sector 16B Greater Noida, Greater Noida
Retail Shop
₹ 44.54 Lac to 4.95 Cr

Sector 16C Greater Noida, Greater Noida
1, 2, 3 BHK Apartment
Price On Request

Tech Zone 4 Greater Noida, Greater Noida
3, 4 BHK Apartment
₹ 3.43 Cr to 4.83 Cr

Tech Zone 4 Greater Noida, Greater Noida
2, 3 BHK Apartment
Price On Request

Sector 1 Greater Noida, Greater Noida
3, 4 BHK Apartment
₹ 3.04 Cr to 4.08 Cr

Sector 16B Greater Noida, Greater Noida
4 BHK Apartment
₹ 4.64 Cr

Sector 12 Greater Noida, Greater Noida
3, 4 BHK Apartment
₹ 2.11 Cr to 3.46 Cr

Sector 4 Greater Noida, Greater Noida
2, 3, 4 BHK Apartment
₹ 65.36 Lac to 1.52 Cr

Tech Zone 4 Greater Noida, Greater Noida
3 BHK Apartment
₹ 2.07 Cr to 2.70 Cr

Sector 4 Greater Noida, Greater Noida
Office Space, Retail Shop
₹ 35.00 Lac to 90.00 Lac

Sector 4 Greater Noida, Greater Noida
Retail Shop, Office Space
₹ 20.88 Lac to 53.17 Lac

Sector 4 Greater Noida, Greater Noida
2, 3, 4 BHK Apartment
₹ 35.49 Lac to 72.34 Lac

Sector 4 Greater Noida, Greater Noida
2, 3 BHK Apartment
₹ 35.95 Lac to 58.06 Lac

Tech Zone 4 Greater Noida, Greater Noida
Retail Shop
₹ 73.30 Lac to 1.30 Cr

Sector 4 Greater Noida, Greater Noida
2, 3 BHK Apartment
₹ 87.99 Lac to 1.19 Cr

Sector 4 Greater Noida, Greater Noida
2, 3, 4 BHK Apartment
₹ 34.09 Lac to 69.56 Lac

Sector 12 Greater Noida, Greater Noida
2, 3 BHK Apartment
₹ 56.55 Lac to 86.13 Lac
Explore resale listings currently available in Bhutani Astrathum, Greater Noida.

Tech Zone 7 Greater Noida, Greater Noida
₹ 42 L

Tech Zone 7 Greater Noida, Greater Noida
₹ 79.2 L
Tech Zone 7 Greater Noida, Greater Noida
₹ 86.73 L
Tech Zone 7 Greater Noida, Greater Noida
₹ 90.77 L 
Tech Zone 7 Greater Noida, Greater Noida
₹ 20.62 L This website is only for the purpose of providing information regarding real estate projects in different geographies. Any information which is being provided on this website is not an advertisement or a solicitation. The company has not verified the information and the compliances of the projects. Further, the company has not checked the RERA* registration status of the real estate projects listed herein. The company does not make any representation in regards to the compliances done against these projects. Please note that you should make yourself aware about the RERA* registration status of the listed real estate projects.
*Real Estate (Regulation & Development) Act, 2016.


