Bhutani Grandthum Reviews: Is It Good to Invest in Bhutani Grandthum


Bhutani Grandthum is situated in Tech Zone 4 Greater Noida, Greater Noida, offering a range of Office Space, Retail Shop, Studio to suit diverse needs. Developed by Bhutani Group, it is currently in Under Construction. With units starting from 592 Sq.Ft. and going up to 1107 Sq.Ft., the prices are starting from ₹ 66.62 Lac up to ₹ 2.58 Cr.
The development spans across 25.37 Acres and features Gymnasium, Kids' Play Areas / Sand Pits, Power Backup, Restaurant, 24 x 7 Security, CCTV / Video Surveillance, Cafe / Coffee Bar, Clubhouse, Rain Water Harvesting, Sewage Treatment Plant. Residents can enjoy easy access to Lotus Valley International School, Amrapali Leisure Valley, Numed Super Speciality Hospital, Patwari, Meghdootam Park, Sector 50, Samsung India Electronics, Yakubpur via Greater Noida West Link Road, Bisrakh Road. Proximity to Sarvottam International School, Pacific World School, Murti Devi Public school, Lotus Valley International School, St Xaviers High School and Axis Bank Branch, Bank of India, HDFC Bank, ICICI Bank, Hdfc Bank adds to the convenience. The pincode of this location is 201318. With 21 completed projects, the developer brings 23 years of experience.

 +12 Photos
 +2
Videos
+2
Videos
₹66.62 Lac - 2.58 Cr
₹10,000 Per Sq. Ft.
Bhutani Grandthum, developed by Bhutani Group, is located at Tech Zone 4 Greater Noida Greater Noida, offering a premium residential experience. The development is spread across 25.37 Acres and features 5 residential blocks. Potential homebuyers have 6 different configurations to choose from.
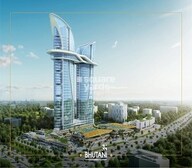
The project offers a variety of unit types, including Retail Shop with area 592 Sq. Ft., priced at ₹ 1.96 Cr, and Office Space with area 675 Sq. Ft., priced at ₹ 67.50 Lac. These homes are designed with RCC Frame Structure to ensure comfortable living. Residents can enjoy Gymnasium, Kids' Play Areas / Sand Pits, Power Backup, Restaurant, 24 x 7 Security, CCTV / Video Surveillance, Cafe / Coffee Bar, Clubhouse, Rain Water Harvesting, Sewage Treatment Plant. The UPRERAPRJ585534, UPRERAPRJ605316, UPRERAPRJ103135, UPRERAPRJ957104, UPRERAPRJ213153 ensures transparency and reliability. The project is characterized by 25-acre mixed-use commercial landmark in Greater Noida West. Iconic twin-tower commercial project redefining NCR skyline presence. Yacht-inspired open-air dining overlooking serene water bodies. Integrated retail, offices, entertainment and serviced residences ecosystem. High-footfall commercial destination built for long-term growth potential. 360-degree observation deck offering panoramic city views. Strategically located in high-growth Techzone-4 corridor. Developed by reputed Bhutani Group with proven delivery record.. The ₹ 8,750 /Sq.Ft. reflects the area's real estate value.
The homes at Bhutani Grandthum are available in Office Space, Retail Shop, Studio. Pricing starts from ₹ 66.62 Lac and goes up to ₹ 2.58 Cr. There are 6 different configurations to choose from, providing a range of options to suit various needs.
For a detailed breakdown, consider that Retail Shop are priced at ₹ 1.96 Cr for an area of 592 Sq. Ft., and Office Space are available for ₹ 67.50 Lac covering 675 Sq. Ft.. These apartments provide a variety of choices for prospective buyers. The ₹ 8,750 /Sq.Ft. reflects the average property values in the surrounding area.
View the latest price list for Bhutani Grandthum.
*Prices are indicative and subject to applicable charges and project terms.
Bhutani Grandthum's average asking price is stable quarter-on-quarter, compared with Tech Zone 4 Greater Noida.
Bhutani Grandthum avg. price is ₹ 11.8 K/Sq.Ft. compared to Tech Zone 4 Greater Noida at ₹ 8.7 k/Sq.Ft.
Get the latest price and market updates for Bhutani Grandthum.
A total of 1 residential transactions has been registered so far for Bhutani Grandthum, amounting to ₹ 37 L till October 2026.
The Noida Authority has increased land acquisition rates for farmers by ₹1,135 per square meter, raising it from ₹5,324 to ₹6,459 per sqm. This decision is aimed at expediting land acquisition for the New Noida project and was part of a board meeting that also approved a new registry policy for properties. Farmers will receive a five percent 'abadi plot' in addition to the revised compensation.
During Q2'2026, average property prices for Bhutani Grandthum moved from ₹ 7,100/sqft to ₹ 11,750/sqft, reflecting a 65.49% rise.
A new Phase, Tower/Building Name: GRANDTHUM PHASE V, launched under RERA No. UPRERAPRJ957104. It offers OTHER, SHOP with targeted completion by 30-Jun-2023.
A new Phase, Tower/Building Name: GRANDTHUM PHASE I, launched under RERA No. UPRERAPRJ585534. It offers SHOP, OTHER ranging from 108 to 7018 Square feet with targeted completion by 30-Jun-2023.
A new Phase, Tower/Building Name: GRANDTHUM PHASE IV, launched under RERA No. UPRERAPRJ103135. It offers OTHER, SHOP with targeted completion by 30-Jun-2023.
Grandthum Phase II, developed by A L SOFTWEB PRIVATE LIMITED, officially launched on 01-Aug-2019 and expected to complete by 30-Jun-2023. Registered under RERA No. UPRERAPRJ605316. The project comprises 4 towers and offers 145 residential units, including OTHER, SHOP, with unit sizes ranging from 118 to 23379 Square feet across a total area of 2.30 Acre.
1 Sales Transactions Registered in Bhutani Grandthum From Nov 25 to Oct 26 at Avg. Price ₹ 11.8 K/Sq.Ft.
Transaction Period Nov 25 to Oct 26
1 Sales Transactions Registered in Bhutani Grandthum From Nov 25 to Oct 26 at Avg. Price ₹ 11.8 K/Sq.Ft.
Bhutani Grandthum offers a variety of Office Space, Retail Shop, Studio to suit diverse needs. The available unit options include: Retail Shop with 592 Sq. Ft. and ₹ 1.96 Cr.
In addition, there is Office Space featuring 675 Sq. Ft. and priced at ₹ 67.50 Lac.
Further options include Office Space, encompassing 700 Sq. Ft. with a price of ₹ 70.00 Lac; Retail Shop, offering 778 Sq. Ft. at ₹ 2.58 Cr; and finally Studio, which provides 835 Sq. Ft. with pricing starting from ₹ 66.62 Lac. Each of these units is designed to maximize living space and comfort. The project features a total of 5 residential blocks. These spaces promise modern living with thoughtful layouts. The minimum size is 592 Sq.Ft..
The homes at Bhutani Grandthum are available in Office Space, Retail Shop, Studio. Pricing starts from ₹ 66.62 Lac and goes up to ₹ 2.58 Cr. There are 6 different configurations to choose from, providing a range of options to suit various needs.
For a detailed breakdown, consider that Retail Shop are priced at ₹ 1.96 Cr for an area of 592 Sq. Ft., and Office Space are available for ₹ 67.50 Lac covering 675 Sq. Ft.. These apartments provide a variety of choices for prospective buyers. The ₹ 8,750 /Sq.Ft. reflects the average property values in the surrounding area.

Price:₹ 70.00 Lac
Price:₹ 67.50 Lac
Price:₹ 1.11 Cr
Price:₹ 1.96 Cr
Price:₹ 2.58 Cr
Price:₹ 66.62 Lac
Explore the master plan, project photos and walkthrough videos of Bhutani Grandthum to understand the overall layout, tower placement, amenities, landscaped spaces and key highlights before making your buying decision.

This project delivers a dynamic lifestyle, blending commercial activity with extensive entertainment and leisure. Families and professionals will find daily life enriched by the unique attractions and social spaces. The integration of a large recreational water feature with amusement rides sets this destination apart in the area.
Download brochure, master plan & walkthrough video of Bhutani Grandthum to explore floor plans, layout, and complete project details in Tech Zone 4 Greater Noida, Greater Noida.
Residents can enjoy Gymnasium, Kids' Play Areas / Sand Pits, Power Backup, Restaurant, 24 x 7 Security, CCTV / Video Surveillance, Cafe / Coffee Bar, Clubhouse, Rain Water Harvesting, Sewage Treatment Plant. It offers a vibrant community lifestyle. The specifications at Bhutani Grandthum include thoughtful details designed for modern living, ensuring comfort and convenience for homebuyers.
The connectivity index of 3.6 and education & healthcare index of 4.1 ensure easy access to essential services. With 21 completed projects, the developer brings 23 years of experience to this development. These features enhance the living experience for families and young professionals.
Bhutani Grandthum is situated in Tech Zone 4 Greater Noida, Greater Noida, offering a lifestyle with a locality ranked 47. The location benefits from excellent connectivity via Greater Noida West Link Road, Bisrakh Road, making commuting convenient. Residents will find Sarvottam International School, Pacific World School, Murti Devi Public school, Lotus Valley International School, St Xaviers High School and Lotus Valley International School, Amrapali Leisure Valley, Numed Super Speciality Hospital, Patwari, Meghdootam Park, Sector 50, Samsung India Electronics, Yakubpur in close proximity.
This Greater Noida West offers a desirable lifestyle, reflected in its 4.0. The area provides easy access to daily necessities and recreational options. The pincode is 201318.

Estimate commute from your office or kid's school to Bhutani Grandthum.


Please select the starting point to calculate the travel time.
Average Asking Price in Tech Zone 4 Greater Noida
Based on active listings and recent trends
Connectivity to Camp, Wanowrie, Hadapsar & Kondhwa
Lack of frequent public transport facilities

No Reviews exist for Tech Zone 4 Greater Noida
Be the first to review this localityTrust & Verification
Bhutani Grandthum is currently Under Construction, ensuring a timely handover to its future residents. The project's compliance and transparency are underscored by its registration under UPRERAPRJ585534, UPRERAPRJ605316, UPRERAPRJ103135, UPRERAPRJ957104, UPRERAPRJ213153 This registration assures adherence to regulatory standards and provides homebuyers with confidence in the project's progress and legality.
The development promises a seamless transition to your new home upon completion. The focus remains on delivering high-quality residences within the stipulated timeline. This project is committed to meeting all RERA guidelines, ensuring a secure and reliable investment for homeowners.
Grandthum Phase I
Rera Url:
Grandthum Phase Ii
Rera Url:
Grandthum Phase Iv
Rera Url:
Grandthum Phase V
Rera Url:
Grandthum Phase -III
Rera Url:

Tech Zone 4 Greater Noida, Greater Noida

Sector 16B Greater Noida, Greater Noida

Sector 4 Greater Noida, Greater Noida
Compare multiple homes side-by-side and find the option that best fits your budget, lifestyle, and needs.

Full Cost Clarity
Compare sale price or rent, applicable charges, and key ownership/rental expenses.
Amenities & Features
Compare amenities, furnishing, configuration, and property features side-by-side.
Best Pick Recommendation
Get an expert-recommended option based on your selected preferences.
Builder / Seller Details
Review key trust signals like builder profile, seller details, and project history.

Bhutani Grandthum is a residential development by Bhutani Group. The developer brings 23 years of experience to this project, with a strong focus on creating communities and delivering quality homes. They have a proven track record with 21 completed projects, demonstrating their commitment to excellence.
This company is known for its attention to detail and innovative approach to residential developments. Their core focus lies in providing residents with comfortable and sustainable living spaces. The builder is dedicated to ensuring customer satisfaction and building lasting relationships with homebuyers. They aim to create spaces that cater to the evolving needs of modern families.

Tech Zone 4 Greater Noida, Greater Noida
₹ 56.55 Lac to 1.92 Cr

Tech Zone 4 Greater Noida, Greater Noida
₹ 1.20 Cr to 3.00 Cr
Sector 16B Greater Noida, Greater Noida
₹ 74.90 Lac to 3.04 Cr

Ecotech 12 Greater Noida, Greater Noida
₹ 44.75 Lac to 83.30 Lac

Sector 4 Greater Noida, Greater Noida
₹ 34.10 Lac to 62.40 Lac

Tech Zone 4 Greater Noida, Greater Noida
₹ 1.19 Cr to 4.27 Cr

Sector 4 Greater Noida, Greater Noida
₹ 29.37 Lac to 1.32 Cr

Roza Yakubpur, Greater Noida
₹ 84.40 Lac to 1.00 Cr

Tech Zone 4 Greater Noida, Greater Noida
₹ 48.28 Lac

Sector 16B Greater Noida, Greater Noida
₹ 44.54 Lac to 4.95 Cr

Sector 1 Greater Noida, Greater Noida
2, 3, 4 BHK Apartment
₹ 2.11 Cr to 4.04 Cr

Sector 10 Greater Noida, Greater Noida
Studio
₹ 79.65 Lac to 86.40 Lac

Sector 1 Greater Noida, Greater Noida
3, 4 BHK Apartment
₹ 1.26 Cr to 1.75 Cr

Knowledge Park V Greater Noida, Greater Noida
3 BHK Commercial Plots, Studio, Apartment
₹ 45.00 Lac to 1.93 Cr

Amrapali Leisure Valley, Greater Noida
3, 4 BHK Apartment
₹ 2.24 Cr to 3.67 Cr

Sector 16C Greater Noida, Greater Noida
1, 2, 3 BHK Apartment
Price On Request

Gaur City 2, Greater Noida
Price On Request

Sector 1 Greater Noida, Greater Noida
3, 4 BHK Apartment
₹ 3.04 Cr to 4.08 Cr

Sector 16B Greater Noida, Greater Noida
4 BHK Apartment
₹ 4.64 Cr

Sector 4 Greater Noida, Greater Noida
3 BHK Apartment
₹ 2.18 Cr

Sector 16C Greater Noida, Greater Noida
2, 3, 4 BHK Apartment
₹ 47.02 Lac to 93.62 Lac

Sector 16C Greater Noida, Greater Noida
2, 3 BHK Apartment
₹ 76.80 Lac to 99.20 Lac

Sector 4 Greater Noida, Greater Noida
2, 3, 4 BHK Apartment
₹ 65.36 Lac to 1.52 Cr

Sector 4 Greater Noida, Greater Noida
Retail Shop
Price On Request

Sector 16C Greater Noida, Greater Noida
Retail Shop
₹ 28.30 Lac

Sector 16C Greater Noida, Greater Noida
2, 3 BHK Apartment
₹ 65.86 Lac to 1.02 Cr

Sector 4 Greater Noida, Greater Noida
Office Space, Retail Shop
₹ 35.00 Lac to 90.00 Lac

Sector 4 Greater Noida, Greater Noida
Retail Shop, Office Space
₹ 20.88 Lac to 53.17 Lac

Sector 16C Greater Noida, Greater Noida
1, 2, 3 BHK Apartment
₹ 21.37 Lac to 56.59 Lac

Sector 4 Greater Noida, Greater Noida
2, 3, 4 BHK Apartment
₹ 34.74 Lac to 77.99 Lac

Sector 4 Greater Noida, Greater Noida
2, 3, 4 BHK Apartment
₹ 35.49 Lac to 72.34 Lac

Sector 4 Greater Noida, Greater Noida
2, 3, 4 BHK Apartment
₹ 71.72 Lac to 1.55 Cr
Explore resale listings currently available in Bhutani Grandthum, Greater Noida.

Tech Zone 4 Greater Noida, Greater Noida
₹ 95 L

Tech Zone 4 Greater Noida, Greater Noida
₹ 70 L Gurgaon
Gurgaon
Gurgaon
Gurgaon
Gurgaon
Residents can enjoy amenities such as a gymnasium, power backup, 24 x 7 security, a cafe/coffee bar, and rainwater harvesting facilities.
Yes, Bhutani Grandthum is RERA-registered with multiple project registrations including UPRERAPRJ585534 and others.
The project offers office spaces and retail shops in various sizes, including office spaces ranging from 560 sq. ft. to 1107 sq. ft. and retail shops from 592 sq. ft. to 778 sq. ft.
The construction of Bhutani Grandthum is currently at an advanced stage.
Bhutani Grandthum is developed by the Bhutani Group, which has completed a total of 19 projects.
This website is only for the purpose of providing information regarding real estate projects in different geographies. Any information which is being provided on this website is not an advertisement or a solicitation. The company has not verified the information and the compliances of the projects. Further, the company has not checked the RERA* registration status of the real estate projects listed herein. The company does not make any representation in regards to the compliances done against these projects. Please note that you should make yourself aware about the RERA* registration status of the listed real estate projects.
*Real Estate (Regulation & Development) Act, 2016.