Squareyards Logo
Blogs
Sell or Rent Property
Login

Fusion Homes Tech Zone 4 Greater Noida, Greater Noida

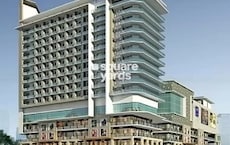
Fusion Homes is an Apartment project by Fusion Buildtech, offering 2 BHK, 3 BHK, 4 BHK Flats units in Tech Zone 4 Greater Noida, Greater Noida. The project spreads across 8.9 Acres and offers unit sizes ranging from 925 Sq.Ft. to 2045 Sq.Ft.. Prices start at ₹ 84.17 L , with Ready to Move units available.
  • ₹84.17 L - 1.86 Cr + Charges
    Price Insights
  • Project Status Ready to Move
    Ready to Move Since Jun 2021
    RERA Updates
  • Unit Config 2, 3, 4 BHK Flats
    Size 925 to 2045
    Sq. Ft
    Number of Units 1604
    Total area 8.9 Acres

About Fusion Homes

A modern take on urban living, Fusion Homes by Fusion Buildtech in Tech Zone 4 Greater Noida, Greater Noida offers a home designed for comfort and sustainability. The project embraces eco-friendly construction, using fly ash bricks and energy-efficient LED lighting, ensuring a greener and more efficient living environment. With a three-sided open layout, every home benefits from ample ventilation and natural light, enhancing the overall living experience.

The residences at Fusion Homes include 2 to 4 BHK Flat From 925 to 2045 Sq.Ft, which is thoughtfully planned with modular kitchens, branded fittings, and spacious balconies. Built with an earthquake-resistant RCC structure, the project also features wheelchair-friendly pathways, vehicle-free zones, and high-security locker facilities, making it a safe and convenient place to live.

In a well-connected area, Fusion Homes offers seamless access to metro stations, major roads, and business hubs, ensuring effortless commutes and accessibility to daily necessities. With its blend of sustainability, modern infrastructure, and smart living features, the project presents a promising choice for those seeking a home in Tech Zone 4 Greater Noida, Greater Noida.

What is the Address of the Project?

Fusion Homes is located at GH-05A, Tech Zone IV, Tech Zone 4 Greater Noida, Greater Noida, Uttar Pradesh. The Fusion Homes PIN Code is 201318.

Fusion Homes Price List

Unit Type (Saleable) Price*
3 BHK Apartment 1430
Sq. Ft
₹ 1.30 Cr Check Availability
3 BHK Apartment 1635
Sq. Ft
₹ 1.48 Cr Check Availability
3 BHK Apartment 1980
Sq. Ft
₹ 1.80 Cr Check Availability
4 BHK Apartment 2045
Sq. Ft
₹ 1.86 Cr Check Availability
2 BHK Apartment 925
Sq. Ft
₹ 84.17 L Check Availability
2 BHK Apartment 1035
Sq. Ft
₹ 94.18 L Check Availability

Fusion Homes Recent Updates

Last Update: Aug 2026
Aug 2026
A total of 6 residential transactions has been registered so far for Fusion Homes, amounting to ₹ 5 Cr till August 2026.
Jun 2026
Rent in Fusion Homes ranges from ₹ 15 K to ₹ 32 K with options available for 1 BHK, 2 BHK, 3 BHK, 4 BHK.
Jun 2026
During Q2'2026, average property prices for Fusion Homes moved from ₹ 8,850/sqft to ₹ 9,100/sqft, reflecting a 2.82% rise.
Mar 2026
During Q1'2026, average property prices for Fusion Homes moved from ₹ 8,750/sqft to ₹ 8,850/sqft, reflecting a 1.14% rise.
Dec 2025
During Q4'2025, average property prices for Fusion Homes moved from ₹ 8,700/sqft to ₹ 8,750/sqft, reflecting a 0.57% rise.
Aug 2013
Fusion Homes, developed by FUSION BUILDTECH PRIVATE LIMITED, officially launched on 01-Aug-2013 and expected to complete by 31-Dec-2020. Registered under RERA No. UPRERAPRJ3302. The project comprises 13 towers and offers 1604 residential units, including OTHER, SHOP, 2 BHK, 3 BHK, 4 BHK, with unit sizes ranging from 32 to 2562 Square feet across a total area of 8.90 Acre.

Fusion Homes Floor Plans

  • 2 BHK
  • 3 BHK
  • 4 BHK
  • 1035 sq.ft ₹ 94.18 L
  • 925 sq.ft ₹ 84.17 L
  • 1430 sq.ft ₹ 1.30 Cr
  • 1635 sq.ft ₹ 1.48 Cr
  • 1980 sq.ft ₹ 1.80 Cr
  • 2045 sq.ft ₹ 1.86 Cr
Floor plan of 2 BHK 1035 Sq. Ft. Apartment in Fusion Homes, Greater Noida
2 BHK 1035 Sq. Ft. Apartment
₹ 94.18 L + Charges
₹ 65.38 K EMI

Fusion Homes Master Plan

Overview about Fusion Homes
  • Fusion Homes in Tech Zone 4 Greater Noida offers a well connected and future ready neighborhood, providing a modern lifestyle with essential services and leisure options close by. This residential complex features extensive green areas and a wide array of amenities, creating a comfortable living environment.
Land Use and Density
  • Around 40%-50% of the plot is green, anchored by the Fragrance Garden, Sculpture Garden, and extensive lawns, creating a natural and peaceful environment for residents.
  • The open area covers 50%-60% of the plot, with the Entrance Plaza, Event Plaza, and Seating Under Trellis providing additional gathering spots and pedestrian friendly zones.
  • Only 18%-22% of the plot has been built on, so homes here get more air and light than in a tightly packed complex, with views over open spaces rather than other buildings.
Connectivity Access
  • The project is close to Greater Noida West Link Road and Bisrakh Road, ensuring smooth travel for daily commuters and easy access to nearby areas.
Amenities Lifestyle
  • The Main Swimming Pool, Kid's Pool, and a Water Park offer residents diverse options for aquatic recreation and relaxation.
  • The banquet facilities, a food court, and a library provide residents with convenient options for social gatherings, dining, and quiet study or reading.
  • A gymnasium, jogging track, and cricket practice pitch allow residents to maintain their fitness routines and engage in outdoor sports within the community.
  • The Kids Play Area, Elders Zone, and an Open Air Theatre ensure dedicated spaces for children, seniors, and community entertainment.
Tower Placement Orientation
  • Towers A, B, C, D, E, F, G, H, J, K, L are arranged in distinct clusters across the property.
  • Towers E, F, G, H are positioned along the western edge, facing the 24.0M WIDE (ROW) ROAD.
  • Towers A, B, C, D are centrally located, surrounding a large open green space within the complex.
  • Towers J, K, L are situated towards the northern and eastern parts of the development.
Amenity Access
  • Residents in Towers A and B have quick access to the Club Building amenities like the Billiards/Card Room.
  • Towers C and D are conveniently close to the central recreational areas, including the Half Basket Ball Court.
  • The YOGA/MEDITATION AREA is easily reachable for residents in Towers G and H, promoting wellness.
  • Towers E and F are near the main entry points, making the Drop-Off Area readily available.
Noise Privacy Road Facing
  • Homes in Towers E, F, G, H might experience more sound from the 24.0M WIDE (ROW) ROAD.
  • Units in Towers J and K could have increased activity sounds due to their proximity to the 45.0M WIDE (ROW) ROAD.
  • The central towers, like A, B, C, D, offer greater privacy from external road noise.
  • Residences facing inward towards the central green spaces enjoy a quieter environment away from roads.
Corridor Analysis
  • Significant gaps between tower clusters allow for ample natural light penetration into homes.
  • The arrangement of Towers A, B, C, D around a large central area provides expansive views.
  • Towers E, F, G, H are spaced linearly, allowing for open views along the western boundary.
  • The overall layout ensures good air circulation throughout the residential blocks, enhancing comfort.
Internal Circulation Pedestrian
  • Dedicated walking paths connect all residential towers to the central community facilities for easy access.
  • Residents can use the pathways in the central green areas to move between different zones.
  • The internal roads provide easy car access to all tower drop-off points within the complex.
  • Entry Through Portals allows for direct pedestrian movement into the main residential areas.
Child Senior Friendly Zones
  • Dedicated areas for younger residents are centrally located, providing easy access from all towers.
  • Spaces for older community members are integrated within the green zones for quiet enjoyment.
  • The overall layout includes numerous shaded seating spots for relaxation and social interaction.
  • The presence of a Temple offers a quiet spiritual space for all age groups.
Green Cover Landscape
  • Extensive green zones are distributed across the property, forming a continuous network.
  • Tree-lined paths and ornamental flowering trees enhance the aesthetic appeal of the grounds.
  • Planting beds and planters are strategically placed around towers and common areas.
  • Grass jointed pavement contributes to the permeable surfaces and the overall green aesthetic.
Traffic Flow Access Planning
  • The Main Entrance/Exit Gate efficiently manages all incoming and outgoing car movement.
  • Car Parking and Open this amenity areas are distributed to serve different tower clusters.
  • A dedicated Fire Tender Route ensures emergency access throughout the property for safety.
  • This amenity at the main entrance facilitates convenient passenger loading and unloading.
Overall Livability Assessment
  • The project provides a well-rounded environment with diverse amenities for all residents.
  • Thoughtful zoning separates active and quiet areas, catering to varied resident preferences.
  • The integration of commercial and convenience stores adds practical value for daily needs.
  • Homes benefit from a strong connection to nature, with many green spaces nearby.
Final Summary

Living here offers a balanced lifestyle with abundant green spaces and diverse activities right at your doorstep. Families will appreciate the dedicated zones for children and seniors, while active individuals can enjoy various sports and fitness facilities. This project stands out for its commitment to providing a spacious and amenity rich environment for all residents.

Fusion Homes Photos & Videos

Fusion Homes Amenities

  • Power Backup
  • 24 x 7 Security
  • CCTV / Video Surveillance
  • Fire Fighting Systems
  • Lift
  • Treated Water Supply
  • 24*7 Water Supply
  • Intercom Facility
  • Day Care Center
  • Kids' Play Areas / Sand Pits
  • Kids' Pool

Fusion Homes Specifications

Master Bedroom-Walls Oil Bound Distemper
Master Bedroom-Flooring Vitrified Tiles
Other Bedrooms-Flooring Vitrified Tiles
Walls Oil Bound Distemper
Living Area-Flooring Vitrified Tiles
Kitchen-Equipments Modular Kitchen
Structure RCC Frame Structure

Downloads Hub for Fusion Homes

Download brochure, master plan & walkthrough video of Fusion Homes to explore floor plans, layout, and complete project details in Tech Zone 4 Greater Noida, Greater Noida.

Master Plan

Overall project layout & design

Walkthrough Video

Virtual tour of the property

Videos & Expert Reviews of Fusion Homes

*F-1702,Fusion Homes*
1155 Sqft 
2+study 
Semi-Furnished 
Road Facing 
Demand - 1.04 Cr 
Exit Direct
*F-1702,Fusion Homes* 1155 Sqft 2+study Semi-Furnished Road Facing Demand - 1.04 Cr Exit Direct

Nearby Landmarks - Fusion Homes

Prime Connectivity Map
Nearby Places
  • Icon Pre School
    School
    0.8 km
  • Samsung India Electronics
    Office Park
    6.9 km
  • Lake View Park
    Park
    2.2 km
  • Kashvi Multispeciality Center
    Hospital
    0.5 km

Is Fusion Homes Right for You?

Insights based on nearby schools, healthcare, connectivity, workplaces and everyday infrastructure.

For Families

Families with school-going children may benefit from multiple education options nearby, helping reduce long daily commutes and making regular drop-offs more convenient.

  • Icon Pre School
  • Pacific World School
  • St Xaviers High School
For Working Professionals

Nearby employment hubs and connectivity infrastructure can support demand from working professionals, making the area relevant from a rental perspective.

  • Samsung India Electronics
  • Badami Devi Vm Inter College
  • Ajnara Plazio

Check Travel Time

Connecting Roads - Fusion Homes

  • Greater Noida West Link Road ~ 0.3 Kms
  • Bisrakh Road ~ 1 Kms

Fusion Homes RERA Details

UPRERAPRJ3302 Fusion Homes Rera Url : https://www.up-rera.in/index
  • Square Yards RERA Reg. UPRERAAGT10119

Price Rates & Insights for Fusion Homes

Price Trend in Fusion Homes
Fusion Homes's average asking price is rising quarter-on-quarter, compared with Tech Zone 4 Greater Noida.
Quarter Child Rate Parent Rate
Jun 2026 9100 8600
Mar 2026 8850 8400
Dec 2025 8750 8600
Sep 2025 8700 9000
Asking Price in Fusion Homes
Fusion Homes has 51 Listings on Marketplaces with Median Price of ₹ 8.4 k/Sq.Ft.
Transaction Value Sale Count
8.5K - 9K 13
9K - 10K 38
Govt. Registrations in Fusion Homes
6 Sales Transactions Registered in Fusion Homes From Sep 25 to Aug 26 at Avg. Price ₹ 6.5 k/Sq.Ft.
Sales
Transactions
6
Gross
Sales Value
₹ 5 Cr
Registered
Rate
₹ 6,500 / Sq. Ft.
Transaction Period Sep 25 to Aug 26
Rental Supply in Fusion Homes
Monthly Rent in Fusion Homes ranges from ₹ 18.7 K to ₹ 24.6 K with options available for 2,3 BHK units
Configurations In Fusion Homes In Tech Zone 4 Greater Noida
1 BHK - ₹ 15.2 K
2 BHK ₹ 18.7 K ₹ 20 K
3 BHK ₹ 24.6 K ₹ 25.1 K
4 BHK - ₹ 35.7 K
5 BHK - ₹ 37.7 K
Comparable Project Pricing for Fusion Homes
Fusion Homes avg. price is ₹ 9.1 k/Sq.Ft. compared to Tech Zone 4 Greater Noida at ₹ 8.6 k/Sq.Ft.
₹ 9,100
Fusion Homes
₹ 9,100
Gaur City 7th Avenue
₹ 8,850
Gaur City 1st Avenue
₹ 8,600
Tech Zone 4 Greater Noida
₹ 8,550
Gaur City 2 - 14th Avenue
Square Yards' Data Intelligence powers real estate with the most comprehensive & accurate authenticated data. See how it can work for your business

Recent Registered Transactions in Fusion Homes

Date Floor/Unit Tower/Wing Area Value Rate/Sq.Ft.  
2026-03-18 Floor 4, Unit 402 F 1155 Sq.Ft.
2026-03-16 Unit 1801 H 1035 Sq.Ft.
2026-01-24 Floor 16, Unit 1607 G 1155 Sq.Ft.
2026-01-22 Floor 3, Unit 308 E 1635 Sq.Ft.
2026-01-19 Unit 401 G 1155 Sq.Ft.
2026-01-07 Floor 11, Unit 1107 G 1155 Sq.Ft.
2025-07-01 Floor 16, Unit 1607 L 1635 Sq.Ft.
Locality Insights: Tech Zone 4 Greater Noida
Price Insights Price Insights
Average Asking Price in Tech Zone 4 Greater Noida
₹ 8,400/Sq.ft
For Apartment Based on active listings and recent trends
Property Rates in Tech Zone 4 Greater Noida
Locality Snapshot Locality Snapshot
#47 In Greater Noida
Great Great +5 More

Connectivity to Camp, Wanowrie, Hadapsar & Kondhwa

Concerning Concerning +2 More

Lack of frequent public transport facilities

Know More About Tech Zone 4 Greater Noida
Write A Reviews
Write A Review
No Reviews exist for Tech Zone 4 Greater Noida
Be the first one to review this locality

Properties in Fusion Homes & Top Sellers

  • Buy
  • Rent
  • Top Sellers
  • All
  • 2.5 BHK
  • 3 BHK
  • 4 BHK
https://img.squareyards.com/secondaryPortal/optImages/IN_639043351048557567-1801261211441144.jpg Cover Image
2.5 BHK + Study Room Apartment For Sale in Fusion Homes Tech Zone 4 Greater Noida, Greater Noida
Tech Zone 4 Greater Noida, Greater Noida
₹ 1.04 Cr
  • Ready to Move
  • 1155 Sq.Ft. (Built-up Area)
  • Prime Location
  • Wide Road
  • Gated Society
  • Safe & Secure Locality
  • Schools in vicinity
https://img.squareyards.com/secondaryPortal/optImages/IN_639073681089913446-2202260241484148.jpg Cover Image
2.5 BHK + Pooja Room Apartment For Sale in Fusion Homes Tech Zone 4 Greater Noida, Greater Noida
Tech Zone 4 Greater Noida, Greater Noida
₹ 1 Cr
  • Ready to Move
  • 1155 Sq.Ft. (Saleable Area)
https://img.squareyards.com/secondaryPortal/optImages/IN_639070389758371195-1802260716151615.jpg Cover Image
2.5 BHK + Study Room Apartment For Sale in Fusion Homes Tech Zone 4 Greater Noida, Greater Noida
Tech Zone 4 Greater Noida, Greater Noida
₹ 1.05 Cr
  • Ready to Move
  • 1155 Sq.Ft. (Built-up Area)
  • Prime Location
  • Wide Road
  • Breakthrough Price
  • Safe & Secure Locality
  • Schools in vicinity
https://img.squareyards.com/secondaryPortal/optImages/IN_639192928305958862-100726030710710.jpg Cover Image
2.5 BHK + Study Room Apartment For Sale in Fusion Homes Tech Zone 4 Greater Noida, Greater Noida
Tech Zone 4 Greater Noida, Greater Noida
₹ 1.1 Cr
  • Ready to Move
  • 1155 Sq.Ft. (Built-up Area)
  • (Saleable Area)
https://img.squareyards.com/secondaryPortal/optImages/IN_639056272227898786-02022611070272.jpg Cover Image
2.5 BHK + Study Room Apartment For Sale in Fusion Homes Tech Zone 4 Greater Noida, Greater Noida
Tech Zone 4 Greater Noida, Greater Noida
₹ 1.01 Cr
  • Ready to Move
  • 1155 Sq.Ft. (Saleable Area)
  • Breakthrough Price
  • Reputed Builder
  • Luxury lifestyle
  • Family
  • Schools in vicinity
https://img.squareyards.com/secondaryPortal/optImages/IN_639073005786380050-2102260756185618.jpg Cover Image
3 BHK Apartment For Sale in Fusion Homes Tech Zone 4 Greater Noida, Greater Noida
Tech Zone 4 Greater Noida, Greater Noida
₹ 1.37 Cr
  • Ready to Move
  • 1430 Sq.Ft. (Saleable Area)
  • Prime Location
  • Wide Road
  • Breakthrough Price
  • Safe & Secure Locality
  • Schools in vicinity
https://img.squareyards.com/secondaryPortal/optImages/IN_639128109913650900-2604260236313631.jpg Cover Image
3 BHK +Apartment For Sale in Fusion Homes Tech Zone 4 Greater Noida, Greater Noida
Tech Zone 4 Greater Noida, Greater Noida
₹ 1.37 Cr
  • Ready to Move
  • 1430 Sq.Ft. (Built-up Area)
https://img.squareyards.com/secondaryPortal/IN_638919735059215772-280825102505255.jpg Cover Image
3 BHK Apartment For Sale in Fusion Homes Tech Zone 4 Greater Noida, Greater Noida
Tech Zone 4 Greater Noida, Greater Noida
₹ 1.73 Cr
  • Ready to Move
  • 1980 Sq.Ft. (Saleable Area)
  • Well Maintained
  • Affordable
  • Well ventilated
  • Family
  • Peaceful Vicinity
https://img.squareyards.com/secondaryPortal/IN_638945854875426383-270925035807587.jpg Cover Image
4 BHK + Study Room Apartment For Sale in Fusion Homes Tech Zone 4 Greater Noida, Greater Noida
Tech Zone 4 Greater Noida, Greater Noida
₹ 2.08 Cr
  • Ready to Move
  • 1995 Sq.Ft. (Saleable Area)
  • Well Maintained
  • Affordable
  • Well ventilated
  • Family
  • Peaceful Vicinity
https://img.squareyards.com/secondaryPortal/IN_638944069761797436-2509250222562256.jpg Cover Image
4 BHK + Servant Room Apartment For Sale in Fusion Homes Tech Zone 4 Greater Noida, Greater Noida
Tech Zone 4 Greater Noida, Greater Noida
₹ 2.25 Cr
  • Ready to Move
  • 2045 Sq.Ft. (Saleable Area)
  • Wide Road
  • Gated Society
  • Newly Built
  • Well ventilated
  • Peaceful Vicinity
  • All
  • 2 BHK
  • 3 BHK
  • 3.5 BHK
  • 4 BHK
https://img.squareyards.com/secondaryPortal/optImages/IN_639077123098163207-2602260218291829.jpg Cover Image
2 BHK Apartment For Rent in Fusion Homes Tech Zone 4 Greater Noida, Greater Noida
Tech Zone 4 Greater Noida, Greater Noida
₹ 15,000
  • Ready to Move
  • 800 Sq.Ft. (Built-up Area)
https://img.squareyards.com/secondaryPortal/optImages/IN_639115128933508230-110426020133133.jpg Cover Image
2 BHK + Servant Room Apartment For Rent in Fusion Homes Tech Zone 4 Greater Noida, Greater Noida
Tech Zone 4 Greater Noida, Greater Noida
₹ 19,900
  • Ready to Move
  • 1035 Sq.Ft. (Saleable Area)
https://img.squareyards.com/secondaryPortal/optImages/IN_639194445791005049-1207260916191619.jpg Cover Image
2 BHK Apartment For Rent in Fusion Homes Tech Zone 4 Greater Noida, Greater Noida
Tech Zone 4 Greater Noida, Greater Noida
₹ 22,000
  • Ready to Move
  • 1035 Sq.Ft. (Built-up Area)
https://img.squareyards.com/secondaryPortal/optImages/IN_639118609283442949-150426024208428.jpg Cover Image
3 BHK Apartment For Rent in Fusion Homes Tech Zone 4 Greater Noida, Greater Noida
Tech Zone 4 Greater Noida, Greater Noida
₹ 26,200
  • Ready to Move
  • 1430 Sq.Ft. (Saleable Area)
https://img.squareyards.com/secondaryPortal/optImages/IN_639196414001151405-1407260356405640.jpg Cover Image
3.5 BHK Apartment For Rent in Fusion Homes Tech Zone 4 Greater Noida, Greater Noida
Tech Zone 4 Greater Noida, Greater Noida
₹ 30,000
  • Ready to Move
  • 1635 Sq.Ft. (Built-up Area)
https://img.squareyards.com/secondaryPortal/optImages/IN_639196489014598368-140726060141141.jpg Cover Image
4 BHK + Servant Room Apartment For Rent in Fusion Homes Tech Zone 4 Greater Noida, Greater Noida
Tech Zone 4 Greater Noida, Greater Noida
₹ 38,000
  • Ready to Move
  • 2220 Sq.Ft. (Built-up Area)
J
Jagdish Narayan Gupta Greater Noida
  • Resale Listings: 1
Jaydeo Kainthola profile picture
5
Jaydeo Kainthola Jaklabs Homes
  • Resale Listings: 109
  • Rental Listings: 5
N
Nancy Kansal Srg Infra
  • Resale Listings: 110
Rinku Chaudhary profile picture
5
Rinku Chaudhary Chaudhary Associates
  • Resale Listings: 41
  • Rental Listings: 23
GOPAL VERMA profile picture
Gopal Verma Star Estate
  • Resale Listings: 99
About Fusion Buildtech
Fusion Buildtech Logo
  • Total Projects 3
  • Delivered Projects3

The journey of a million miles starts with a few steps. However the first baby steps do determine the direction, pace and achievement of goals. Customer satisfaction, Value for money, High business ethics and above all, Security of customers life time saving, are some of the values Fusion Buildtech cherished and have nurtured since our inception. 

Projects by Fusion Buildtech in Greater Noida
  • Ready to Move

Fusion Homes Reviews & Rating

Read the reviews about Fusion Homes located at Tech Zone 4 Greater Noida Greater Noida and see what residents and real estate experts have to say about the project.

5.0
6 Ratings
  • 5 Star
  • 4 Star
  • 3 Star
  • 2 Star
  • 1 Star
What’s good
  • Centrally Located with Good Connectivity
  • Good Safety & Security Protocols
  • Plenty of Shopping & Entertainment Options Nearby
  • Spacious & Large Room Sizes
Top Reviews
Tannishtha Dhillon
Owner

In Greater Noida, the Fusion Homes community is extremely good. I enjoy shopping, and the M3M Cosmopolitan and Airia Mall are close. It will be wonderful to take the kids to the adventure and wildlife parks here on weekends. Also worthy of notice is the salon and coffee shop. It was ideal for catching up with my gal buddies. Overall, the project feels safe enough, and the interior design is excellent. I adore my house's spaciousness; it feels great after the epidemic.

Read more
Pramukh Ray
Owner

A project with superb facilities and no traffic is desired. Fusion Homes appears to supply it, and I value amenities such as the coffee shop, swimming pool, clubhouse, gym, hairdresser, sports facilities, and, most importantly, power backup. Inside, the fit and quality are excellent. Overall, I'm pleased with the project, and my wife and children are.

Read more
Sagun Jha
Owner

The home design is fantastic, and I adore the lawns, open areas, trees, gardens, terraces, and everything else. Its general appearance and appeal are quite European (Spanish as the developers say). In my perspective, the location and amenities provide good value for money.

Read more
Prajin Ranganathan
Owner

The location in Noida Ext Tech Zone 4 is the main feature of this project. I can easily go to my office through Golf Course Extension Road and Golf Course Road. The Sushant Lok Metro Station is also close. With so many schools, stores, and hospitals nearby, connectivity is taken care of.

Read more
Kiran Khurana
Owner

I am amazed by Fusion's construction quality and luxury fixtures at the project, which I had expected. And the site is appropriate, given that it is in a wealthy area of Greater Noida. Special emphasis should be made on the beautiful design style and the huge space available on campus. I wanted a decent balance of tranquility, calm, and facilities, and I didn't go wrong.

Read more

How does Fusion Homes compare with other top projects?

Compare Fusion Homes with similar projects. Evaluate pricing, configurations, possession timelines, and project scale to find the best fit for your needs.
The Honest Take
current Project
Fusion Homes
Fusion Homes
Tech Zone 4 Greater Noida, Greater Noida 5.0
Price ₹84.17 L - 1.86 Cr
Configuration 2, 3, 4 BHK Flats
Unit Size 925 to 2045 Sq. Ft
Possession Jun 2021
Status
Ready to Move
RERA No.
UPRERAPRJ3302
Land Area 8.9 Acres
Total Units 1604
Towers 12
Density 180 Units/Acre
Mascot Patel Neotown
Sector 1 Greater Noida, Greater Noida
Price ₹77.60 Lac - 1.99 Cr
Configuration 2, 3, 4 BHK Flats
Unit Size 970 to 2490 Sq. Ft
Possession N/A
Status
Partially Ready To Move
RERA No.
UPRERAPRJ7003 UPRERAPRJ7256UPRERAPRJ7327
Land Area 24 Acres
Total Units 1241
Towers N/A
Density 52 Units/Acre
Mahagun Mywoods
Mahagun Mywoods
Sector 16C Greater Noida, Greater Noida 4.6
Price ₹84 L - 1.91 Cr
Configuration 2, 3, 4 BHK Flats
Unit Size 960 to 2190 Sq. Ft
Possession Sep 2023
Status
Ready to Move
RERA No.
UPRERAPRJ3330
Land Area 36 Acres
Total Units 6200
Towers N/A
Density 172 Units/Acre
Similar Alternate Projects you can consider in Greater Noida
Post Property Ad for Free, Sell or Rent Property Online
Projects in Tech Zone 4 Greater Noida, Greater Noida
  • Under Construction
  • Ready to Move
Projects Near Tech Zone 4 Greater Noida, Greater Noida
  • New Launch
  • Under Construction
  • Ready to Move

Frequently Asked Questions About Fusion Homes

Q: What should I inspect in Fusion Homes after getting possession?

After taking possession at Fusion Homes, buyers should inspect electrical fittings, plumbing and water supply (municipal/borewell), elevator operations across 1, parking allocation, common areas, and verify that the flat matches the approved Oil Bound Distemper, Vitrified Tiles, Modular Kitchen, RCC Frame Structure and inventory list before moving in.

Q: How is the connectivity from Fusion Homes?

Fusion Homes enjoys excellent connectivity via Greater Noida West Link Road, Bisrakh Road and is well connected to the Greater Noida West area.

Q: Is Fusion Homes more expensive than under-construction projects nearby?

Ready to Move projects like Fusion Homes may be priced slightly higher, but they eliminate construction delays, GST, and rental overlap costs.

Q: Can I get a home loan for Fusion Homes?

Yes, most major banks and NBFCs offer home loans for ready-to-move projects like Fusion Homes, subject to eligibility.

Q: What documentation should I get from the builder for my flat in Fusion Homes?

Key documents include the sale deed, approved layout plan, OC copy, RERA certificate, possession letter (dated Jun 2021), and property tax receipts for Fusion Homes.

i *Disclaimer

This website is only for the purpose of providing information regarding real estate projects in different geographies. Any information which is being provided on this website is not an advertisement or a solicitation. The company has not verified the information and the compliances of the projects. Further, the company has not checked the RERA* registration status of the real estate projects listed herein. The company does not make any representation in regards to the compliances done against these projects. Please note that you should make yourself aware about the RERA* registration status of the listed real estate projects.

*Real Estate (regulation & development) act 2016.
Around Fusion Homes
Country/City