
Tech Zone 4 Greater Noida, Greater Noida
₹ 85.7 L- Ready to Move
- 980 Sq.Ft. (Saleable Area)


 +13 Photos
 Video
Video
₹88.20 Lac - 1.52 Cr
₹9,000 Per Sq. Ft.
Suncity Road 102 in Greater Noida Area 102 presents a finished residential project highlighting 2 BHK apartments with a consistent network, strong security facility, and the validity of Suncity Projects as the developer. Spacious layouts and upscale insides portray these apartments. Popular landmarks in the nearby areas complement the project. With a wealthy area, open green space, and gated security, the project stands apart as a superior metropolitan local area. Strategically placed close to milestones. With the help of the Noida-Greater Noida Expressway, it effectively interfaces major cities. This project, created by reputed builders, guarantees a safe and much-planned living experience, making it an appealing investment opportunity.
Photos of Samridhi Grand Avenue
Explore the cutting-edge snapshots of Samridhi Grand Avenue and step into the world of premium housing projects.
Samridhi Grand Avenue Address
Samridhi Grand Avenue is located in Sector 102, Greater Noida.
Samridhi Grand Avenue, Greater Noida
Enjoy premium housing with Samridhi Grand Avenue and live your dream life in these comfortable and reliable housing units.
Samridhi Grand Avenue Apartments
There are 2 BHK and 3 BHK apartments available on Samridhi Grand Avenue.
Samridhi Grand Avenue Apartments 2 and 3 BHK
Samridhi Grand Avenue offers distinctive apartments with spacious rooms and a premium interior finish.
Price List of Samridhi Grand Avenue
Prices of Samridhi Grand Avenue are available upon request.
*Realtime prices are subject to change as per the market conditions*
Samridhi Grand Avenue Builder
Suncity Projects is the builder of the Samridhi Grand Avenue project.
Samridhi Grand Avenue Construction Status
The construction of Samridhi Grand Avenue is completed. The project is all set to move in.
Samridhi Grand Avenue Legal Com/Issues
If you face any legal difficulty regarding Samridhi Grand Avenue, you can contact Square Yards. We are here to provide you with full support for your legal needs.
Project Description of Samridhi Grand Avenue, Greater Noida
The project offers 2 BHK and 3 BHK apartments with spacious layouts. This project has attractive features and amenities for people who are looking for rental properties and properties for sale. The interiors of the housing units in Samridhi Grand Avenue offer top-notch specifications. This project is equipped with gated security.
View the latest price list for Samridhi Grand Avenue.
*Prices are indicative and subject to applicable charges and project terms.
Get the latest price and market updates for Samridhi Grand Avenue.
The Noida Authority has increased land acquisition rates for farmers by ₹1,135 per square meter, raising it from ₹5,324 to ₹6,459 per sqm. This decision is aimed at expediting land acquisition for the New Noida project and was part of a board meeting that also approved a new registry policy for properties. Farmers will receive a five percent 'abadi plot' in addition to the revised compensation.

Price:₹ 88.20 Lac

Price:₹ 97.20 Lac

Price:₹ 1.24 Cr

Price:₹ 1.45 Cr

Price:₹ 1.52 Cr
Explore resale and rental listings currently available in Samridhi Grand Avenue, Greater Noida.
Tech Zone 4 Greater Noida, Greater Noida
₹ 85.7 L
Tech Zone 4 Greater Noida, Greater Noida
Price On Request
Tech Zone 4 Greater Noida, Greater Noida
₹ 91 L
Tech Zone 4 Greater Noida, Greater Noida
₹ 1.01 Cr
Tech Zone 4 Greater Noida, Greater Noida
₹ 1.05 Cr
Tech Zone 4 Greater Noida, Greater Noida
₹ 1.03 Cr

Tech Zone 4 Greater Noida, Greater Noida
₹ 1.39 Cr
Tech Zone 4 Greater Noida, Greater Noida
₹ 1.33 Cr
Tech Zone 4 Greater Noida, Greater Noida
₹ 1.32 Cr

Tech Zone 4 Greater Noida, Greater Noida
₹ 2.2 Cr
Tech Zone 4 Greater Noida, Greater Noida
₹ 19,100
Tech Zone 4 Greater Noida, Greater Noida
₹ 30,000

Tech Zone 4 Greater Noida, Greater Noida
₹ 25,000
Tech Zone 4 Greater Noida, Greater Noida
₹ 23,000

Tech Zone 4 Greater Noida, Greater Noida
₹ 20,000

Tech Zone 4 Greater Noida, Greater Noida
₹ 22,000
Tech Zone 4 Greater Noida, Greater Noida
₹ 28,000Explore the master plan, project photos and walkthrough videos of Samridhi Grand Avenue to understand the overall layout, tower placement, amenities, landscaped spaces and key highlights before making your buying decision.

Living here offers a secure and spacious home environment, where daily life is enriched by abundant green areas and a wide array of recreational choices. Families and professionals alike will appreciate the ease of access to essential services and the many opportunities for active living and social connection. This project stands out for its commitment to providing a well-rounded and engaging community experience.
Download brochure, master plan & walkthrough video of Samridhi Grand Avenue to explore floor plans, layout, and complete project details in Tech Zone 4 Greater Noida, Greater Noida.


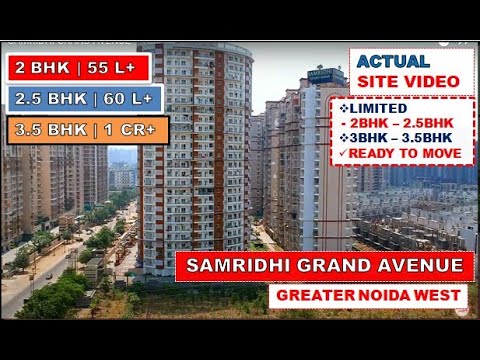

Estimate commute from your office or kid's school to Samridhi Grand Avenue.


Please select the starting point to calculate the travel time.
Average Asking Price in Tech Zone 4 Greater Noida
Based on active listings and recent trends
Connectivity to Camp, Wanowrie, Hadapsar & Kondhwa
Lack of frequent public transport facilities

No Reviews exist for Tech Zone 4 Greater Noida
Be the first to review this localityTrust & Verification
Samridhi Grand Avenue
Rera Url:

Tech Zone 4 Greater Noida, Greater Noida

Sector 10 Greater Noida, Greater Noida

Sector 1 Greater Noida, Greater Noida
Compare multiple homes side-by-side and find the option that best fits your budget, lifestyle, and needs.

Full Cost Clarity
Compare sale price or rent, applicable charges, and key ownership/rental expenses.
Amenities & Features
Compare amenities, furnishing, configuration, and property features side-by-side.
Best Pick Recommendation
Get an expert-recommended option based on your selected preferences.
Builder / Seller Details
Review key trust signals like builder profile, seller details, and project history.


Sector 4 Greater Noida, Greater Noida
2,3,4 BHK
₹ 65.36 Lac to 1.52 Cr

Sector 4 Greater Noida, Greater Noida
2,3 BHK
₹ 87.99 Lac to 1.19 Cr

Sector 4 Greater Noida, Greater Noida
2,3,4 BHK
₹ 71.72 Lac to 1.55 Cr

Sector 16 Greater Noida, Greater Noida
2,3 BHK
₹ 97.92 Lac to 1.68 Cr

Sector 1 Greater Noida, Greater Noida
2,3 BHK
₹ 1.06 Cr to 1.48 Cr

Sector 10 Greater Noida, Greater Noida
2,3 BHK
₹ 82.00 Lac to 1.12 Cr

Sector 1 Greater Noida, Greater Noida
2,3,4 BHK
₹ 77.60 Lac to 1.99 Cr
Tech Zone 4 Greater Noida, Greater Noida
2,3,4 BHK
₹ 1.01 Cr to 2.54 Cr

Sector 16C Greater Noida, Greater Noida
2,3,4 BHK
₹ 70.31 Lac to 1.46 Cr

Sector 1 Greater Noida, Greater Noida
2,3,4 BHK
₹ 1.08 Cr to 2.47 Cr

Sector 1 Greater Noida, Greater Noida
2, 3, 4 BHK Apartment
₹ 2.11 Cr to 4.04 Cr

Sector 10 Greater Noida, Greater Noida
Studio
₹ 79.65 Lac to 86.40 Lac

Ecotech 12 Greater Noida, Greater Noida
Retail Shop, Studio
₹ 44.75 Lac to 83.30 Lac

Sector 1 Greater Noida, Greater Noida
3, 4 BHK Apartment
₹ 1.26 Cr to 1.75 Cr

Knowledge Park V Greater Noida, Greater Noida
3 BHK Commercial Plots, Studio, Apartment
₹ 45.00 Lac to 1.93 Cr

Tech Zone 7 Greater Noida, Greater Noida
Office Space, Retail Shop, Studio
₹ 89.57 Lac to 2.70 Cr

Amrapali Leisure Valley, Greater Noida
3, 4 BHK Apartment
₹ 2.24 Cr to 3.67 Cr

Sector 16B Greater Noida, Greater Noida
Retail Shop
₹ 44.54 Lac to 4.95 Cr

Sector 16C Greater Noida, Greater Noida
1, 2, 3 BHK Apartment
Price On Request

Gaur City 2, Greater Noida
Price On Request

Sector 1 Greater Noida, Greater Noida
3, 4 BHK Apartment
₹ 3.04 Cr to 4.08 Cr

Sector 16B Greater Noida, Greater Noida
4 BHK Apartment
₹ 4.64 Cr

Sector 4 Greater Noida, Greater Noida
Retail Shop, Office Space, Studio
₹ 29.37 Lac to 1.32 Cr

Sector 4 Greater Noida, Greater Noida
3 BHK Apartment
₹ 2.18 Cr

Sector 16C Greater Noida, Greater Noida
2, 3, 4 BHK Apartment
₹ 47.02 Lac to 93.62 Lac

Sector 16C Greater Noida, Greater Noida
2, 3 BHK Apartment
₹ 76.80 Lac to 99.20 Lac

Sector 4 Greater Noida, Greater Noida
Retail Shop
Price On Request

Sector 16C Greater Noida, Greater Noida
Retail Shop
₹ 28.30 Lac

Sector 16C Greater Noida, Greater Noida
2, 3 BHK Apartment
₹ 65.86 Lac to 1.02 Cr

Sector 4 Greater Noida, Greater Noida
Office Space, Retail Shop
₹ 35.00 Lac to 90.00 Lac

Sector 4 Greater Noida, Greater Noida
Retail Shop, Office Space
₹ 20.88 Lac to 53.17 Lac

Sector 16C Greater Noida, Greater Noida
1, 2, 3 BHK Apartment
₹ 21.37 Lac to 56.59 Lac

Sector 4 Greater Noida, Greater Noida
2, 3, 4 BHK Apartment
₹ 34.74 Lac to 77.99 Lac

Sector 4 Greater Noida, Greater Noida
2, 3, 4 BHK Apartment
₹ 35.49 Lac to 72.34 Lac
Tech Zone 4 features various kinds of residential spaces such as 2 BHK and 3 BHK flats with advanced facilities.
Tech Zone 4 has good connectivity with Delhi and other NCR areas via well-paved roads and future metro services.
Residents have the amenity of parks, shopping malls, schools, and healthcare facilities at accessible distances.
Yes, owing to quick development and infrastructure expansion, Tech Zone 4 is a favorable investment prospect with expected high returns.
This website is only for the purpose of providing information regarding real estate projects in different geographies. Any information which is being provided on this website is not an advertisement or a solicitation. The company has not verified the information and the compliances of the projects. Further, the company has not checked the RERA* registration status of the real estate projects listed herein. The company does not make any representation in regards to the compliances done against these projects. Please note that you should make yourself aware about the RERA* registration status of the listed real estate projects.
*Real Estate (Regulation & Development) Act, 2016.


