
Sector 16 Greater Noida, Greater Noida
₹ 1.5 Cr- Ready to Move
- 801 Sq.Ft. (Carpet Area)


₹1.44 Cr - 2.03 Cr
₹11,450 Per Sq. Ft.
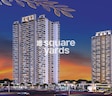
SKA Divya Towers, located in the heart of Noida Extension, Sector 16, offers a luxurious living experience Like a breath of fresh air, this residential project is situated just 2.7 km away from NH 24 and 0.5 km from GN West Greater Noida Link Road, making it easily accessible from all parts of the city The project boasts a UPRERAPRJ658704 Registration Number, ensuring a secure and reliable investment
At SKA Divya Towers, residents can enjoy a range of world-class amenities, including a spacious Gymnasium, and Power Backup facilities to ensure that you always have access to the necessities The apartments are designed with meticulous attention to detail and feature specifications like Master Bedroom Walls with Oil Bound Distemper The project s prime location, coupled with its luxurious amenities and specifications, make it the perfect choice for those who desire a comfortable and convenient living experience
If you re looking for a luxurious abode in Noida Extension, then look no further than SKA Divya Towers Come and discover the perfect blend of comfort, convenience, and luxury The project offers a limited number of units, so don t miss out on this opportunity to invest in your dream homeAvailable Unit Options
The following table outlines the available unit options at SKA Divya Towers:
| Unit Type | Area (Sq. Ft.) | Price (Rs.) |
| 3 BHK Apartment | 1260 | 1.26 Cr |
| 3 BHK Apartment | 1775 | 1.77 Cr |
The residential property is strategically located near several notable landmarks, providing residents with easy access to essential amenities and services. These landmarks not only enhance the quality of life for residents but also offer a unique blend of convenience and comfort.
We have total 29 options available in SKA Divya Towers for resale and rental, In resale we have 25 properties available ranging from 3 BHK - 3.5 BHK having sizes from 1.28 CR - 1.80 CR
For rent you can check 4 properties having options for 3 BHK - 3.5 BHK with price ranging from 29000 - 35000.
| Listing Type | Total Listings | Unit Type Range | Price Range |
| Resale | 25 | 3 BHK - 3.5 BHK | 1.28 CR - 1.80 CR |
| Rental | 4 | 3 BHK - 3.5 BHK | 29000 - 35000 |
According to recent government-registered data, the rental rate for properties in the real estate sector has remained steady, with a consistent rate of 18.13 over the past three, six, and twelve months. Furthermore, the current rate for rentals in the area stands at a respectable 4,327. In addition, a significant number of sales transactions have been recorded in the area, with a total of 273 transactions in the past three and six months, and 275 in the past year, collectively garnering a gross sales value of 181 Cr and 182 Cr respectively, providing a thorough insight into the current market activity and trends in the area.
View the latest price list for SKA Divya Towers.
*Prices are indicative and subject to applicable charges and project terms.
SKA Divya Towers's average asking price is rising quarter-on-quarter, compared with Sector 16 Greater Noida.
SKA Divya Towers avg. price is ₹ 11.4 K/Sq.Ft. compared to Sector 16 Greater Noida at ₹ 8.8 k/Sq.Ft.
Monthly Rent in Sector 16 Greater Noida ranges from ₹ 14.6 K to ₹ 33.9 K with options available for STUDIO,1,2,3,4 BHK units
Get the latest price and market updates for SKA Divya Towers.
A total of 2 residential transactions has been registered so far for SKA Divya Towers, amounting to ₹ 1 Cr till October 2026.
The Noida Authority has increased land acquisition rates for farmers by ₹1,135 per square meter, raising it from ₹5,324 to ₹6,459 per sqm. This decision is aimed at expediting land acquisition for the New Noida project and was part of a board meeting that also approved a new registry policy for properties. Farmers will receive a five percent 'abadi plot' in addition to the revised compensation.
Rent in SKA Divya Towers ranges from ₹ 36 K to ₹ 36 K with options available for 3 BHK, 4 BHK.
During Q2'2026, average property prices for SKA Divya Towers moved from ₹ 8,200/sqft to ₹ 11,450/sqft, reflecting a 39.63% rise.
SKA DIVYA TOWERS, developed by JRS CONBUILD PVT LTD, officially launched on 06-Jul-2020 and expected to complete by 30-Sep-2024. Registered under RERA No. UPRERAPRJ658704. The project comprises 3 towers with total area of 3.34 Acre.
2 Sales Transactions Registered in SKA Divya Towers From Nov 25 to Oct 26 at Avg. Price ₹ 6.7 k/Sq.Ft.
Transaction Period Nov 25 to Oct 26
2 Sales Transactions Registered in SKA Divya Towers From Nov 25 to Oct 26 at Avg. Price ₹ 6.7 k/Sq.Ft.

Price:₹ 1.44 Cr

Price:₹ 2.03 Cr
Explore resale listings currently available in SKA Divya Towers, Greater Noida.
Sector 16 Greater Noida, Greater Noida
₹ 1.5 Cr 
Sector 16 Greater Noida, Greater Noida
₹ 2.1 Cr 
Sector 16 Greater Noida, Greater Noida
₹ 1.52 Cr 
Sector 16 Greater Noida, Greater Noida
₹ 1.6 Cr

Sector 16 Greater Noida, Greater Noida
₹ 1.46 Cr 
Sector 16 Greater Noida, Greater Noida
₹ 2.05 Cr 
Panchsheel Green, Greater Noida
₹ 2 Cr 
Sector 16 Greater Noida, Greater Noida
₹ 2.1 Cr Kr Associates
Elite Properties & Interiors
Dream Home Reality
Resale Home Happiness Indeed Www
Sky High Urban Estates
Explore the master plan, project photos and walkthrough videos of SKA Divya Towers to understand the overall layout, tower placement, amenities, landscaped spaces and key highlights before making your buying decision.

Living here offers a balanced lifestyle with abundant outdoor spaces and diverse recreational options right at your doorstep. Families and those seeking an active social life will find daily routines enhanced by the dedicated play areas, sports courts, and community gathering spots. The generous green coverage and wide array of amenities make this a standout choice for those prioritizing outdoor living and community engagement in this area.
Download brochure & master plan of SKA Divya Towers to explore floor plans and layout details in Sector 16 Greater Noida, Greater Noida.


Estimate commute from your office or kid's school to SKA Divya Towers.

Please select the starting point to calculate the travel time.
Average Asking Price in Sector 16 Greater Noida
Based on active listings and recent trends

Based on demand, livability, and activity
Know More About Sector 16 Greater Noida
No Reviews exist for Sector 16 Greater Noida
Be the first to review this localityTrust & Verification
Ska Divya Towers
Rera Url:

Sector 16 Greater Noida, Greater Noida

Tech Zone 4 Greater Noida, Greater Noida

Sector 16C Greater Noida, Greater Noida
Compare multiple homes side-by-side and find the option that best fits your budget, lifestyle, and needs.

Full Cost Clarity
Compare sale price or rent, applicable charges, and key ownership/rental expenses.
Amenities & Features
Compare amenities, furnishing, configuration, and property features side-by-side.
Best Pick Recommendation
Get an expert-recommended option based on your selected preferences.
Builder / Seller Details
Review key trust signals like builder profile, seller details, and project history.

SKA Group is a reputable real estate developer based in Greater Noida, Ghaziabad, and Noida. With a total of 4 projects under its belt, SKA Group is committed to delivering the best properties in Greater Noida. The company was founded in 2012 by Shri Sanjay Sharma and has since completed projects such as SKA Green Mansion in Greater Noida-West. SKA Realtech Pvt. Ltd. is the company behind these successful projects. The Director of SKA Group is Mr. Sanjay Sharma, a highly experienced professional with over four decades of experience in construction and engineering. He completed his B.Tech and M.Tech from Delhi College of Engineering, pursued an MBA from IIM Mumbai, and has worked in both the government and private sectors. Mr. L.N. Jha is also part of the team, bringing his expertise in finance and accounting to the table. He previously served as the CFO of Gaursons Group.SKA Group has ongoing projects such as SKA Arcadia, SKA Orion, and SKA Divya Towers, as well as completed projects including SKA MetroVille, SKA GreenArch, SKA Green Mansion, SKAR Digi Greens, GAUR Grandeur, and GAUR Global Village. With its focus on quality construction, on-time delivery, and customer satisfaction, SKA Group strives to be the best full-service real estate company in the NCR.

ETA II Greater Noida, Greater Noida
3, 4 BHK Apartment
₹ 1.59 Cr to 2.34 Cr

Zeta I Greater Noida, Greater Noida
3, 4 BHK Apartment
₹ 1.80 Cr to 3.23 Cr

Sector 16B Greater Noida, Greater Noida
2, 3 BHK Apartment
₹ 1.00 Cr to 1.60 Cr

ETA II Greater Noida, Greater Noida
2, 3, 4 BHK Apartment
₹ 73.60 Lac to 1.34 Cr

Sector 2 Greater Noida, Greater Noida
2,3 BHK
₹ 78.49 Lac to 1.69 Cr

Tech Zone 4 Greater Noida, Greater Noida
2,3,4 BHK
₹ 84.08 Lac to 1.86 Cr

Sector 16 Greater Noida, Greater Noida
2,3 BHK
₹ 1.10 Cr to 1.99 Cr

Sector 16B Greater Noida, Greater Noida
2,3 BHK
₹ 84.00 Lac to 1.35 Cr

Sector 16C Greater Noida, Greater Noida
2,3 BHK
₹ 1.36 Cr to 1.85 Cr

Tech Zone 4 Greater Noida, Greater Noida
3 BHK
₹ 2.07 Cr to 2.70 Cr

Sector 2 Greater Noida, Greater Noida
2,3 BHK
₹ 99.66 Lac to 1.95 Cr

Sector 16C Greater Noida, Greater Noida
2,3,4 BHK
₹ 91.20 Lac to 2.08 Cr

Sector 16 Greater Noida, Greater Noida
2,3 BHK
₹ 82.35 Lac to 1.64 Cr

Sector 16 Greater Noida, Greater Noida
2,3 BHK
₹ 97.92 Lac to 1.68 Cr

Sector 1 Greater Noida, Greater Noida
2, 3, 4 BHK Apartment
₹ 2.11 Cr to 4.04 Cr

Ecotech 12 Greater Noida, Greater Noida
Retail Shop, Studio
₹ 44.75 Lac to 83.30 Lac

Tech Zone 7 Greater Noida, Greater Noida
Office Space, Retail Shop, Studio
₹ 89.57 Lac to 2.70 Cr

Amrapali Leisure Valley, Greater Noida
3, 4 BHK Apartment
₹ 2.24 Cr to 3.67 Cr

Sector 16B Greater Noida, Greater Noida
Retail Shop
₹ 44.54 Lac to 4.95 Cr

Sector 16C Greater Noida, Greater Noida
1, 2, 3 BHK Apartment
Price On Request

Tech Zone 4 Greater Noida, Greater Noida
3, 4 BHK Apartment
₹ 3.43 Cr to 4.83 Cr

Tech Zone 4 Greater Noida, Greater Noida
2, 3 BHK Apartment
Price On Request

Gaur City 2, Greater Noida
Price On Request

Sector 16B Greater Noida, Greater Noida
4 BHK Apartment
₹ 4.64 Cr

Sector 4 Greater Noida, Greater Noida
Retail Shop, Office Space, Studio
₹ 29.37 Lac to 1.32 Cr

Sector 4 Greater Noida, Greater Noida
3 BHK Apartment
₹ 2.18 Cr

Sector 16C Greater Noida, Greater Noida
2, 3, 4 BHK Apartment
₹ 47.02 Lac to 93.62 Lac

Sector 4 Greater Noida, Greater Noida
2, 3, 4 BHK Apartment
₹ 65.36 Lac to 1.52 Cr

Sector 4 Greater Noida, Greater Noida
Retail Shop
Price On Request

Sector 16C Greater Noida, Greater Noida
Retail Shop
₹ 28.30 Lac

Sector 16C Greater Noida, Greater Noida
2, 3 BHK Apartment
₹ 65.86 Lac to 1.02 Cr

Sector 4 Greater Noida, Greater Noida
Office Space, Retail Shop
₹ 35.00 Lac to 90.00 Lac

Sector 4 Greater Noida, Greater Noida
Retail Shop, Office Space
₹ 20.88 Lac to 53.17 Lac

Sector 16C Greater Noida, Greater Noida
1, 2, 3 BHK Apartment
₹ 21.37 Lac to 56.59 Lac

Sector 4 Greater Noida, Greater Noida
2, 3, 4 BHK Apartment
₹ 34.74 Lac to 77.99 Lac

Sector 4 Greater Noida, Greater Noida
2, 3, 4 BHK Apartment
₹ 35.49 Lac to 72.34 Lac
The developer, SKA Group, has a total of 6 projects to its credit, ensuring that they have a strong track record of delivering quality constructions.
This project, SKA Divya Towers, offers a range of amenities, including a fitness center, sauna, rainwater harvesting, and 24x7 security, ensuring a comfortable and convenient lifestyle.
This project is strategically located near NH 24 and the GN West Greater Noida Link Road, easily accessible from cities like Greater Noida and Noida.
The starting price for units in this project is 1.26 Cr for a 3 BHK apartment with an area of 1260 Sq. Ft.
Yes, the project, SKA Divya Towers, is RERA-registered with registration number UPRERAPRJ658704.
This project is ready to move in, ensuring that residents can start enjoying their new homes right away.
The units in this project come with specifications such as oil-bound distemper walls, vitrified tiles flooring, wardrobe fittings, and premium bath fittings.
This website is only for the purpose of providing information regarding real estate projects in different geographies. Any information which is being provided on this website is not an advertisement or a solicitation. The company has not verified the information and the compliances of the projects. Further, the company has not checked the RERA* registration status of the real estate projects listed herein. The company does not make any representation in regards to the compliances done against these projects. Please note that you should make yourself aware about the RERA* registration status of the listed real estate projects.
*Real Estate (Regulation & Development) Act, 2016.


