Sports

- Gymnasium
- Swimming Pool
- Kids' Pool
- Badminton Court(s)
- Tennis Court(s)
- Kids' Play Areas / Sand Pits
- Basketball
- Yoga Areas
- Jogging / Cycle Track
- Table Tennis
- Snooker/Pool/Billiards
- Skating Rink


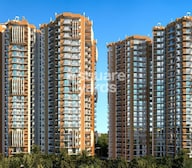 +5 Photos
 Video
Video
Price on Request
Rhythm County, located in Noida Ext Sector 1, offers a unique blend of luxury and convenience. Strategically positioned near the Greater Noida West Link Road and Bisrakh Road, this project provides easy access to various connectivity options. With a RERA certification of UPRERAPRJ7347, UPRERAPRJ7371, and UPRERAPRJ7321, you can rest assured that your investment is secure.
Rhythm County boasts a range of modern amenities and specifications designed to provide a comfortable and luxurious living experience. The project features a power backup system, ensuring that your daily activities are uninterrupted. With its proximity to various social and entertainment hubs, Rhythm County is an ideal option for those seeking a mix of comfort and convenience.
Rhythm County offers a range of 2, 3, and 4 BHK apartments, each tailored to meet specific needs and preferences. With a choice of different unit options, including 1060 to 1750 sq. ft. spaces, you can select the one that suits your lifestyle. The prices for these units are available on request, providing you with the flexibility to make an informed decision.
Available Unit OptionsThe following table outlines the available unit options at Rhythm County:
| Unit Type | Area (Sq. Ft.) | Price (Rs.) |
| 2 BHK Apartment | 1060 | on request |
| 2 BHK Apartment | 1080 | on request |
| 2 BHK Apartment | 1280 | on request |
| 2 BHK Apartment | 1360 | on request |
| 2 BHK Apartment | 1083 | on request |
| 3 BHK Apartment | 1460 | on request |
| 3 BHK Apartment | 1530 | on request |
| 3 BHK Apartment | 1750 | on request |
| 3 BHK Apartment | 1110 | on request |
| 3 BHK Apartment | 1360 | on request |
| 4 BHK Apartment | 1387 | on request |
The residential property is strategically located near several notable landmarks, providing residents with easy access to essential amenities and services. These landmarks not only enhance the quality of life for residents but also offer a unique blend of convenience and comfort.
We have total 7 options available in Rhythm CCounty for resale and rental, In resale we have 4 properties available ranging from 2 BHK having sizes from 40.00 L - 1.25 CR
For rent you can check 3 properties having options for 2 BHK - 3 BHK with price ranging from 15000 - 24000.
| Listing Type | Total Listings | Unit Type Range | Price Range |
| Resale | 4 | 2 BHK | 40.00 L - 1.25 CR |
| Rental | 3 | 2 BHK - 3 BHK | 15000 - 24000 |
View the latest price list for Rhythm CCounty.
*Prices are indicative and subject to applicable charges and project terms.
Rhythm CCounty's average asking price is rising quarter-on-quarter, compared with Sector 1 Greater Noida.
Rhythm CCounty avg. price is ₹ 6.8 k/Sq.Ft. compared to Sector 1 Greater Noida at ₹ 11 K/Sq.Ft.
Monthly Rent in Sector 1 Greater Noida ranges from ₹ 14.6 K to ₹ 33.9 K with options available for STUDIO,1,2,3,4 BHK units
Get the latest price and market updates for Rhythm CCounty.
The Noida Authority has increased land acquisition rates for farmers by ₹1,135 per square meter, raising it from ₹5,324 to ₹6,459 per sqm. This decision is aimed at expediting land acquisition for the New Noida project and was part of a board meeting that also approved a new registry policy for properties. Farmers will receive a five percent 'abadi plot' in addition to the revised compensation.
During Q2'2026, average property prices for Rhythm CCounty moved from ₹ 4,600/sqft to ₹ 6,850/sqft, reflecting a 48.91% rise.
During Q1'2026, average property prices for Rhythm CCounty moved from ₹ 4,250/sqft to ₹ 4,600/sqft, reflecting a 8.24% rise.

Price:Price on Request

Price:Price on Request

Price:Price on Request

Price:Price on Request

Price:Price on Request

Price:Price on Request

Price:Price on Request

Price:Price on Request

Price:Price on Request
Price:Price on Request
Price:Price on Request
Explore the master plan, project photos and walkthrough videos of Rhythm CCounty to understand the overall layout, tower placement, amenities, landscaped spaces and key highlights before making your buying decision.

Living at Rhythm CCounty offers a spacious and green environment, providing a peaceful retreat from city life. Families will appreciate the dedicated play zones and the ease of access to recreational spots, making daily life convenient and enjoyable. The project stands out for its generous green coverage and well-planned open areas, creating a comfortable living experience.
Download brochure, master plan & walkthrough video of Rhythm CCounty to explore floor plans, layout, and complete project details in Sector 1 Greater Noida, Greater Noida.

Estimate commute from your office or kid's school to Rhythm CCounty.


Please select the starting point to calculate the travel time.
Trust & Verification

Sector 1 Greater Noida, Greater Noida

Sector 1 Greater Noida, Greater Noida

Sector 10 Greater Noida, Greater Noida
Compare multiple homes side-by-side and find the option that best fits your budget, lifestyle, and needs.

Full Cost Clarity
Compare sale price or rent, applicable charges, and key ownership/rental expenses.
Amenities & Features
Compare amenities, furnishing, configuration, and property features side-by-side.
Best Pick Recommendation
Get an expert-recommended option based on your selected preferences.
Builder / Seller Details
Review key trust signals like builder profile, seller details, and project history.

Future World is one of the leading developers in the entire NCR-Delhi belt and has earned a name for itself with its world class residential buildings and other landmarks. Property by Future World is now a coveted proposition amongst customers of this area. The company has always sought to develop projects that offer greater value for money to residents and its philosophy is shaped on this important premise. The company aims at setting newer benchmarks in the NCR-Delhi realty market with its projects. Unique Selling Point: Future World has always endeavored to provide affordable housing to customers through intelligent cost reduction strategies. Strong professionalism and business ethics are other major USPs of the company and have enabled it to cater to innumerable happy customers over a period of time. The company also believes in making use of contemporary design techniques and architectural layouts that maximize convenience and functionality alike. Landmark Projects: Future World has several landmark projects to its credit including the magnificent Future Estate Noida, a premium project offering luxuriously designed apartments sized between 980 and 1620 sq. ft. to buyers. The project is located at Sector 1 in Greater Noida and offers a soothing living ambience for residents. The project is well connected to several business and shopping centers, hospitals, entertainment zones and educational institutions. Several national highways, important roads and flyovers run near the project, thereby ensuring unparalleled connectivity options for residents.The project consists of 792 units and spreads over an area of 5.5 acres in all. Key amenities offered to residents at this project include an air conditioned gymnasium, steam, massage and sauna rooms, kids pool, multipurpose room, cafeteria, sports facilities, 24 hour security services, rainwater harvesting system, tennis court, skating rink and amphitheatre among others.

Sector 10 Greater Noida, Greater Noida
2,3,4 BHK
Price On Request

Sector 10 Greater Noida, Greater Noida
2,3 BHK
₹ 68.54 Lac to 1.06 Cr

Sector 1 Greater Noida, Greater Noida
3,4 BHK
₹ 2.08 Cr to 2.61 Cr

Sector 1 Greater Noida, Greater Noida
3,4 BHK
₹ 3.04 Cr to 4.08 Cr

Sector 12 Greater Noida, Greater Noida
2,3,4 BHK
₹ 1.85 Cr to 4.29 Cr

Sector 10 Greater Noida, Greater Noida
2,3,4 BHK
₹ 95.94 Lac to 2.38 Cr

Sector 12 Greater Noida, Greater Noida
3,4 BHK
₹ 2.91 Cr to 4.19 Cr

Sector 1 Greater Noida, Greater Noida
2,3,4 BHK
₹ 1.08 Cr to 3.61 Cr

Sector 12 Greater Noida, Greater Noida
2,3 BHK
₹ 1.25 Cr to 1.47 Cr

Sector 1 Greater Noida, Greater Noida
3,4 BHK
₹ 1.45 Cr to 2.26 Cr

Sector 12 Yamuna Expressway, Greater Noida
3, 4 BHK Apartment, Retail Shop
₹ 2.62 Cr to 4.49 Cr

Sector 10 Greater Noida, Greater Noida
Studio
₹ 79.65 Lac to 86.40 Lac

Ecotech 12 Greater Noida, Greater Noida
Retail Shop, Studio
₹ 44.75 Lac to 83.30 Lac

Knowledge Park V Greater Noida, Greater Noida
3 BHK Commercial Plots, Studio, Apartment
₹ 45.00 Lac to 1.93 Cr

Knowledge Park V Greater Noida, Greater Noida
Office Space, Studio, Retail Shop
₹ 29.75 Lac to 1.75 Cr

Knowledge Park V Greater Noida, Greater Noida
3 BHK Apartment
₹ 1.29 Cr

Tech Zone 7 Greater Noida, Greater Noida
Office Space, Retail Shop, Studio
₹ 89.57 Lac to 2.70 Cr

Amrapali Leisure Valley, Greater Noida
3, 4 BHK Apartment
₹ 2.24 Cr to 3.67 Cr

Sector 16B Greater Noida, Greater Noida
Retail Shop
₹ 44.54 Lac to 4.95 Cr

Sector 16C Greater Noida, Greater Noida
1, 2, 3 BHK Apartment
Price On Request

Tech Zone 4 Greater Noida, Greater Noida
3, 4 BHK Apartment
₹ 3.43 Cr to 4.83 Cr

Tech Zone 4 Greater Noida, Greater Noida
2, 3 BHK Apartment
Price On Request

Sector 16B Greater Noida, Greater Noida
4 BHK Apartment
₹ 4.64 Cr

Sector 12 Greater Noida, Greater Noida
3, 4 BHK Apartment
₹ 2.11 Cr to 3.46 Cr

Sector 4 Greater Noida, Greater Noida
Retail Shop, Office Space, Studio
₹ 29.37 Lac to 1.32 Cr

Tech Zone 4 Greater Noida, Greater Noida
3 BHK Apartment
₹ 2.07 Cr to 2.70 Cr

Sector 4 Greater Noida, Greater Noida
Office Space, Retail Shop
₹ 35.00 Lac to 90.00 Lac

Sector 4 Greater Noida, Greater Noida
Retail Shop, Office Space
₹ 20.88 Lac to 53.17 Lac

Tech Zone 4 Greater Noida, Greater Noida
Retail Shop
₹ 73.30 Lac to 1.30 Cr

Sector 4 Greater Noida, Greater Noida
2, 3 BHK Apartment
₹ 87.99 Lac to 1.19 Cr

Sector 12 Greater Noida, Greater Noida
2, 3 BHK Apartment
₹ 56.55 Lac to 86.13 Lac

Tech Zone 4 Greater Noida, Greater Noida
3, 4 BHK Apartment
₹ 1.86 Cr to 3.11 Cr

Sector 16B Greater Noida, Greater Noida
Retail Shop, Office Space
₹ 34.13 Lac to 69.23 Lac

Sector 10 Greater Noida, Greater Noida
3 BHK Apartment
₹ 1.09 Cr

Sector 10 Greater Noida, Greater Noida
2, 3 BHK Apartment
₹ 1.50 Cr to 2.10 Cr
Meet the top real estate experts for Rhythm CCounty, Greater Noida.
The price range for units in Rhythm County starts from 40.00 L and goes up to 1.25 CR.
The project offers various configurations such as 2 BHK, 3 BHK, and 4 BHK apartments, catering to different needs and preferences.
Rhythm County is developed by Future World, a renowned developer with a track record of delivering quality projects.
The project features a range of amenities such as a gymnasium, power backup, 24x7 security, sauna, and rainwater harvesting, among others.
The project is currently under construction, with possession expected soon.
This website is only for the purpose of providing information regarding real estate projects in different geographies. Any information which is being provided on this website is not an advertisement or a solicitation. The company has not verified the information and the compliances of the projects. Further, the company has not checked the RERA* registration status of the real estate projects listed herein. The company does not make any representation in regards to the compliances done against these projects. Please note that you should make yourself aware about the RERA* registration status of the listed real estate projects.
*Real Estate (Regulation & Development) Act, 2016.


