
2 BHK Apartment - 565 sq. ft. (Carpet Area)
Asking price
Price:₹ 66.30 Lac


 +8 Photos
 Video
₹66.30 Lac - 1.60 Cr
₹6,083 Per Sq. Ft.
Escaping the ordinary, introducing VVIP Homes Meridian Tower, a majestic residential project located at Noida Ext Sector 4. Strategically placed, this property is connected to the main roads like Road To NH 24 and Crossing Republic Road, making it easily accessible and convenient for residents.
VVIP Homes Meridian Tower offers a luxurious living experience with a range of amenities, including a modern gymnasium and power backup facilities. Each unit is exquisitely designed and crafted with premium materials, ensuring a comfortable and peaceful living space. The specifications include high-quality acrylic emulsion on the master bedroom walls, adding a touch of elegance to your abode.
Experience the epitome of luxury at VVIP Homes Meridian Tower, with a range of spacious units to choose from. The available unit options include 2 BHK apartments, ranging from 1090 to 1230 Sq. Ft., priced between 68.50 Lac and 76.81 Lac. For those seeking more, there are also 3 BHK apartments with 1490 Sq. Ft., priced at 92.26 Lac, and 4 BHK apartments with 2630 Sq. Ft., priced at 1.60 Cr. Don t miss this opportunity to own a piece of paradise in Noida Ext Sector 4.
Available Unit OptionsThe following table outlines the available unit options at VVIP Homes Meridian Tower:
| Unit Type | Area (Sq. Ft.) | Price (Rs.) |
| 2 BHK Apartment | 1090 | 68.50 Lac |
| 2 BHK Apartment | 1190 | 74.44 Lac |
| 2 BHK Apartment | 1230 | 76.81 Lac |
| 3 BHK Apartment | 1490 | 92.26 Lac |
| 4 BHK Apartment | 2630 | 1.60 Cr |
The residential property is strategically located near several notable landmarks, providing residents with easy access to essential amenities and services. These landmarks not only enhance the quality of life for residents but also offer a unique blend of convenience and comfort.
We have total 14 options available in VVIP Homes Meridian Tower for resale and rental, In resale we have 6 properties available ranging from 2 BHK - 2.5 BHK having sizes from 62.00 L - 80.00 L
For rent you can check 8 properties having options for 2 BHK - 3 BHK with price ranging from 18000 - 30000.
| Listing Type | Total Listings | Unit Type Range | Price Range |
| Resale | 6 | 2 BHK - 2.5 BHK | 62.00 L - 80.00 L |
| Rental | 8 | 2 BHK - 3 BHK | 18000 - 30000 |


VVIP Homes Meridian Tower's average asking price is cooling quarter-on-quarter, compared with Noida Extension.
VVIP Homes Meridian Tower avg. price is ₹ 7.2 k/Sq.Ft. compared to Noida Extension at ₹ 8.8 k/Sq.Ft.
Monthly Rent in Noida Extension ranges from ₹ 14.6 K to ₹ 33.9 K with options available for STUDIO,1,2,3,4 BHK units
Get the latest price and market updates for VVIP Homes Meridian Tower.
The Noida Authority has increased land acquisition rates for farmers by ₹1,135 per square meter, raising it from ₹5,324 to ₹6,459 per sqm. This decision is aimed at expediting land acquisition for the New Noida project and was part of a board meeting that also approved a new registry policy for properties. Farmers will receive a five percent 'abadi plot' in addition to the revised compensation.
Rent in VVIP Homes Meridian Tower ranges from ₹ 22 K to ₹ 31 K with options available for 1 BHK, 2 BHK, 3 BHK.
The National Capital Region Transport Corporation (NCRTC) has detailed plans for a 72.44 km Ghaziabad-Jewar corridor, featuring 11 Namo Bharat stations and 18 metro stations. This project aims to create a direct regional rail link between Ghaziabad, Greater Noida, and Noida International Airport.
The Noida Metro Rail Corporation (NMRC) has approved the expansion of the Aqua Line with eight new stations across two corridors. A significant stretch will connect Botanical Garden to Sector 142, aiming for a direct link with the Delhi Metro and another stretch , from sector 51 to Knowledge park V , with sector 61 station , as interchange to Blue line.
The Ghaziabad-Jewar RRTS corridor has entered the Detailed Project Report (DPR) stage, aiming to connect Noida International Airport with Ghaziabad. This Namo Bharat corridor is expected to operate at 180 kmph and reduce travel time between Ghaziabad and Jewar to approximately 40-50 minutes
During Q2'2026, average property prices for VVIP Homes Meridian Tower moved from ₹ 7,450/sqft to ₹ 7,800/sqft, reflecting a 4.70% rise.
Worker unrest and a sharp increase in minimum wages across the National Capital Region (NCR) are expected to raise living costs in Noida's gated housing societies. Facility management firms are likely to pass on higher labor costs to residents through increased maintenance charges, impacting the overall cost of living for residents.
During Q1'2026, average property prices for VVIP Homes Meridian Tower moved from ₹ 7,150/sqft to ₹ 7,450/sqft, reflecting a 4.20% rise.
The Greater Noida Authority has approved several infrastructure projects to ease traffic congestion in Greater Noida West. These include the construction of an elevated road from Sector 4 to National Highway-24 via Shahberi, the construction of Foot Overbridges (FOBs) near congested intersections, U-turn loops, dedicated turning bays, widening of arterial roads in Sectors 10, 12, and Techzone-IV.
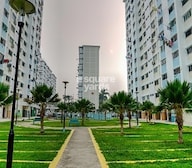
Explore the master plan, project photos and walkthrough videos of VVIP Homes Meridian Tower to understand the overall layout, tower placement, amenities, landscaped spaces and key highlights before making your buying decision.

Living here means enjoying a healthy daily routine where your home is surrounded by open lawns and quiet spots to unwind. Families benefit from having safe outdoor play zones for children and practical shopping options just a short walk from their front door. The project stands out because it combines excellent highway connectivity with a massive central courtyard, giving you both an easy commute and a peaceful place to live.
Download brochure, master plan & walkthrough video of VVIP Homes Meridian Tower to explore floor plans, layout, and complete project details in Sector 4 Greater Noida, Greater Noida.

Average Asking Price in Sector 4 Greater Noida
Based on active listings and recent trends

Based on demand, livability, and activity
Know More About Sector 4 Greater Noida
No Reviews exist for Sector 4 Greater Noida
Be the first to review this localityTrust & Verification

Sector 4 Greater Noida, Greater Noida

Tech Zone 4 Greater Noida, Greater Noida

Tech Zone 4 Greater Noida, Greater Noida
Share your genuine review and help other buyers make an informed decision.

VVIP Builders or Vibhor Vaibhav Infrahome Private Limited is one of the leading real estate companies in the country with experience of more than a decade in the industry. The company counts experience, dedication and expertise as its biggest strengths and key differentiators. The company is spearheaded by its CMD Praveen Tyagi and aims at offering world class and luxury homes to buyers that are equipped with all necessary amenities and facilities. The company has always been expanding its portfolio and the tally of VVIP properties encompasses multiple landmark residential projects in and around the NCR. Why VVIP? VVIP residential projects are tailored to cater to almost all affordability levels and are built on the basis of stringent quality standards. The company offers premium amenities and facilities to residents at its projects and develops the same at strategic and prime locations. The company emphasizes hugely on quality customer service and offers superior service at all times. The company makes use of the latest technologies for construction along with innovative and functional architectural and design layouts. The company also believes in core values like integrity, honesty, transparency, trust and reliability among others. The company offers efficient customer services at all times and is known for its emphasis on design and product excellence above all else. The company is committed towards teamwork and building a top class organizational workforce which ensures seamless and timely development of projects. The company always anticipates future market needs instead of reacting to changing trends and developments. Major Projects There are several landmark projects developed by the company over the years and here’s taking a look at some of them: VVIP Addresses- This landmark project is located at the Raj Nagar Extension in Ghaziabad. The project spreads over 25 acres and offers exclusive 2, 3 and 4 BHK apartments along with duplexes to buyers. The project comes with an awe inspiring design and superior technological features. Key attractions include a zone for kids, jogging tracks, beautiful garden, swimming pool and club house. There is a cricket stadium for day-night matches and an exclusive cricket academy that has Suresh Raina as its brand ambassador and an association with Kapil Dev as well VVIP Homes- This ultra luxury project is located at Greater Noida West and offers premium 2, 3 and 4 BHK housing units to buyers. This is a podium based project and offers a serene and pollution free environment to residents. The project spreads over 8 acres and offers two side open apartments along with 81% open spaces. The project has multiple awe inspiring towers and lies in close proximity to the National Highway 24. The club house is the major attraction of this project and comes loaded with a cutting edge gymnasium, indoor games, spa and sauna, in-house theatre and a lot moreMeridian Tower- This ultra luxury project is located at Greater Noida West and offers several features including 80% green zones, sufficient parking facilities, eco friendly design, landscaped podium development, jogging track, earthquake resistant structure, censor gates for vehicle entry, abundant water supply, mini amphitheatre, 100% power backup, club house and convenience shopping facilities among others

Sector 22D Yamuna Expressway, Greater Noida
3, 4 BHK Apartment
₹ 1.58 Cr to 1.88 Cr

Sector 12 Greater Noida, Greater Noida
3, 4 BHK Apartment
₹ 3.90 Cr to 6.08 Cr

Gaur City 2, Greater Noida
2, 3, 4 BHK Apartment, Retail Shop
₹ 42.64 Lac to 2.76 Cr
Sector 16C Greater Noida, Greater Noida
2,3 BHK
₹ 65.42 Lac to 1.02 Cr

Sector 16C Greater Noida, Greater Noida
2,3,4 BHK
₹ 88.00 Lac to 1.93 Cr

Sector 16C Greater Noida, Greater Noida
2,3 BHK
₹ 70.38 Lac to 1.44 Cr

Sector 16C Greater Noida, Greater Noida
2,3 BHK
₹ 86.66 Lac to 1.47 Cr

Sector 1 Greater Noida, Greater Noida
2,3,4 BHK
₹ 78.66 Lac to 2.85 Cr

Sector 16 Greater Noida, Greater Noida
2,3 BHK
₹ 93.45 Lac to 1.53 Cr

Tech Zone 4 Greater Noida, Greater Noida
2,3 BHK
₹ 86.63 Lac to 1.37 Cr

Sector 16C Greater Noida, Greater Noida
2,3,4 BHK
₹ 82.22 Lac to 1.29 Cr

Sector 16C Greater Noida, Greater Noida
2,3,4 BHK
₹ 58.11 Lac to 1.71 Cr

Tech Zone 4 Greater Noida, Greater Noida
2,3,4 BHK
₹ 66.44 Lac to 1.56 Cr

Sector 1 Greater Noida, Greater Noida
2, 3, 4 BHK Apartment
₹ 2.11 Cr to 4.04 Cr

Ecotech 12 Greater Noida, Greater Noida
Retail Shop, Studio
₹ 44.75 Lac to 83.30 Lac

Tech Zone 7 Greater Noida, Greater Noida
Office Space, Retail Shop, Studio
₹ 89.57 Lac to 2.70 Cr

Amrapali Leisure Valley, Greater Noida
3, 4 BHK Apartment
₹ 2.24 Cr to 3.67 Cr

Sector 16B Greater Noida, Greater Noida
Retail Shop
₹ 44.54 Lac to 4.95 Cr

Sector 16C Greater Noida, Greater Noida
1, 2, 3 BHK Apartment
Price On Request

Tech Zone 4 Greater Noida, Greater Noida
3, 4 BHK Apartment
₹ 3.43 Cr to 4.83 Cr

Tech Zone 4 Greater Noida, Greater Noida
2, 3 BHK Apartment
Price On Request

Sector 16B Greater Noida, Greater Noida
4 BHK Apartment
₹ 4.64 Cr

Sector 16C Greater Noida, Greater Noida
2, 3, 4 BHK Apartment
₹ 47.02 Lac to 93.62 Lac

Sector 16C Greater Noida, Greater Noida
2, 3 BHK Apartment
₹ 76.80 Lac to 99.20 Lac

Sector 16C Greater Noida, Greater Noida
2 BHK Apartment
₹ 28.68 Lac to 37.96 Lac

Sector 1 Greater Noida, Greater Noida
Retail Shop
₹ 22.89 Lac to 1.15 Cr

Gaur City 2, Greater Noida
Price On Request

Tech Zone 4 Greater Noida, Greater Noida
3 BHK Apartment
₹ 2.07 Cr to 2.70 Cr

Sector 16C Greater Noida, Greater Noida
Retail Shop
₹ 28.30 Lac

Sector 16C Greater Noida, Greater Noida
1, 2, 3 BHK Apartment
₹ 44.12 Lac to 1.17 Cr

Sector 16C Greater Noida, Greater Noida
2, 3, 4 BHK Apartment
₹ 77.88 Lac to 1.75 Cr

Sector 16C Greater Noida, Greater Noida
1, 2, 3 BHK Apartment
₹ 38.70 Lac to 1.12 Cr

Sector 16C Greater Noida, Greater Noida
2, 3 BHK Apartment
₹ 89.15 Lac to 1.12 Cr

Sector 16C Greater Noida, Greater Noida
1, 2, 3 BHK Apartment
₹ 44.68 Lac to 1.18 Cr

Sector 16C Greater Noida, Greater Noida
2, 3, 4 BHK Apartment
₹ 70.31 Lac to 1.46 Cr
The VVIP Homes Meridian Tower project is ready to move, and the expected possession date is not specified in the project details.
The project offers various amenities such as a gym, party hall, power backup, 24x7 security, and rainwater harvesting. As for specifications, the project features acrylic emulsion walls, vitrified tile flooring, premium bath fittings, and RCC frame structure.
VVIP is the developer of this project, and they have a total of 11 projects under their belt.
The project offers various unit options, including 2 BHK and 3 BHK apartments. The available unit options and their prices are: 2 BHK Apartment (1090 Sq. Ft.) - 68.50 Lac, 2 BHK Apartment (1190 Sq. Ft.) - 74.44 Lac, 2 BHK Apartment (1230 Sq. Ft.) - 76.81 Lac, 3 BHK Apartment (1490 Sq. Ft.) - 92.26 Lac, and 4 BHK Apartment (2630 Sq. Ft.) - 1.60 Cr.
The project is connected to Road To NH 24 (0.218 km) and Crossing Republic Road (2.571 km). The distances to other key landmarks are not specified in the project details.
Yes, the units are equipped with premium bath fittings, and other amenities include a gym, party hall, power backup, 24x7 security, and rainwater harvesting.
This website is only for the purpose of providing information regarding real estate projects in different geographies. Any information which is being provided on this website is not an advertisement or a solicitation. The company has not verified the information and the compliances of the projects. Further, the company has not checked the RERA* registration status of the real estate projects listed herein. The company does not make any representation in regards to the compliances done against these projects. Please note that you should make yourself aware about the RERA* registration status of the listed real estate projects.
*Real Estate (Regulation & Development) Act, 2016.





