


 Floor plan
coming soon
Retail Shop - 187 sq. ft. (Saleable)
Asking price
Price:₹ 35.03 Lac


 Video
Floor plan
Video
Floor plan1 Sales Transactions Registered in Aarza Square 1 From Nov 25 to Oct 26 .
No Square Yards registrations available for this project yet.
Noida Extension's average asking price is stable quarter-on-quarter.
Monthly Rent in Noida Extension ranges from ₹ 14.6 K to ₹ 33.9 K with options available for STUDIO,1,2,3,4 BHK units
Get the latest price and market updates for Aarza Square 1.
A total of 1 residential transactions has been registered so far for Aarza Square 1, amounting to ₹ 41 L till October 2026.
The Noida Authority has increased land acquisition rates for farmers by ₹1,135 per square meter, raising it from ₹5,324 to ₹6,459 per sqm. This decision is aimed at expediting land acquisition for the New Noida project and was part of a board meeting that also approved a new registry policy for properties. Farmers will receive a five percent 'abadi plot' in addition to the revised compensation.
The National Capital Region Transport Corporation (NCRTC) has detailed plans for a 72.44 km Ghaziabad-Jewar corridor, featuring 11 Namo Bharat stations and 18 metro stations. This project aims to create a direct regional rail link between Ghaziabad, Greater Noida, and Noida International Airport.
The Noida Metro Rail Corporation (NMRC) has approved the expansion of the Aqua Line with eight new stations across two corridors. A significant stretch will connect Botanical Garden to Sector 142, aiming for a direct link with the Delhi Metro and another stretch , from sector 51 to Knowledge park V , with sector 61 station , as interchange to Blue line.
The Ghaziabad-Jewar RRTS corridor has entered the Detailed Project Report (DPR) stage, aiming to connect Noida International Airport with Ghaziabad. This Namo Bharat corridor is expected to operate at 180 kmph and reduce travel time between Ghaziabad and Jewar to approximately 40-50 minutes
Worker unrest and a sharp increase in minimum wages across the National Capital Region (NCR) are expected to raise living costs in Noida's gated housing societies. Facility management firms are likely to pass on higher labor costs to residents through increased maintenance charges, impacting the overall cost of living for residents.
The Greater Noida Authority has approved several infrastructure projects to ease traffic congestion in Greater Noida West. These include the construction of an elevated road from Sector 4 to National Highway-24 via Shahberi, the construction of Foot Overbridges (FOBs) near congested intersections, U-turn loops, dedicated turning bays, widening of arterial roads in Sectors 10, 12, and Techzone-IV.
AARZA SQUARE-1, developed by AARZA INFRATECH PRIVATE LIMITED, officially launched on 01-Apr-2013 and expected to complete by 31-Dec-2017. Registered under RERA No. UPRERAPRJ6602. with total area of 1.16 Acre.
1 Sales Transactions Registered in Aarza Square 1 From Nov 25 to Oct 26 .
Transaction Period Nov 25 to Oct 26
Explore the master plan, project photos and walkthrough videos of Aarza Square 1 to understand the overall layout, tower placement, amenities, landscaped spaces and key highlights before making your buying decision.

This project delivers a home life centered around spacious outdoor living and easy access. Families and those seeking an active lifestyle will benefit from the prominent this amenity and ample open areas. The development stands out for its generous green coverage and direct connectivity to key external roads, offering a balanced environment for residents.
Download brochure, master plan & walkthrough video of Aarza Square 1 to explore floor plans, layout, and complete project details in Sector 4 Greater Noida, Greater Noida.

Estimate commute from your office or kid's school to Aarza Square 1.


Please select the starting point to calculate the travel time.
Average Asking Price in Sector 4 Greater Noida
Based on active listings and recent trends

Based on demand, livability, and activity
Know More About Sector 4 Greater Noida
No Reviews exist for Sector 4 Greater Noida
Be the first to review this localityTrust & Verification
Aarza Square-1

Sector 4 Greater Noida, Greater Noida

Sector 16B Greater Noida, Greater Noida

Sector 16B Greater Noida, Greater Noida
Compare multiple homes side-by-side and find the option that best fits your budget, lifestyle, and needs.

Full Cost Clarity
Compare sale price or rent, applicable charges, and key ownership/rental expenses.
Amenities & Features
Compare amenities, furnishing, configuration, and property features side-by-side.
Best Pick Recommendation
Get an expert-recommended option based on your selected preferences.
Builder / Seller Details
Review key trust signals like builder profile, seller details, and project history.

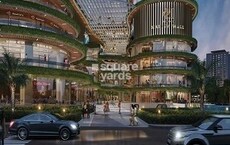
Sector 16B Greater Noida, Greater Noida
₹ 34.13 Lac to 69.23 Lac
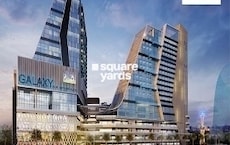
Sector 4 Greater Noida, Greater Noida
₹ 35.00 Lac to 64.80 Lac

Sector 4 Greater Noida, Greater Noida
₹ 38.00 Lac

Noida Ext Tech Zone 4, Greater Noida
₹ 37.97 Lac

Sector 16B Greater Noida, Greater Noida
₹ 35.72 Lac to 41.22 Lac

Sector 16B Greater Noida, Greater Noida
₹ 44.54 Lac to 4.95 Cr

Sector 16C Greater Noida, Greater Noida
₹ 28.30 Lac
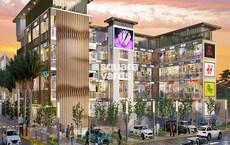
Sector 1 Greater Noida, Greater Noida
₹ 36.55 Lac to 75.25 Lac

Sector 1 Greater Noida, Greater Noida
2, 3, 4 BHK Apartment
₹ 2.11 Cr to 4.04 Cr

Ecotech 12 Greater Noida, Greater Noida
Retail Shop, Studio
₹ 44.75 Lac to 83.30 Lac

Tech Zone 7 Greater Noida, Greater Noida
Office Space, Retail Shop, Studio
₹ 89.57 Lac to 2.70 Cr

Amrapali Leisure Valley, Greater Noida
3, 4 BHK Apartment
₹ 2.24 Cr to 3.67 Cr

Sector 16C Greater Noida, Greater Noida
1, 2, 3 BHK Apartment
Price On Request

Tech Zone 4 Greater Noida, Greater Noida
3, 4 BHK Apartment
₹ 3.43 Cr to 4.83 Cr

Tech Zone 4 Greater Noida, Greater Noida
2, 3 BHK Apartment
Price On Request

Sector 16B Greater Noida, Greater Noida
4 BHK Apartment
₹ 4.64 Cr

Sector 16C Greater Noida, Greater Noida
2, 3, 4 BHK Apartment
₹ 47.02 Lac to 93.62 Lac

Sector 16C Greater Noida, Greater Noida
2, 3 BHK Apartment
₹ 76.80 Lac to 99.20 Lac

Sector 16C Greater Noida, Greater Noida
2 BHK Apartment
₹ 28.68 Lac to 37.96 Lac

Sector 16 Greater Noida, Greater Noida
3 BHK Apartment
₹ 1.30 Cr to 1.82 Cr

Gaur City 2, Greater Noida
Price On Request

Tech Zone 4 Greater Noida, Greater Noida
3 BHK Apartment
₹ 2.07 Cr to 2.70 Cr

Sector 16C Greater Noida, Greater Noida
2, 3 BHK Apartment
₹ 52.95 Lac to 82.41 Lac

Sector 16C Greater Noida, Greater Noida
1, 2, 3 BHK Apartment
₹ 43.84 Lac to 1.16 Cr

Sector 16C Greater Noida, Greater Noida
2, 3, 4 BHK Apartment
₹ 76.98 Lac to 1.73 Cr

Sector 16C Greater Noida, Greater Noida
1, 2, 3 BHK Apartment
₹ 38.70 Lac to 1.12 Cr

Sector 16C Greater Noida, Greater Noida
2, 3 BHK Apartment
₹ 89.15 Lac to 1.12 Cr

Sector 16C Greater Noida, Greater Noida
1, 2, 3 BHK Apartment
₹ 45.23 Lac to 1.20 Cr

Sector 16C Greater Noida, Greater Noida
2, 3, 4 BHK Apartment
₹ 70.31 Lac to 1.46 Cr
Yes, Aarza Square 1 is registered under RERA with registration number UPRERAPRJ6602, ensuring transparency and regulatory compliance.
Yes, since Aarza Square 1 is ready and legally compliant, owners can rent out their flats soon after registration. Rental demand is supported by the locality’s ranking of 21 and connectivity indices.
Buyers need identity proof, address proof, agreement to sell, sale deed, and registration documents for purchasing in Aarza Square 1.
After taking possession at Aarza Square 1, buyers should inspect electrical fittings, plumbing and water supply (municipal/borewell), elevator operations across 1, parking allocation, common areas, and verify that the flat matches the approved RCC Frame Structure and inventory list before moving in.
Residents of Aarza Square 1 can enjoy amenities such as Power Backup, Restaurant, 24 x 7 Security, CCTV / Video Surveillance, Normal Park / Central Green, Food Court, designed for comfort and a modern lifestyle.
This website is only for the purpose of providing information regarding real estate projects in different geographies. Any information which is being provided on this website is not an advertisement or a solicitation. The company has not verified the information and the compliances of the projects. Further, the company has not checked the RERA* registration status of the real estate projects listed herein. The company does not make any representation in regards to the compliances done against these projects. Please note that you should make yourself aware about the RERA* registration status of the listed real estate projects.
*Real Estate (Regulation & Development) Act, 2016.


