
Tech Zone 4 Greater Noida, Greater Noida
₹ 82 L- Ready to Move
- 1085 Sq.Ft. (Built-up Area)


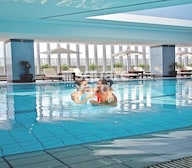 +12 Photos
 Video
Video
₹62.92 Lac - 1.48 Cr
₹7,150 Per Sq. Ft.
Estimated Rent: ₹18.8K – ₹23K/month
La Residentia is a Ready to Move luxury Residential township located in Tech Zone 4 Greater Noida, Greater Noida. Spanning 20 Acre of lush green landscape, this landmark project is developed to offer a comprehensive lifestyle experience that seamlessly blends comfort, convenience, and elegance. With a total of 3152 Vastu-compliant units and meticulously designed towers rising to 22 floors, La Residentia offers 2 to 4 BHK Flat From 880 to 2065 Sq.Ft apartments catering to modern families aspirations.
Designed by renowned architect Vaibhav Jain of Vaibhav Jain & Associates Pvt. Ltd., the project stands as a symbol of architectural excellence and innovation. The construction reflects superior quality with special attention to indoor-outdoor harmony, ventilation, and optimum space utilisation. Residents enjoy seamless access to essential social infrastructure, including reputed schools, IT parks, hospitals, and commercial zones.
What is the Address of the Project?
La Residentia is located on Tech Zone 4 Greater Noida, Greater Noida, Uttar Pradesh. The La Residentia PIN Code is 201009.
View the latest price list for La Residentia.
*Prices are indicative and subject to applicable charges and project terms.
La Residentia's average asking price is cooling quarter-on-quarter, compared with Tech Zone 4 Greater Noida.
La Residentia avg. price is ₹ 7.2 k/Sq.Ft. compared to Tech Zone 4 Greater Noida at ₹ 8.7 k/Sq.Ft.
Monthly Rent in La Residentia ranges from ₹ 18.8 K to ₹ 23 K with options available for 2,3 BHK units
Get the latest price and market updates for La Residentia.
The Noida Authority has increased land acquisition rates for farmers by ₹1,135 per square meter, raising it from ₹5,324 to ₹6,459 per sqm. This decision is aimed at expediting land acquisition for the New Noida project and was part of a board meeting that also approved a new registry policy for properties. Farmers will receive a five percent 'abadi plot' in addition to the revised compensation.
Rent in La Residentia ranges from ₹ 19 K to ₹ 25 K with options available for 2 BHK, 3 BHK, 4 BHK.
La Residentia, developed by LA RESIDENTIA DEVELOPERS PRIVATE LIMITED, officially launched on 15-Mar-2013 and expected to complete by 15-Jun-2019. Registered under RERA No. UPRERAPRJ9357. The project comprises 27 towers and offers 2388 residential units, including OTHER, 2 BHK, 3 BHK, 4 BHK, with unit sizes ranging from 517 to 67899 Square feet across a total area of 19.78 Acre.

Price:₹ 72.22 Lac

Price:₹ 77.58 Lac

Price:₹ 62.92 Lac

Price:₹ 83.66 Lac

Price:₹ 99.74 Lac

Price:₹ 1.10 Cr

Price:₹ 1.22 Cr

Price:₹ 1.48 Cr
Explore resale and rental listings currently available in La Residentia, Greater Noida.
Tech Zone 4 Greater Noida, Greater Noida
₹ 82 L 
Tech Zone 4 Greater Noida, Greater Noida
₹ 76 L
Tech Zone 4 Greater Noida, Greater Noida
₹ 74.1 L
Tech Zone 4 Greater Noida, Greater Noida
₹ 95 L
Tech Zone 4 Greater Noida, Greater Noida
₹ 80 L 
Tech Zone 4 Greater Noida, Greater Noida
₹ 1.18 Cr

Tech Zone 4 Greater Noida, Greater Noida
₹ 1.05 Cr 
Tech Zone 4 Greater Noida, Greater Noida
₹ 80 L

Tech Zone 4 Greater Noida, Greater Noida
₹ 1.22 Cr 
Tech Zone 4 Greater Noida, Greater Noida
₹ 1.64 Cr 
Tech Zone 4 Greater Noida, Greater Noida
₹ 18,800
Tech Zone 4 Greater Noida, Greater Noida
₹ 18,900
Tech Zone 4 Greater Noida, Greater Noida
₹ 23,000
Tech Zone 4 Greater Noida, Greater Noida
₹ 25,000
Amrapali Dream Valley, Greater Noida
₹ 35,000
Vox Properties
Investors Clinic Infratech Ltd
The Delight Real Estate
Greater Noida
Dream Home Reality
Explore the master plan, project photos and walkthrough videos of La Residentia to understand the overall layout, tower placement, amenities, landscaped spaces and key highlights before making your buying decision.

Living here offers a comfortable home life surrounded by extensive natural elements and a variety of recreational choices. Families will particularly benefit from the dedicated play areas and community spaces, ensuring children have safe and engaging environments. This project stands out for its thoughtful integration of green spaces and amenities, providing a balanced and convenient lifestyle.
Download brochure, master plan & walkthrough video of La Residentia to explore floor plans, layout, and complete project details in Tech Zone 4 Greater Noida, Greater Noida.

Estimate commute from your office or kid's school to La Residentia.

Please select the starting point to calculate the travel time.
Average Asking Price in Tech Zone 4 Greater Noida
Based on active listings and recent trends
Connectivity to Camp, Wanowrie, Hadapsar & Kondhwa
Lack of frequent public transport facilities

No Reviews exist for Tech Zone 4 Greater Noida
Be the first to review this localityTrust & Verification
La Residentia
Rera Url:

Tech Zone 4 Greater Noida, Greater Noida

Sector 10 Greater Noida, Greater Noida

Sector 1 Greater Noida, Greater Noida
Compare multiple homes side-by-side and find the option that best fits your budget, lifestyle, and needs.

Full Cost Clarity
Compare sale price or rent, applicable charges, and key ownership/rental expenses.
Amenities & Features
Compare amenities, furnishing, configuration, and property features side-by-side.
Best Pick Recommendation
Get an expert-recommended option based on your selected preferences.
Builder / Seller Details
Review key trust signals like builder profile, seller details, and project history.
Read the reviews about La Residentia located at Tech Zone 4 Greater Noida Greater Noida and see what residents and real estate experts have to say about the project.
It's one of the best society in this area. With lavish big rooms. The interior of every tower is excellently built. No lights are needed in the day time. All rooms receives direct sunlight. Every tower is provided with 2 high speed elevators wich take approximately 2 seconds to cross one floor. The power back provided is also very good. Only four flats are there on every floor which makes it a specious flats with gallery.
3 Side open Corner Apartments Private Terrace Garden Beautiful landscaped It's one of the best society in this Area. With Lavish big rooms. The interior of every tower is excellently Built. no lights are Needed in the day time. All Rooms recieves direct sunlight. Every tower is provided with 2 High sp to d Elevators which take approximately 2 Second to cross a floor. The power back up provided is also very good. only four flats are there on every floor which makes it a specious flats with gallery.
La Residentia provides us with a luxurious and unparalleled lifestyle experience also an affordable price range. The project also provides a hue green area that offers residents a sense of peace and tranquility. Well, planning and structure with various amenities. The design of the project is luxurious.
This project will make my life easier. Noida Ext Tech Zone 4 gives me a royal and eco-friendly lifestyle. I get the calm, greenery, peaceful, and beautiful amenities that I always want. I would suggest being part of La Residentia. This project is good for us.
On the other side, since I am a nature-lover, harvesting rainwater and a large amount of greenery attracted me always. The quality of the construction is incredible. La Residence Developers offers luxurious living spaces in Greater Noida. Oil Bound Distemper walls, Modular kitchen, and a Geyser bathroom with good quality building design and structure.
The safety systems are so good. All services are so well. The attached Market, Guest House, Lift, and AC Waiting Lobby are very beneficial facilities in this project. Cycle Track, Squash Court, Squash Court, and Swimming Pool are amazing. Jacuzzi, Party Hall, Cards Room, and Spa give us an incomparable lifestyle.
This project has a great connection to Surajpur Kasna Road and GN West Greater Noida Link Road. Very easy to get around with public transportation. Many schools, hospitals, and shopping centers are close to this location. The nearest railway station is Surajpur Kasna Road. So in my view, connectivity wise it's well settled.
Now SSB Group is Constructed the La Residentia & already delivered a 4 towers is last 6 months, Presently La Residentia is in Good Hand and work is on progress in very fast & excellent way. Now their SSB group planing to launch their 3rd of La Residentia in few months after completing or Giving the possession of their 2nd phase of La Residentia. Families are already shifted in second phase towers.

La Residentia, located in the vibrant city of Greater Noida, is a prestigious residential project that embodies a modern and luxurious lifestyle. Spread across a sprawling 20 acres, this meticulously designed township is embraced by lush greenery, creating a serene and tranquil ambience. The development of La Residentia focuses on offering its residents a comfortable and convenient living experience. Equipped with all the essential amenities, residents can relax and rejuvenate in the swimming pool, heated pools, or indulge in delectable cuisines at the food court and fine dining options. The lounge bar offers a perfect spot to unwind with friends and colleagues, while the business center caters to the professional needs of the residents.Promoting a healthy and active lifestyle, La Residentia features a comprehensive sports complex comprising badminton, tennis, basketball, and squash courts. The gymnasium and dedicated areas for yoga and meditation provide opportunities for residents to maintain their fitness and well-being. There is also a medical center within the premises, ensuring that medical assistance is readily available as and when required.The apartments at La Residentia have been thoughtfully designed to optimize natural airflow and ensure a well-ventilated living spaces. The rooms are flooded with natural light, creating a warm and inviting ambiance. The efficient utilization of space in each apartment ensures practicality and functionality, making everyday living a breeze.Committed to global sustainability standards, La Residentia follows the concept of Green buildings in its construction methodologies. This not only minimizes the impact on the environment but also provides residents with a healthier and eco-friendly living environment.Experience a life of luxury and convenience at La Residentia, where every aspect of comfort and modernity has been taken care of. Own a piece of this exquisite residential development and embrace an exceptional lifestyle surrounded by nature beauty.
Sector 16C Greater Noida, Greater Noida
2,3 BHK
₹ 65.86 Lac to 1.02 Cr

Sector 4 Greater Noida, Greater Noida
2,3 BHK
₹ 87.99 Lac to 1.19 Cr

Sector 4 Greater Noida, Greater Noida
2,3,4 BHK
₹ 65.36 Lac to 1.52 Cr

Sector 16C Greater Noida, Greater Noida
1,2,3 BHK
₹ 38.70 Lac to 1.12 Cr
Sector 1 Greater Noida, Greater Noida
2,3,4 BHK
₹ 73.90 Lac to 1.69 Cr

Sector 4 Greater Noida, Greater Noida
2,3,4 BHK
₹ 71.72 Lac to 1.55 Cr
Sector 1 Greater Noida, Greater Noida
2,3,4 BHK
₹ 71.30 Lac to 1.69 Cr

Sector 10 Greater Noida, Greater Noida
2,3 BHK
₹ 82.00 Lac to 1.12 Cr

Sector 1 Greater Noida, Greater Noida
2,3,4 BHK
₹ 77.60 Lac to 1.99 Cr

Sector 16C Greater Noida, Greater Noida
2,3,4 BHK
₹ 70.31 Lac to 1.46 Cr

Sector 1 Greater Noida, Greater Noida
2, 3, 4 BHK Apartment
₹ 2.11 Cr to 4.04 Cr

Sector 10 Greater Noida, Greater Noida
Studio
₹ 79.65 Lac to 86.40 Lac

Ecotech 12 Greater Noida, Greater Noida
Retail Shop, Studio
₹ 44.75 Lac to 83.30 Lac

Sector 1 Greater Noida, Greater Noida
3, 4 BHK Apartment
₹ 1.26 Cr to 1.75 Cr

Knowledge Park V Greater Noida, Greater Noida
3 BHK Commercial Plots, Studio, Apartment
₹ 45.00 Lac to 1.93 Cr

Tech Zone 7 Greater Noida, Greater Noida
Office Space, Retail Shop, Studio
₹ 89.57 Lac to 2.70 Cr

Amrapali Leisure Valley, Greater Noida
3, 4 BHK Apartment
₹ 2.24 Cr to 3.67 Cr

Sector 16B Greater Noida, Greater Noida
Retail Shop
₹ 44.54 Lac to 4.95 Cr

Sector 16C Greater Noida, Greater Noida
1, 2, 3 BHK Apartment
Price On Request

Gaur City 2, Greater Noida
Price On Request

Sector 1 Greater Noida, Greater Noida
3, 4 BHK Apartment
₹ 3.04 Cr to 4.08 Cr

Sector 16B Greater Noida, Greater Noida
4 BHK Apartment
₹ 4.64 Cr

Sector 4 Greater Noida, Greater Noida
Retail Shop, Office Space, Studio
₹ 29.37 Lac to 1.32 Cr

Sector 4 Greater Noida, Greater Noida
3 BHK Apartment
₹ 2.18 Cr

Sector 16C Greater Noida, Greater Noida
2, 3, 4 BHK Apartment
₹ 47.02 Lac to 93.62 Lac

Sector 16C Greater Noida, Greater Noida
2, 3 BHK Apartment
₹ 76.80 Lac to 99.20 Lac

Sector 4 Greater Noida, Greater Noida
Retail Shop
Price On Request

Sector 16C Greater Noida, Greater Noida
Retail Shop
₹ 28.30 Lac

Sector 4 Greater Noida, Greater Noida
Office Space, Retail Shop
₹ 35.00 Lac to 90.00 Lac

Sector 4 Greater Noida, Greater Noida
Retail Shop, Office Space
₹ 20.88 Lac to 53.17 Lac

Sector 16C Greater Noida, Greater Noida
1, 2, 3 BHK Apartment
₹ 21.37 Lac to 56.59 Lac

Sector 4 Greater Noida, Greater Noida
2, 3, 4 BHK Apartment
₹ 34.74 Lac to 77.99 Lac

Sector 4 Greater Noida, Greater Noida
2, 3, 4 BHK Apartment
₹ 35.49 Lac to 72.34 Lac
La Residentia is priced from ₹ 62.92 Lac, with the upper range reaching ₹ 1.48 Cr depending on the configuration and floor selected. The entry point covers the smallest available unit, while larger 2, 3, 4 BHK Flats are priced at higher levels. Unit sizes run from 880 Sq.Ft. to 2065 Sq.Ft..
La Residentia is in Tech Zone 4 Greater Noida, Greater Noida, within the Greater Noida West belt. The location gives residents access to Surajpur Kasna Road, Sector Road, GN West Greater Noida Link Road and the area carries a connectivity index of 3.6, a measurable indicator of how the location actually performs on a regular working day.
La Residentia offers 2, 3, 4 BHK Flats with unit sizes ranging from 880 Sq.Ft. to 2065 Sq.Ft.. This range covers compact layouts suited to individuals and couples as well as larger floor plans designed for families of four or more.
Yes. La Residentia is registered under the Real Estate (Regulation and Development) Act with RERA number UPRERAPRJ9357. This registration places the project's construction timeline, fund utilisation and possession date on public record with the state RERA authority. Buyers can verify the status and track construction progress directly on the state RERA portal using this number.
La Residentia is currently Ready to Move, with Jun 2023 registered as the possession date. This is a legally documented timeline filed with the state RERA authority under registration number UPRERAPRJ9357, not an advisory estimate. Buyers paying in advance of completion can verify construction progress against the registered milestones on the RERA portal.
La Residentia includes Gymnasium, Swimming Pool, Power Backup, Attached Market, 24 x 7 Security, CCTV / Video Surveillance, Sauna, Party Hall, Rain Water Harvesting, Sewage Treatment Plant for regular resident use. The facilities are distributed across the development rather than concentrated in a single building, which keeps them accessible and practical during peak hours. Spaces cover multiple age groups and daily needs, from fitness and sports infrastructure to leisure zones and quieter areas for senior residents.
La Residentia at Tech Zone 4 Greater Noida Greater Noida sits close to Surajpur Kasna Road, Sector Road, GN West Greater Noida Link Road, which handles most commute routes to employment hubs and commercial areas in Greater Noida. St Xaviers High School, Amrapali Dream Valley, Numed Super Speciality Hospital, Patwari, Samsung India Electronics, Yakubpur are within a reasonable distance, and the area holds a connectivity index of 3.6.
Pacific World School, Sarvottam International School, St Xaviers High School, Lotus Valley International School, Trinity World School are close to La Residentia, which makes the project practical for families managing school runs alongside work commutes. Axis Bank Branch, Bank of India, ICICI Bank, HDFC Bank, Hdfc Bank are also nearby for routine financial needs, removing two of the more common location compromises families make when shortlisting areas.
La Residentia has 3,152 homes at Tech Zone 4 Greater Noida Greater Noida. Unit sizes run from 880 Sq.Ft. to 2065 Sq.Ft. across 2, 3, 4 BHK Flats.
This website is only for the purpose of providing information regarding real estate projects in different geographies. Any information which is being provided on this website is not an advertisement or a solicitation. The company has not verified the information and the compliances of the projects. Further, the company has not checked the RERA* registration status of the real estate projects listed herein. The company does not make any representation in regards to the compliances done against these projects. Please note that you should make yourself aware about the RERA* registration status of the listed real estate projects.
*Real Estate (Regulation & Development) Act, 2016.


