
2 BHK Apartment - 540 sq. ft. (Carpet Area)
Asking price
Price:₹ 99.84 Lac


 +9 Photos
 Video
Video
₹99.84 Lac - 1.26 Cr
₹10,852 Per Sq. Ft.
Estimated Rent: ₹27K – ₹32.4K/month


Square Yards experts are actively closing deals
Greater Noida, Uttar Pradesh, is a city that offers urban living with hints of green spaces. Known for its well-planned infrastructure, it provides excellent educational institutions, job opportunities, and a range of sports activities. The city comes with lush parks and green paths around each road. With its serene ambience and abundant greenery, Greater Noida offers a peaceful retreat from the hustle and bustle of city life. In addition to entertainment and health, Greater Noida also takes care of the commute. You can find a well-connected road network, which ensures seamless travel to nearby cities.
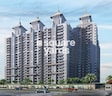
Arihant Abode Photos
Take a tour of the Arihant Abode property through these photos.
Arihant Abode Address
The full address of Arihant Abode is Plot No. 4B, Sector 10, Greater Noida.
Arihant Abode, Greater Noida
The Arihant Abode project is located in Greater Noida, Uttar Pradesh, India.
Arihant Abode Apartments
Arihant Abode offers a range of apartment types, including 2 BHK and 3 BHK apartments.
Arihant Abode Price List
The price range of Arihant Abode is available upon request.
Arihant Abode Builder
The Arihant Group has constructed the Arihant Abode.
Arihant Abode Construction Status
The Arihant Abode project was completed back in 2017
Arihant Abode + Legal Com / Issues
Our experts at Square Yards will help you with any legal issues faced during this project.
Established in 1988, Arihant Group has earned its way into the real estate industry. With 26 years of experience, they have completed 13 high-quality projects, including both residential and commercial spaces. Over the years, Arihant Group has garnered the trust of homebuyers by delivering excellence in every project they undertake. This company is known for its commitment to quality and innovation. Their dedication to creating world-class infrastructure has made them a well-respected and renowned brand.
One of the many projects, Arihant Abode, is their upcoming project in Greater Noida. Since it not far from Delhi and Ghaziabad, you can have an easy commute. Living here is good because youre close to modern things like stores and services. It also a growing area, with more new homes coming up. That a plus because you can make friends and feel part of a community.
The project was launched in April 2017.


66 Sales Transactions Registered in Arihant Abode From Nov 25 to Oct 26 at Avg. Price ₹ 9 k/Sq.Ft.
No Square Yards registrations available for this project yet.
Arihant Abode's average asking price is stable quarter-on-quarter, compared with Sector 10 Greater Noida.
Arihant Abode avg. price is ₹ 10.6 K/Sq.Ft. compared to Sector 10 Greater Noida at ₹ 9.7 k/Sq.Ft.
Monthly Rent in Arihant Abode ranges from ₹ 27 K to ₹ 32.4 K with options available for 2,3 BHK units
Get the latest price and market updates for Arihant Abode.
The Noida Authority has increased land acquisition rates for farmers by ₹1,135 per square meter, raising it from ₹5,324 to ₹6,459 per sqm. This decision is aimed at expediting land acquisition for the New Noida project and was part of a board meeting that also approved a new registry policy for properties. Farmers will receive a five percent 'abadi plot' in addition to the revised compensation.
The Noida Metro Rail Corporation (NMRC) has approved the expansion of the Aqua Line with eight new stations across two corridors. A significant stretch will connect Botanical Garden to Sector 142, aiming for a direct link with the Delhi Metro and another stretch , from sector 51 to Knowledge park V , with sector 61 station , as interchange to Blue line.
Worker unrest and a sharp increase in minimum wages across the National Capital Region (NCR) are expected to raise living costs in Noida's gated housing societies. Facility management firms are likely to pass on higher labor costs to residents through increased maintenance charges, impacting the overall cost of living for residents.
The Greater Noida Authority has approved several infrastructure projects to ease traffic congestion in Greater Noida West. These include the construction of an elevated road from Sector 4 to National Highway-24 via Shahberi, the construction of Foot Overbridges (FOBs) near congested intersections, U-turn loops, dedicated turning bays, widening of arterial roads in Sectors 10, 12, and Techzone-IV.
66 Sales Transactions Registered in Arihant Abode From Nov 25 to Oct 26 at Avg. Price ₹ 9 k/Sq.Ft.
Transaction Period Nov 25 to Oct 26
Explore resale and rental listings currently available in Arihant Abode, Greater Noida.

Sector 10 Greater Noida, Greater Noida
₹ 1.04 Cr
Sector 10 Greater Noida, Greater Noida
₹ 1.1 Cr
Sector 10 Greater Noida, Greater Noida
₹ 1.24 Cr

Sector 10 Greater Noida, Greater Noida
₹ 1.1 Cr
Sector 10 Greater Noida, Greater Noida
₹ 1.05 Cr
Sector 10 Greater Noida, Greater Noida
₹ 1.1 Cr
Sector 10 Greater Noida, Greater Noida
₹ 1.2 Cr
Sector 10 Greater Noida, Greater Noida
₹ 1.2 Cr
Sector 10 Greater Noida, Greater Noida
₹ 21,000
Sector 10 Greater Noida, Greater Noida
₹ 23,000
Sector 10 Greater Noida, Greater Noida
₹ 27,000

Sector 10 Greater Noida, Greater Noida
₹ 21,000
Sector 10 Greater Noida, Greater Noida
₹ 24,500
Sector 10 Greater Noida, Greater Noida
₹ 22,000

Sector 10 Greater Noida, Greater Noida
₹ 25,000Ashish Infratech
Jsb Property Planer
Vihaan Group
Golden Dream Infratech
Wealthmore Ventures
Explore the master plan, project photos and walkthrough videos of Arihant Abode to understand the overall layout, tower placement, amenities, landscaped spaces and key highlights before making your buying decision.

Living at this area means enjoying a home life where convenience meets community and green spaces. Working professionals and families will find their daily routines simplified by the easy access to major roads and the array of on-site recreational options. This project stands out for its commitment to extensive green areas and diverse amenities, fostering a connected and active lifestyle for all residents.
Download brochure, master plan & walkthrough video of Arihant Abode to explore floor plans, layout, and complete project details in Sector 10 Greater Noida, Greater Noida.


Estimate commute from your office or kid's school to Arihant Abode.

Please select the starting point to calculate the travel time.
Average Asking Price in Sector 10 Greater Noida
Based on active listings and recent trends

Based on demand, livability, and activity
Know More About Sector 10 Greater Noida
No Reviews exist for Sector 10 Greater Noida
Be the first to review this localityTrust & Verification
Arihant Abode
Rera Url:

Sector 10 Greater Noida, Greater Noida

Sector 10 Greater Noida, Greater Noida

Sector 2 Greater Noida, Greater Noida
Compare multiple homes side-by-side and find the option that best fits your budget, lifestyle, and needs.

Full Cost Clarity
Compare sale price or rent, applicable charges, and key ownership/rental expenses.
Amenities & Features
Compare amenities, furnishing, configuration, and property features side-by-side.
Best Pick Recommendation
Get an expert-recommended option based on your selected preferences.
Builder / Seller Details
Review key trust signals like builder profile, seller details, and project history.
Read the reviews about Arihant Abode located at Sector 10 Greater Noida Greater Noida and see what residents and real estate experts have to say about the project.
Good project 👍
Residing from a year.nice society with nice residents

Located in Ghaziabad, Greater Noida, and Faridabad, Arihant Buildcon has established itself as one of the most reputable and successful real estate developers in the Delhi NCR. With a rich experience of 25 years, they have designed and delivered exceptional residential projects, catering to both affordability and luxury.Their commitment to quality and timely completion sets them apart in the industry, making them the go-to choice for over 5000 families in the Delhi/NCR region. Arihant Buildcon takes pride in their strong reputation as a trustworthy builder, meeting the needs and expectations of their clients.Their portfolio boasts an impressive collection of marvels in brick-n-stone, promising excellent craftsmanship and attention to detail. The projects crafted by Arihant Buildcon reflect their dedication to providing comfortable and stylish living spaces that cater to diverse preferences and budgets.Experience the epitome of architectural excellence and elevating lifestyles with Arihant Buildcon as they continue to redefine real estate standards in the region.

Sector 22D Yamuna Expressway, Greater Noida
3, 4 BHK Apartment
₹ 1.74 Cr to 3.72 Cr

Sector 1 Greater Noida, Greater Noida
3, 4 BHK Apartment
₹ 2.08 Cr to 2.61 Cr

Sector 1 Greater Noida, Greater Noida
2, 3 BHK Apartment
₹ 71.52 Lac to 85.00 Lac

Sector 1 Greater Noida, Greater Noida
2, 3, 4 BHK Apartment
₹ 94.40 Lac to 1.99 Cr

Sector 1 Greater Noida, Greater Noida
2, 3, 4 BHK Apartment
₹ 96.16 Lac to 2.56 Cr

Sector 1 Greater Noida, Greater Noida
2, 3 BHK Apartment
₹ 1.14 Cr to 1.65 Cr

Sector 2 Greater Noida, Greater Noida
2,3 BHK
₹ 78.49 Lac to 1.69 Cr

Sector 10 Greater Noida, Greater Noida
3 BHK
₹ 1.24 Cr

Tech Zone 4 Greater Noida, Greater Noida
2,3 BHK
₹ 88.20 Lac to 1.52 Cr

Sector 1 Greater Noida, Greater Noida
2,3,4 BHK
₹ 1.11 Cr to 2.43 Cr

Sector 10 Greater Noida, Greater Noida
2 BHK
₹ 86.02 Lac to 1.14 Cr

Sector 1 Greater Noida, Greater Noida
2,3 BHK
₹ 1.06 Cr to 1.48 Cr

Sector 10 Greater Noida, Greater Noida
2,3 BHK
₹ 81.00 Lac to 1.55 Cr

Sector 1 Greater Noida, Greater Noida
1,2,3 BHK
₹ 58.68 Lac to 1.48 Cr

Sector 1 Greater Noida, Greater Noida
2,3,4 BHK
₹ 92.43 Lac to 2.03 Cr

Sector 1 Greater Noida, Greater Noida
2, 3, 4 BHK Apartment
₹ 2.11 Cr to 4.04 Cr

Ecotech 12 Greater Noida, Greater Noida
Retail Shop, Studio
₹ 44.75 Lac to 83.30 Lac

Sector 12 Yamuna Expressway, Greater Noida
3, 4 BHK Apartment, Retail Shop
₹ 2.62 Cr to 4.49 Cr

Sector 1 Greater Noida, Greater Noida
3, 4 BHK Apartment
₹ 1.26 Cr to 1.75 Cr

Knowledge Park V Greater Noida, Greater Noida
3 BHK Commercial Plots, Studio, Apartment
₹ 45.00 Lac to 1.93 Cr

Knowledge Park V Greater Noida, Greater Noida
Office Space, Studio, Retail Shop
₹ 29.75 Lac to 1.75 Cr

Knowledge Park V Greater Noida, Greater Noida
3 BHK Apartment
₹ 1.29 Cr

Tech Zone 7 Greater Noida, Greater Noida
Office Space, Retail Shop, Studio
₹ 89.57 Lac to 2.70 Cr

Sector 12 Greater Noida, Greater Noida
3, 4 BHK Apartment
₹ 2.91 Cr to 4.19 Cr

Sector 12 Greater Noida, Greater Noida
2, 3, 4 BHK Apartment
₹ 1.85 Cr to 4.29 Cr

Amrapali Leisure Valley, Greater Noida
3, 4 BHK Apartment
₹ 2.24 Cr to 3.67 Cr

Sector 16B Greater Noida, Greater Noida
Retail Shop
₹ 44.54 Lac to 4.95 Cr

Sector 16C Greater Noida, Greater Noida
1, 2, 3 BHK Apartment
Price On Request

Tech Zone 4 Greater Noida, Greater Noida
3, 4 BHK Apartment
₹ 3.43 Cr to 4.83 Cr

Tech Zone 4 Greater Noida, Greater Noida
2, 3 BHK Apartment
Price On Request

Sector 1 Greater Noida, Greater Noida
3, 4 BHK Apartment
₹ 3.04 Cr to 4.08 Cr

Sector 16B Greater Noida, Greater Noida
4 BHK Apartment
₹ 4.64 Cr

Sector 12 Greater Noida, Greater Noida
3, 4 BHK Apartment
₹ 2.11 Cr to 3.46 Cr

Sector 12 Greater Noida, Greater Noida
2, 3 BHK Apartment
₹ 56.55 Lac to 86.13 Lac

Sector 16B Greater Noida, Greater Noida
Retail Shop, Office Space
₹ 34.13 Lac to 69.23 Lac

Sector 1 Greater Noida, Greater Noida
3 BHK Apartment
₹ 2.34 Cr to 3.12 Cr

Sector 1 Greater Noida, Greater Noida
2, 3, 4 BHK Apartment
₹ 1.08 Cr to 2.47 Cr

Tech Zone 4 Greater Noida, Greater Noida
2, 3, 4 BHK Apartment, Retail Shop
₹ 1.01 Cr to 2.54 Cr

Sector 1 Greater Noida, Greater Noida
2, 3, 4 BHK Apartment
₹ 73.90 Lac to 1.69 Cr

Sector 16 Greater Noida, Greater Noida
2, 3 BHK Apartment
₹ 97.92 Lac to 1.68 Cr

Sector 1 Greater Noida, Greater Noida
Retail Shop
₹ 64.88 Lac

Sector 16B Greater Noida, Greater Noida
Retail Shop
₹ 75.25 Lac
Yes, Arihant Abode is a Ready to Move residential project, allowing buyers to take possession immediately without any construction wait.
Apartment prices at Arihant Abode start from ₹ 99.84 Lac and go up to ₹ 1.26 Cr, with an average price of ₹ 10,852 Per Sq. Ft. per sq ft.
Yes, most major banks and NBFCs offer home loans for ready-to-move projects like Arihant Abode, subject to eligibility.
Arihant Abode enjoys excellent connectivity via Greater Noida West Link Road, Bisrakh Road and is well connected to the Greater Noida West area.
Arihant Abode has received its completion and occupancy approvals. With a possession status of Ready to Move, buyers can move in immediately after completing purchase formalities.
This website is only for the purpose of providing information regarding real estate projects in different geographies. Any information which is being provided on this website is not an advertisement or a solicitation. The company has not verified the information and the compliances of the projects. Further, the company has not checked the RERA* registration status of the real estate projects listed herein. The company does not make any representation in regards to the compliances done against these projects. Please note that you should make yourself aware about the RERA* registration status of the listed real estate projects.
*Real Estate (Regulation & Development) Act, 2016.


