
Sector 16 Greater Noida, Greater Noida
Price On Request- Ready to Move
- 1350 Sq.Ft. (Built-up Area)


 +7 Photos
 Video
Video
₹82.35 Lac - 2.12 Cr
₹8,250 Per Sq. Ft.
Estimated Rent: ₹21.2K – ₹50K/month
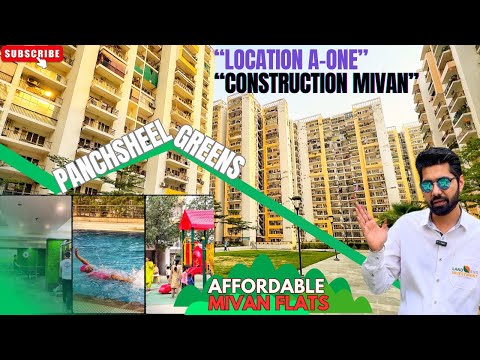
Panchsheel Greens is a residential society in. This latest development comes in different configurations of 2 BHK, 3 BHK, and 4 BHK. The project features a large AC banquet hall with a banquet hall. Additionally, it offers residents a 12,000 sq. ft. large AC clubhouse. It has around 80% open area and a 2-level shopping convenience store. Spread over 13 acres, this newly launched project has 15 towers. It is in a metropolitan area connected to Noida, NH-24 Ghaziabad, East and South Delhi. With high-end amenities and a proposed metro connectivity, it offers a comfortable lifestyle to the residents.
Panchsheel Greens Greater Noida Photos
Look at this beautiful photo gallery to see what Panchsheel Greens, Greater Noida, offers.
Panchsheel Greens Greater Noida Address
The address of the Panchsheel Greens Society is Plot No GH- 01A, Near Kisan Chowk, Sector 16 B, Greater Noida West, Uttar Pradesh 201302.
Panchsheel Greens Greater Noida
Panchsheel Greens has a wide range of apartments, offering residents various amenities and facilities. The 1,514 housing units come in multiple configurations.
Panchsheel Greens Greater Noida Apartments
The property types available in Panchsheel Greens offer 2 BHK, 3 BHK, and 4 BHK apartments.
Panchsheel Greens Greater Noida 2 BHK, 3 BHK, and 4 BHK
Panchsheel Greens, Greater Noida, comprises 2 BHK, 3 BHK, and 4 BHK apartments with a carpet area ranging between 1,075 sq. ft. to 2,392 sq. ft.
Panchsheel Greens Greater Noida Price List
The sale and rent price list of the Panchsheel Greens Greater Noida apartments is available on request.
* Price is subject to change as per market conditions.
Panchsheel Greens Greater Noida Builder
Panchsheel Greens Greater Noida was built and developed by the Panchsheel Group.
Panchsheel Greens Greater Noida Construction Status
The possession status of Panchsheel Greens in Greater Noida is currently on request.
Panchsheel Greens Greater Noida Legal Com/ Issues
Some legal concerns might arise in this development. You can contact the Square Yards team for assistance in such a scenario.
Panchsheel Greens is located in Greater Noida, Uttar Pradesh. This project is well-connected via Greater Noida West Link Road. This project connects Noida, NH-24, Ghaziabad, East & South Delhi. The project has 15 beautifully constructed towers, a large AC banquet, and a banquet hall. The project provides 2 BHK, 3 BHK, and 4 BHK apartments. It has many amenities for the residents. The project offers maximum security for children and physically challenged people due to the presence of a podium-based area. Since this project is spread over a vast area of 13 acres, it provides 1,514 spacious housing units. Residents have access to many recreational centres as well.
View the latest price list for Panchsheel Greens.
*Prices are indicative and subject to applicable charges and project terms.
Panchsheel Greens's average asking price is rising quarter-on-quarter, compared with Sector 16 Greater Noida.
Panchsheel Greens avg. price is ₹ 8.3 k/Sq.Ft. compared to Sector 16 Greater Noida at ₹ 8.8 k/Sq.Ft.
Monthly Rent in Panchsheel Greens ranges from ₹ 21.2 K to ₹ 50 K with options available for 2,3,4 BHK units
Get the latest price and market updates for Panchsheel Greens.
The Noida Authority has increased land acquisition rates for farmers by ₹1,135 per square meter, raising it from ₹5,324 to ₹6,459 per sqm. This decision is aimed at expediting land acquisition for the New Noida project and was part of a board meeting that also approved a new registry policy for properties. Farmers will receive a five percent 'abadi plot' in addition to the revised compensation.
Rent in Panchsheel Greens ranges from ₹ 21 K to ₹ 50 K with options available for 2 BHK, 3 BHK, 4 BHK.
During Q2'2026, average property prices for Panchsheel Greens moved from ₹ 7,950/sqft to ₹ 8,350/sqft, reflecting a 5.03% rise.
A new Phase, Tower/Building Name: PANCHSHEEL GREENS PHASE - 1 (B1 TO B3,F4 TO F6 & C, launched under RERA No. UPRERAPRJ8832. It offers OTHER, 3 BHK, 4 BHK ranging from 893 to 1636 Square feet with targeted completion by 30-May-2018.
Panchsheel Greens, developed by PANCHSHEEL BUILDTECH PVT. LTD., officially launched on 01-Oct-2010 and expected to complete by 01-Sep-2020. Registered under RERA No. UPRERAPRJ4386. with total area of 13.06 Acre.

Price:₹ 82.35 Lac

Price:₹ 1.03 Cr

Price:₹ 1.19 Cr

Price:₹ 1.43 Cr

Price:₹ 1.49 Cr

Price:₹ 2.12 Cr
Explore resale and rental listings currently available in Panchsheel Greens, Greater Noida.
Sector 16 Greater Noida, Greater Noida
Price On Request
Sector 16 Greater Noida, Greater Noida
₹ 74 L

Sector 16 Greater Noida, Greater Noida
₹ 83.5 L
Sector 16 Greater Noida, Greater Noida
₹ 85.5 L
Sector 16 Greater Noida, Greater Noida
₹ 86 L
Sector 16 Greater Noida, Greater Noida
₹ 70 L
Sector 16 Greater Noida, Greater Noida
₹ 1.35 Cr
Sector 16 Greater Noida, Greater Noida
₹ 2 Cr

Sector 16 Greater Noida, Greater Noida
₹ 1.35 Cr
Sector 16 Greater Noida, Greater Noida
₹ 26,000

Sector 16 Greater Noida, Greater Noida
₹ 19,000
Sector 16 Greater Noida, Greater Noida
₹ 20,000
Sector 16 Greater Noida, Greater Noida
₹ 19,000 
Sector 16 Greater Noida, Greater Noida
₹ 17,000

Sector 16 Greater Noida, Greater Noida
₹ 27,000 
Sector 16 Greater Noida, Greater Noida
₹ 26,900Greater Noida
Greater Noida
R & K Infrastructure
Greater Noida
B D Properties And Consultency
Explore the master plan, project photos and walkthrough videos of Panchsheel Greens to understand the overall layout, tower placement, amenities, landscaped spaces and key highlights before making your buying decision.

Living at this area means enjoying a home surrounded by green spaces and convenient access to the wider city. Residents benefit from a layout that prioritizes open areas and easy movement, making daily life more relaxed. This project stands out for its balance of spacious living and strategic location, offering a comfortable environment for families and professionals alike.
Download brochure, master plan & walkthrough video of Panchsheel Greens to explore floor plans, layout, and complete project details in Sector 16 Greater Noida, Greater Noida.


Estimate commute from your office or kid's school to Panchsheel Greens.


Please select the starting point to calculate the travel time.
Average Asking Price in Sector 16 Greater Noida
Based on active listings and recent trends

Based on demand, livability, and activity
Know More About Sector 16 Greater Noida
No Reviews exist for Sector 16 Greater Noida
Be the first to review this localityTrust & Verification
Panchsheel Greens
Rera Url:
Panchsheel Greens Phase- 1 (B1 TO B3,F4 TO F6 & C
Rera Url:

Sector 16 Greater Noida, Greater Noida

Sector 1 Greater Noida, Greater Noida

Sector 16C Greater Noida, Greater Noida
Compare multiple homes side-by-side and find the option that best fits your budget, lifestyle, and needs.

Full Cost Clarity
Compare sale price or rent, applicable charges, and key ownership/rental expenses.
Amenities & Features
Compare amenities, furnishing, configuration, and property features side-by-side.
Best Pick Recommendation
Get an expert-recommended option based on your selected preferences.
Builder / Seller Details
Review key trust signals like builder profile, seller details, and project history.

The Panchsheel Group is a reputed real estate developer which is known for its experience and expertise with regard to building landmark projects. The Group is one of the biggest realty players in the country and is known for its equal emphasis on superior quality standards and affordability. The portfolio of Panchsheel properties encompasses multiple residential and commercial complexes at strategic locations. The Group is one of the biggest names in the NCR housing market and is committed towards delivering the best homes to customers at affordable prices without compromising on aesthetics and amenities. The Group has built some of the country’s best known integrated townships over the years and adheres to traditional values and ethics as well. Why Panchsheel? All Panchsheel residential projects are located strategically and come loaded with premium amenities and facilities. The Group emphasizes hugely on aesthetic appeal of projects and seeks to offer premium projects at affordable prices to customers. The Group is known for its focus on customer satisfaction and needs above all else. The Group believes in business ethics and adheres to stringent quality standards for its projects. The Group always offers well connected projects with top class infrastructure for residents. The Group delivers projects on time and follows global development principles for the same. The Group is driven with the ideal of offering elevated lifestyles at affordable prices to each customer. The Group makes use of the latest technologies for development and has stringent quality management systems and processes in place as well. The Group believes in core values like integrity, transparency, trust and reliability. The Group prides itself on its skilled team of professionals who ensure seamless and timely development of projects. Major Projects There are several landmark projects built by the Group over the years and here’s taking a look at a few of them: Panchsheel Prime 390- This premium project offers stylish and aesthetically appealing homes to residents. This low rise apartment complex is located at Ghaziabad and offers aesthetically appealing designs and layouts coupled with premium amenities including lush green parks for children, a contemporary club house, reserved car parking facilities, walking and jogging tracks and a lot more. The project comes with 3 BHK independent floors with big balconies and independent homes with group housing amenities alike. The project offers a premium gated complex with ample security to residents and lies adjacent to the National Highway 24Panchsheel Pinnacle- This ultra luxurious project is located at Greater Noida West and offers spacious 2 and 3 BHK apartments to buyers with ample ventilation and aesthetically appealing designs. The project comes with the facilities of a residential township and abundant natural greenery, water bodies, landscaped parks, convenience stores, day care facilities and a lot more. The project lies just 11 kilometres away from the Noida City Centre metro station and Crossings Republik lies just 2 kilometres away from it. The project is a part of the 15 acre Panchsheel Greens development and has a 12, 000 sq. ft. club offering recreational and sports facilities galore Panchsheel Premium 24- This landmark project is located at Ghaziabad and offers premium 2 and 3 BHK apartments to buyers along with contemporary conveniences like a club house, swimming pool, party hall, gymnasium, security services and a lot more. This township offers all necessary social amenities and infrastructures to residents along with direct access to the highway and the Columbia Asia Hospital

Sector 16 Greater Noida, Greater Noida
2, 3 BHK Apartment, Retail Shop
₹ 82.35 Lac to 1.64 Cr

Noida Ext Sector 16, Greater Noida
Retail Shop
₹ 46.02 Lac

Sector 16 Greater Noida, Greater Noida
2, 3 BHK Apartment
₹ 82.87 Lac to 1.10 Cr

Sector 16 Greater Noida, Greater Noida
3, 5 BHK Villa
₹ 1.38 Cr to 2.15 Cr

Sector 1 Greater Noida, Greater Noida
2, 3 BHK Apartment
₹ 52.85 Lac to 1.08 Cr
Noida Ext Sector 16, Greater Noida
Retail Shop
₹ 46.02 Lac
Sector 16 Greater Noida, Greater Noida
2, 3 BHK Apartment
₹ 82.87 Lac to 1.10 Cr
Sector 16 Greater Noida, Greater Noida
3, 5 BHK Villa
₹ 1.38 Cr to 2.15 Cr
Sector 1 Greater Noida, Greater Noida
2, 3 BHK Apartment
₹ 52.85 Lac to 1.08 Cr

Sector 16C Greater Noida, Greater Noida
1,2,3 BHK
₹ 38.70 Lac to 1.12 Cr

Sector 4 Greater Noida, Greater Noida
2,3 BHK
₹ 87.99 Lac to 1.19 Cr

Sector 4 Greater Noida, Greater Noida
2,3,4 BHK
₹ 71.72 Lac to 1.55 Cr

Gaur City 2, Greater Noida
2,3,4 BHK
₹ 42.64 Lac to 2.76 Cr

Sector 16C Greater Noida, Greater Noida
2,3,4 BHK
₹ 91.20 Lac to 2.08 Cr

Sector 16 Greater Noida, Greater Noida
2,3 BHK
₹ 97.92 Lac to 1.68 Cr

Sector 1 Greater Noida, Greater Noida
2,3,4 BHK
₹ 1.08 Cr to 2.47 Cr

Sector 16C Greater Noida, Greater Noida
2,3,4 BHK
₹ 70.31 Lac to 1.46 Cr

Sector 1 Greater Noida, Greater Noida
2,3,4 BHK
₹ 77.60 Lac to 1.99 Cr

Sector 1 Greater Noida, Greater Noida
2, 3, 4 BHK Apartment
₹ 2.11 Cr to 4.04 Cr

Ecotech 12 Greater Noida, Greater Noida
Retail Shop, Studio
₹ 44.75 Lac to 83.30 Lac

Tech Zone 7 Greater Noida, Greater Noida
Office Space, Retail Shop, Studio
₹ 89.57 Lac to 2.70 Cr

Amrapali Leisure Valley, Greater Noida
3, 4 BHK Apartment
₹ 2.24 Cr to 3.67 Cr

Sector 16B Greater Noida, Greater Noida
Retail Shop
₹ 44.54 Lac to 4.95 Cr

Sector 16C Greater Noida, Greater Noida
1, 2, 3 BHK Apartment
Price On Request

Tech Zone 4 Greater Noida, Greater Noida
3, 4 BHK Apartment
₹ 3.43 Cr to 4.83 Cr

Tech Zone 4 Greater Noida, Greater Noida
2, 3 BHK Apartment
Price On Request

Gaur City 2, Greater Noida
Price On Request

Sector 16B Greater Noida, Greater Noida
4 BHK Apartment
₹ 4.64 Cr

Sector 4 Greater Noida, Greater Noida
Retail Shop, Office Space, Studio
₹ 29.37 Lac to 1.32 Cr

Sector 4 Greater Noida, Greater Noida
3 BHK Apartment
₹ 2.18 Cr

Sector 16C Greater Noida, Greater Noida
2, 3, 4 BHK Apartment
₹ 47.02 Lac to 93.62 Lac

Sector 4 Greater Noida, Greater Noida
2, 3, 4 BHK Apartment
₹ 65.36 Lac to 1.52 Cr

Tech Zone 4 Greater Noida, Greater Noida
3 BHK Apartment
₹ 2.07 Cr to 2.70 Cr

Sector 4 Greater Noida, Greater Noida
Retail Shop
Price On Request

Sector 16C Greater Noida, Greater Noida
Retail Shop
₹ 28.30 Lac

Sector 16C Greater Noida, Greater Noida
2, 3 BHK Apartment
₹ 65.86 Lac to 1.02 Cr

Sector 4 Greater Noida, Greater Noida
Office Space, Retail Shop
₹ 35.00 Lac to 90.00 Lac

Sector 4 Greater Noida, Greater Noida
Retail Shop, Office Space
₹ 20.88 Lac to 53.17 Lac

Sector 16C Greater Noida, Greater Noida
1, 2, 3 BHK Apartment
₹ 21.37 Lac to 56.59 Lac

Sector 4 Greater Noida, Greater Noida
2, 3, 4 BHK Apartment
₹ 34.74 Lac to 77.99 Lac

Sector 4 Greater Noida, Greater Noida
2, 3, 4 BHK Apartment
₹ 35.49 Lac to 72.34 Lac
The project provides 2, 3, and 4 BHK apartments with contemporary designs and huge spaces.
Yes, the society has landscaped gardens, open green space, and designated areas for recreation.
Panchsheel Greens boasts 24/7 security, CCTV surveillance, and controlled entry for the residents' convenience.
Yes, the project is nicely located close to metro stations and main roads, so commuting is convenient.
This website is only for the purpose of providing information regarding real estate projects in different geographies. Any information which is being provided on this website is not an advertisement or a solicitation. The company has not verified the information and the compliances of the projects. Further, the company has not checked the RERA* registration status of the real estate projects listed herein. The company does not make any representation in regards to the compliances done against these projects. Please note that you should make yourself aware about the RERA* registration status of the listed real estate projects.
*Real Estate (Regulation & Development) Act, 2016.


