
2 BHK Apartment - 1140 sq. ft. (Saleable)
Asking price
Price:₹ 1.03 Cr


 +11 Photos
 Video
Video
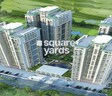
Dev Sai Sports Home Phase 2, a prestigious residential project in Greater Noida, offers a variety of apartments, including 2, 3, and 4 BHK units, spanning 1140 - 1985 sq. ft. Located in Techzone 4, Noida Extension, this under-construction endeavour by Dev Sai Group covers 2.5 acres and promises 181 modern homes. Launched in January 2021, residents can expect possession by June 2024. The project boasts contemporary amenities, from sports facilities to leisurely comforts, while ensuring safety with 24x7 security in a gated community. Additionally, it benefits from proximity to malls, theatres, schools, and hospitals.
Dev Sai Sports Home Phase 2 Photos
Delve into our curated image gallery and immerse yourself in the captivating allure of Dev Sai Sports Home Phase 2.
Dev Sai Sports Home Phase 2 Address
The address for Dev Sai Sports Home Phase 2 is Sector-1, GH-02, West, Greater Noida, Uttar Pradesh - 201009, India.
Dev Sai Sports Home Phase 2, Noida
Situated within Techzone 4, Noida Extension, Dev Sai Sports Home is a testament to detailed planning, offering many amenities to guarantee a lifestyle of comfort and convenience.
Dev Sai Sports Home Phase 2 Apartments
Dev Sai Sports Home Phase 2 is a residential project under development, presenting apartments of diverse dimensions.
Dev Sai Sports Home Phase 2 - 2, 3 & 4 BHK
Dev Sai Sports Home Phase 2 offers luxurious residences featuring expansive 2, 3 and 4 BHK apartments in varied carpet sizes, each complemented with private balconies.
Dev Sai Sports Home Phase 2 Price List
For specific sale and rental prices of Dev Sai Sports Home Phase 2 apartments, please enquire directly. We recommend consulting the project brochure for a thorough understanding of pricing details.
*Please note that prices may vary based on the current market dynamics!
Dev Sai Sports Home Phase 2 Builder
Dev Sai Group is the official builder of Dev Sai Sports Home Phase 2.
Dev Sai Sports Home Phase 2 Construction Status
Dev Sai Sports Home Phase 2 is an under-construction residential project.
Dev Sai Sports Home Phase 2 + Legal Com / Issues
Square Yards will handle all legal aspects of the matter, which will help you during your apartment acquisition and shall simplify any potential complexities at hand.
Dev Sai Sports Home, situated in Techzone 4, Noida Extension, is a pinnacle of urban sophistication. Spanning 2.5 acres, this residential complex boasts meticulously designed floor plans. Offering 2, 3 and 4 BHK apartments, sizes range from 1140 - 1985 sq. ft. Each unit is crafted with modern amenities and architectural finesse. The development also features multiple towers, each designed for optimal comfort and luxury. With a harmonious blend of sports facilities and contemporary features, residents are assured of a refined lifestyle in a prime NCR location.
Dev Sai Sports Home Phase 2 was launched in January 2021 and will be ready for possession in June 2024.


Dev Sai Sports Home Phase 2's average asking price is rising quarter-on-quarter, compared with Sector 1 Greater Noida.
Dev Sai Sports Home Phase 2 avg. price is ₹ 8 k/Sq.Ft. compared to Sector 1 Greater Noida at ₹ 11.3 K/Sq.Ft.
Monthly Rent in Sector 1 Greater Noida ranges from ₹ 14.6 K to ₹ 33.9 K with options available for STUDIO,1,2,3,4 BHK units
Get the latest price and market updates for Dev Sai Sports Home Phase 2.
The Noida Authority has increased land acquisition rates for farmers by ₹1,135 per square meter, raising it from ₹5,324 to ₹6,459 per sqm. This decision is aimed at expediting land acquisition for the New Noida project and was part of a board meeting that also approved a new registry policy for properties. Farmers will receive a five percent 'abadi plot' in addition to the revised compensation.
During Q3'2026, average property prices for Dev Sai Sports Home Phase 2 moved from ₹ 7,850/sqft to ₹ 7,950/sqft, reflecting a 1.27% rise.
SPORTSHOME PHASE II, developed by DEVSAI CONSTRUCTION PRIVATE LIMITED, officially launched on 15-Feb-2019 and expected to complete by 31-Dec-2023. Registered under RERA No. UPRERAPRJ743918. The project comprises 2 towers and offers 183 residential units, including PENTHOUSE, 2 BHK, 3 BHK, 4 BHK, with unit sizes ranging from 420 to 4219 Square feet across a total area of 1.24 Acre.
Meet the top real estate experts for Dev Sai Sports Home Phase 2, Greater Noida.
Explore the master plan, project photos and walkthrough videos of Dev Sai Sports Home Phase 2 to understand the overall layout, tower placement, amenities, landscaped spaces and key highlights before making your buying decision.


This project delivers a home life centered on active recreation and natural surroundings. Residents benefit from a sports-focused community with dedicated areas for children and adults to engage in various activities. Its distinctive blend of residential comfort and a comprehensive sports environment makes it a compelling choice in the area.
Living here means enjoying a home surrounded by significant green and open spaces, providing a sense of calm and room to breathe. Working professionals and families will find daily life more convenient due to the good road access and internal amenities. This project stands out for its commitment to a spacious environment and recreational options within a well connected location.
Download master plan & walkthrough video of Dev Sai Sports Home Phase 2 to explore layout and virtual tour in Sector 1 Greater Noida, Greater Noida.

Estimate commute from your office or kid's school to Dev Sai Sports Home Phase 2.

Please select the starting point to calculate the travel time.
Trust & Verification
SportsHome Phase II
Rera Url:

Sector 1 Greater Noida, Greater Noida

Sector 1 Greater Noida, Greater Noida

Sector 16 Greater Noida, Greater Noida
Compare multiple homes side-by-side and find the option that best fits your budget, lifestyle, and needs.

Full Cost Clarity
Compare sale price or rent, applicable charges, and key ownership/rental expenses.
Amenities & Features
Compare amenities, furnishing, configuration, and property features side-by-side.
Best Pick Recommendation
Get an expert-recommended option based on your selected preferences.
Builder / Seller Details
Review key trust signals like builder profile, seller details, and project history.


Tech Zone 4 Greater Noida, Greater Noida
2,3,4 BHK
₹ 84.08 Lac to 1.86 Cr

Sector 16 Greater Noida, Greater Noida
2,3,4 BHK
₹ 73.87 Lac to 2.06 Cr

Sector 2 Greater Noida, Greater Noida
2,3 BHK
₹ 78.49 Lac to 1.69 Cr

Sector 4 Greater Noida, Greater Noida
2,3 BHK
₹ 87.99 Lac to 1.19 Cr

Tech Zone 4 Greater Noida, Greater Noida
2,3,4 BHK
₹ 45.00 Lac to 1.79 Cr

Sector 16 Greater Noida, Greater Noida
2,3,4 BHK
₹ 82.35 Lac to 2.12 Cr

Sector 4 Greater Noida, Greater Noida
2,3,4 BHK
₹ 71.72 Lac to 1.55 Cr

Sector 1 Greater Noida, Greater Noida
2,3,4 BHK
₹ 59.40 Lac to 3.35 Cr

Sector 16 Greater Noida, Greater Noida
2,3 BHK
₹ 97.92 Lac to 1.68 Cr

Sector 1 Greater Noida, Greater Noida
2,3 BHK
₹ 1.06 Cr to 1.48 Cr

Ecotech 12 Greater Noida, Greater Noida
Retail Shop, Studio
₹ 44.75 Lac to 83.30 Lac

Sector 12 Yamuna Expressway, Greater Noida
3, 4 BHK Apartment, Retail Shop
₹ 2.62 Cr to 4.49 Cr

Sector 10 Greater Noida, Greater Noida
Studio
₹ 79.65 Lac to 86.40 Lac

Knowledge Park V Greater Noida, Greater Noida
3 BHK Commercial Plots, Studio, Apartment
₹ 45.00 Lac to 1.93 Cr

Knowledge Park V Greater Noida, Greater Noida
Office Space, Studio, Retail Shop
₹ 29.75 Lac to 1.75 Cr

Knowledge Park V Greater Noida, Greater Noida
3 BHK Apartment
₹ 1.29 Cr

Tech Zone 7 Greater Noida, Greater Noida
Office Space, Retail Shop, Studio
₹ 89.57 Lac to 2.70 Cr

Sector 12 Greater Noida, Greater Noida
3, 4 BHK Apartment
₹ 2.91 Cr to 4.19 Cr

Sector 12 Greater Noida, Greater Noida
2, 3, 4 BHK Apartment
₹ 1.85 Cr to 4.29 Cr

Amrapali Leisure Valley, Greater Noida
3, 4 BHK Apartment
₹ 2.24 Cr to 3.67 Cr

Sector 16B Greater Noida, Greater Noida
Retail Shop
₹ 44.54 Lac to 4.95 Cr

Sector 16C Greater Noida, Greater Noida
1, 2, 3 BHK Apartment
Price On Request

Tech Zone 4 Greater Noida, Greater Noida
3, 4 BHK Apartment
₹ 3.43 Cr to 4.83 Cr

Tech Zone 4 Greater Noida, Greater Noida
2, 3 BHK Apartment
Price On Request

Sector 4 Greater Noida, Greater Noida
3 BHK Apartment
₹ 2.24 Cr

Sector 16B Greater Noida, Greater Noida
4 BHK Apartment
₹ 4.64 Cr

Sector 12 Greater Noida, Greater Noida
3, 4 BHK Apartment
₹ 2.11 Cr to 3.46 Cr

Tech Zone 4 Greater Noida, Greater Noida
3 BHK Apartment
₹ 2.07 Cr to 2.70 Cr

Sector 4 Greater Noida, Greater Noida
Office Space, Retail Shop
₹ 35.00 Lac to 90.00 Lac

Sector 4 Greater Noida, Greater Noida
Retail Shop, Office Space
₹ 20.88 Lac to 53.17 Lac

Tech Zone 4 Greater Noida, Greater Noida
Retail Shop
₹ 73.30 Lac to 1.30 Cr

Sector 12 Greater Noida, Greater Noida
2, 3 BHK Apartment
₹ 56.55 Lac to 86.13 Lac

Tech Zone 4 Greater Noida, Greater Noida
3, 4 BHK Apartment
₹ 1.75 Cr to 2.93 Cr

Sector 16B Greater Noida, Greater Noida
Retail Shop, Office Space
₹ 34.13 Lac to 69.23 Lac

Sector 10 Greater Noida, Greater Noida
3 BHK Apartment
₹ 1.24 Cr

Sector 10 Greater Noida, Greater Noida
2, 3 BHK Apartment
₹ 1.50 Cr to 2.10 Cr
Dev Sai Sports Home Phase 2 is located in Sector 1 Greater Noida, Greater Noida, with the complete address being Sector 1 Greater Noida Greater Noida, 201318.
Yes, since Dev Sai Sports Home Phase 2 is a Ready to Move project in Sector 1 Greater Noida, buyers can arrange site visits and inspect the actual apartment before finalizing the deal.
Yes, purchasing apartment at Dev Sai Sports Home Phase 2 is legally safe, as the project has a possession status of Ready to Move and is registered under RERA with registration number UPRERAPRJ743918. Being a completed development, it significantly reduces construction, delivery, and compliance risks compared to under-construction projects
2 BHK Apartment – 1140 Sq. Ft. at ₹ 1.03 Cr
The average asking price in Sector 1 Greater Noida is ₹ 11,000 /Sq.Ft., while the micromarket average asking price is ₹ 8,850 /Sq.Ft..
This website is only for the purpose of providing information regarding real estate projects in different geographies. Any information which is being provided on this website is not an advertisement or a solicitation. The company has not verified the information and the compliances of the projects. Further, the company has not checked the RERA* registration status of the real estate projects listed herein. The company does not make any representation in regards to the compliances done against these projects. Please note that you should make yourself aware about the RERA* registration status of the listed real estate projects.
*Real Estate (Regulation & Development) Act, 2016.


