
2 BHK Apartment - 1461 sq. ft. (Saleable)
Asking price
Price:₹ 1.90 Cr


₹1.90 Cr - 2.97 Cr
₹13,000 Per Sq. Ft.
Estimated Rent: ₹42K – ₹47.5K/month
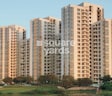
Accomplishing the dreams of modern living, Jaypee Green The Star Court is a majestic residential project nestled in the heart of Jaypee Greens, Noida. Strategically located near the Noida Greater Noida Expressway and Surajpur Kasna Road, this project offers seamless connectivity to major landmarks, ensuring a hassle-free commute for its residents.
Residents of Jaypee Green The Star Court will be treated to a luxurious living experience, with a host of world-class amenities at their disposal. The project boasts a power backup system, ensuring 24x7 electricity supply. In addition, the well-appointed gymnasium provides the perfect setting for a gym-rat to get their daily dose of fitness. The project s Specifications include Master Bedroom Walls with Acrylic Emulsion, adding to the overall aesthetic appeal of the property.
With a range of unit options to choose from, Jaypee Green The Star Court offers something for everyone. The available units range from 2 BHK to 3 BHK apartments, with sizes starting from 1461 Sq. Ft. and going up to 2287 Sq. Ft., respectively. Pricing for these units starts from 1.23 Cr for the 2 BHK variant and 1.92 Cr for the 3 BHK variant. With a focus on luxury, quality, and convenience, Jaypee Green The Star Court is an ideal choice for those seeking a tranquil and upscale lifestyle.
Available Unit OptionsThe following table outlines the available unit options at Jaypee Green The Star Court:
| Unit Type | Area (Sq. Ft.) | Price (Rs.) |
| 2 BHK Apartment | 1461 | 1.23 Cr |
| 3 BHK Apartment | 2287 | 1.92 Cr |
This real estate project is set amidst a landscape of notable landmarks, providing residents with a unique blend of convenience, comfort, and community. The proximity to these landmarks enhances the quality of life and makes it an ideal residential choice.
We have total 13 options available in Jaypee Green The Star Court for resale and rental, In resale we have 8 properties available ranging from 2 BHK - 3 BHK having sizes from 1.63 CR - 3.30 CR
For rent you can check 5 properties having options for 1 BHK - 3 BHK with price ranging from 18000 - 45000.
| Listing Type | Total Listings | Unit Type Range | Price Range |
| Resale | 8 | 2 BHK - 3 BHK | 1.63 CR - 3.30 CR |
| Rental | 5 | 1 BHK - 3 BHK | 18000 - 45000 |

Jaypee Green The Star Court's average asking price is stable quarter-on-quarter, compared with Jaypee Greens.
Jaypee Green The Star Court avg. price is ₹ 13 K/Sq.Ft. compared to Jaypee Greens at ₹ 14.7 K/Sq.Ft.
Monthly Rent in Jaypee Green The Star Court ranges from ₹ 42 K to ₹ 47.5 K with options available for 2,3 BHK units
Get the latest price and market updates for Jaypee Green The Star Court.
Rent in Jaypee Green The Star Court ranges from ₹ 18 K to ₹ 48 K with options available for 1 BHK, 2 BHK, 3 BHK.
The interchange connecting the Eastern Peripheral Expressway and Yamuna Expressway in Greater Noida is scheduled to open by October 15, 2026. This crucial infrastructure project, which faced cost escalations from ₹75.5 crore to ₹270 crore due to delays, is expected to significantly improve connectivity to the Noida International Airport.
Indirapuram officially became the sixth municipal zone of the Ghaziabad Municipal Corporation (GMC) in April 2026, following its handover from the Ghaziabad Development Authority (GDA). The GDA committed ₹185 crore to the GMC for upgrading civic facilities.
A tender has been issued for the widening of the road connecting Greater Noida West to NH-91(Kanpur - Ghaziabad Hiighway), a project expected to ease traffic congestion and improve connectivity. The upgrade to a four-lane road aims to make travel smoother between the sectors and the highway, potentially easing existing bottlenecks.
The recent inauguration of the 594-km Ganga Expressway is expected to significantly enhance connectivity and drive real estate growth in Greater Noida and Meerut. Industry leaders anticipate this infrastructure development will lead to a 30-40% appreciation in property values in markets connected to the Yamuna Expressway and Noida International Airport
The Greater Noida Authority has approved an annual budget of ₹5,597 crore for FY 2025-26, with significant allocations for land acquisition and infrastructure development. Key projects include an elevated road in Greater Noida West to ease traffic congestion, reflecting a commitment to balanced urban expansion and improved public services.
Worker unrest and a sharp increase in minimum wages across the National Capital Region (NCR) are expected to raise living costs in Noida's gated housing societies. Facility management firms are likely to pass on higher labor costs to residents through increased maintenance charges, impacting the overall cost of living for residents.
During Q1'2026, average property prices for Jaypee Green The Star Court moved from ₹ 8,400/sqft to ₹ 13,350/sqft, reflecting a 58.93% rise.
Explore resale and rental listings currently available in Jaypee Green The Star Court, Greater Noida.

Jaypee Greens, Greater Noida
₹ 2.42 Cr
Jaypee Greens, Greater Noida
₹ 2.4 Cr
Jaypee Greens, Greater Noida
₹ 2.25 Cr
Jaypee Greens, Greater Noida
₹ 3.1 Cr
Jaypee Greens, Greater Noida
₹ 3.08 Cr
Jaypee Greens, Greater Noida
₹ 3.1 Cr
Jaypee Greens, Greater Noida
₹ 3.05 Cr
Jaypee Greens, Greater Noida
₹ 3.16 Cr
Jaypee Greens, Greater Noida
₹ 3.3 Cr
Jaypee Greens, Greater Noida
₹ 55,000
Jaypee Greens, Greater Noida
₹ 52,000
Jaypee Greens, Greater Noida
₹ 45,000
Jaypee Greens, Greater Noida
₹ 40,000
Jaypee Greens, Greater Noida
₹ 40,000

Jaypee Greens, Greater Noida
₹ 60,000
Jaypee Greens, Greater Noida
₹ 50,000Explore the master plan, project photos and walkthrough videos of Jaypee Green The Star Court to understand the overall layout, tower placement, amenities, landscaped spaces and key highlights before making your buying decision.

Living here offers a lifestyle centered around expansive green spaces and a wide array of recreational opportunities. Families and individuals seeking an active, community-oriented environment will find daily life enriched by the sports facilities and educational options. This project stands out for its unique integration of this amenity and resort living within a well-connected residential setting.
Download brochure & master plan of Jaypee Green The Star Court to explore floor plans and layout details in Jaypee Greens, Greater Noida.

Estimate commute from your office or kid's school to Jaypee Green The Star Court.

Please select the starting point to calculate the travel time.
Trust & Verification

Jaypee Greens, Greater Noida

Jaypee Greens, Greater Noida

Jaypee Greens, Greater Noida
Compare multiple homes side-by-side and find the option that best fits your budget, lifestyle, and needs.

Full Cost Clarity
Compare sale price or rent, applicable charges, and key ownership/rental expenses.
Amenities & Features
Compare amenities, furnishing, configuration, and property features side-by-side.
Best Pick Recommendation
Get an expert-recommended option based on your selected preferences.
Builder / Seller Details
Review key trust signals like builder profile, seller details, and project history.

Jaypee Greens is a name which has made its resemblance in the real-estate realm by developing top-notch thematic townships targeting the National Capital Region since the year 2002. They offer a grandiose of commercial, residential, institutional and leisure amenities in a self-sustained manner. Jaypee Greens company lives by the motto of providing a holistic way of living by amalgamating all world-class facilities inside its infrastructure. Jaypee Greens Developer, a pioneer in developing finesse architectural infrastructure, has spread their arms in Greater Noida on approximately 452 acres. Creating magnificent villas to Golf Estate Homes, they have served impeccable facilities to the utmost 300 residents at the moment. Jaypee Greens Builder has clubbed the design of Greg Norman in the 18-Hole Signature golf course with a golf academy-like banquet hall, clubhouse and much more. Jaypee Greens Real Estate catalogue has a plethora of properties included in it, in which one of which is Jaypee Greens Wish Town Noida which has acquired an overall space of 112 acres. A massive township is a perfect place to existence which has acquainted a total of 40,000 residential units which are altogether contemporary and thoroughly spacious. Other infra by Jaypee Greens include schools, higher education institutions and a hospital. Some other real-estate included in their catalogue, like Sports City which has covered an area of approximately 500 acres, and Wish Town Agra, spread over approximately 1248 acres, completing them as a whole. Jaypee Greens Builder provides an amalgamation of all rejuvenating and recreational places in their residential places to accommodate that in a way that appeals to every resident. Founded in 1979 and serving for so long make them a legacy in real-estate development, and they have proven their worth to the core by developing such masterpieces which speak for themselves.

Jaypee Greens, Greater Noida
4 BHK Apartment
Price On Request

Sector 20 Yamuna Expressway, Greater Noida
4, 5 BHK Villa
Price On Request

Sector 22B Yamuna Expressway, Greater Noida
2 BHK Apartment
Price On Request

Jaypee Greens, Greater Noida
Price On Request

Jaypee Greens, Greater Noida
3 BHK Apartment
₹ 6.41 Cr

Sector 18 Yamuna Expressway, Greater Noida
Plot
₹ 49.93 Lac to 78.06 Lac

Sector Swarn Nagri, Greater Noida
3, 4 BHK Apartment
Price On Request

Jaypee Greens, Greater Noida
5 BHK Villa
₹ 42.44 Cr

Jaypee Greens Sports City, Greater Noida
2, 3, 4 BHK Apartment
₹ 33.06 Lac to 1.14 Cr

Jaypee Greens Sports City, Greater Noida
Plot
₹ 10.98 Cr to 21.96 Cr

Jaypee Greens Sports City, Greater Noida
2, 3, 4 BHK Apartment, Villa, Plot
₹ 79.20 Lac to 1.77 Cr

Sector Swarn Nagri, Greater Noida
1, 3 BHK Apartment
₹ 2.78 Cr to 6.58 Cr

Jaypee Greens, Greater Noida
3, 4 BHK Villa
₹ 14.35 Cr to 22.14 Cr
Jaypee Greens, Greater Noida
Price On Request
Jaypee Greens, Greater Noida
3 BHK Apartment
₹ 6.41 Cr
Sector 18 Yamuna Expressway, Greater Noida
Plot
₹ 49.93 Lac to 78.06 Lac
Sector Swarn Nagri, Greater Noida
3, 4 BHK Apartment
Price On Request
Jaypee Greens, Greater Noida
5 BHK Villa
₹ 42.44 Cr
Jaypee Greens Sports City, Greater Noida
2, 3, 4 BHK Apartment
₹ 33.06 Lac to 1.14 Cr
Jaypee Greens Sports City, Greater Noida
Plot
₹ 10.98 Cr to 21.96 Cr
Jaypee Greens Sports City, Greater Noida
2, 3, 4 BHK Apartment, Villa, Plot
₹ 79.20 Lac to 1.77 Cr
Sector Swarn Nagri, Greater Noida
1, 3 BHK Apartment
₹ 2.78 Cr to 6.58 Cr
Jaypee Greens, Greater Noida
3, 4 BHK Villa
₹ 14.35 Cr to 22.14 Cr

Jaypee Greens, Greater Noida
3,4 BHK
₹ 4.42 Cr to 6.03 Cr

Sector 27, Greater Noida
2 BHK
₹ 84.99 Lac to 1.74 Cr

Jaypee Greens, Greater Noida
3,4 BHK
₹ 4.65 Cr to 6.25 Cr

Jaypee Greens, Greater Noida
3,4 BHK
₹ 4.32 Cr to 5.89 Cr

Jaypee Greens, Greater Noida
2,3 BHK
₹ 1.94 Cr to 3.05 Cr

Zeta I Greater Noida, Greater Noida
3,4 BHK
₹ 1.63 Cr to 3.05 Cr

Jaypee Greens, Greater Noida
2,3,4 BHK
₹ 2.04 Cr to 4.98 Cr

Jaypee Greens, Greater Noida
3 BHK
₹ 3.72 Cr

Sector 36 Greater Noida, Greater Noida
1,2,3 BHK
₹ 69.19 Lac to 2.40 Cr

Jaypee Greens, Greater Noida
2,3,4 BHK
₹ 1.40 Cr to 3.41 Cr

Sector 27, Greater Noida
3, 4 BHK Apartment
₹ 2.88 Cr to 5.75 Cr

Sigma III Greater Noida, Greater Noida
2, 3, 4 BHK Apartment
₹ 1.93 Cr to 3.65 Cr

Omicron 1A Greater Noida, Greater Noida
3, 4 BHK Apartment
₹ 2.37 Cr to 3.42 Cr

Sector 27, Greater Noida
Retail Shop
₹ 3.56 Cr to 4.39 Cr

MU 1 Greater Noida, Greater Noida
3 BHK Apartment
₹ 1.89 Cr to 2.30 Cr

UPSIDC Site C, Greater Noida
Retail Shop, Studio
₹ 55.35 Lac to 1.26 Cr

Delta II Greater Noida, Greater Noida
Retail Shop, Studio
₹ 58.00 Lac to 73.50 Lac

Delta I Greater Noida, Greater Noida
Retail Shop, Studio
₹ 75.00 Lac to 89.50 Lac

Delta I Greater Noida, Greater Noida
Retail Shop, Studio
₹ 96.75 Lac to 1.01 Cr

Alpha II Greater Noida, Greater Noida
Studio, Retail Shop, Office Space
₹ 54.60 Lac to 1.20 Cr

Sector 36 Greater Noida, Greater Noida
1, 2, 3, 4 BHK Apartment
₹ 1.18 Cr to 3.69 Cr

Pi I and II Greater Noida, Greater Noida
3, 4 BHK Apartment
₹ 1.90 Cr to 3.29 Cr

ETA II Greater Noida, Greater Noida
3, 4 BHK Apartment
₹ 1.59 Cr to 2.34 Cr

Sector 26 Yamuna Expressway, Greater Noida
4 BHK Apartment
₹ 14.85 Cr to 16.20 Cr

Pi I and II Greater Noida, Greater Noida
Studio, Retail Shop
₹ 56.65 Lac to 90.65 Lac

Pi Greater Noida, Greater Noida
Price On Request

PHI III Greater Noida, Greater Noida
Retail Shop
₹ 26.28 Lac to 1.11 Cr

Zeta I Greater Noida, Greater Noida
3, 4 BHK Apartment
₹ 1.80 Cr to 3.23 Cr

Pi Greater Noida, Greater Noida
Retail Shop, Studio
₹ 59.50 Lac to 1.99 Cr

Alpha II Greater Noida, Greater Noida
Studio, Retail Shop
₹ 33.30 Lac to 81.96 Lac

Sector 27, Greater Noida
4 BHK Villa
₹ 5.28 Cr to 6.75 Cr

Alpha II Greater Noida, Greater Noida
Studio, Retail Shop
₹ 29.00 Lac to 40.00 Lac

MU Greater Noida, Greater Noida
Retail Shop
Price On Request

Delta I Greater Noida, Greater Noida
1, 3 BHK Apartment
Price On Request

MU Greater Noida, Greater Noida
2, 3, 4 BHK Apartment
₹ 1.12 Cr to 3.33 Cr

MU Greater Noida, Greater Noida
4 BHK Villa
₹ 1.30 Cr

Omega II Greater Noida, Greater Noida
4, 5 BHK Villa
₹ 2.96 Cr to 3.96 Cr
Omega II Greater Noida, Greater Noida
2, 3, 4, 5 BHK Apartment
₹ 1.08 Cr to 3.34 Cr

MU Greater Noida, Greater Noida
2, 3, 4 BHK Apartment
₹ 1.06 Cr to 2.63 Cr

Omega II Greater Noida, Greater Noida
4, 5 BHK Apartment
₹ 2.79 Cr to 4.58 Cr
Jaypee Green The Star Court is located near Noida Greater Noida Expressway and Surajpur Kasna Road, offering easy connectivity and proximity to key landmarks, while also being surrounded by upcoming infrastructure developments.
The project offers 2 BHK and 3 BHK apartments with areas ranging from 1461 sq. ft. to 2287 sq. ft. The prices for these units start at 1.23 Cr for the 2 BHK and 1.92 Cr for the 3 BHK.
The developer of this project is Jaypee Greens, with a portfolio of 117 projects under their belt, providing assurance of quality and reliability.
As the project is already ready to move in, you can expect high-quality construction and facilities, with specifications like acrylic emulsion walls, laminated wooden flooring, and premium bath fittings.
The project offers a range of amenities, including a gymnasium, power backup, 24x7 security, party hall, and rainwater harvesting, providing a comfortable and convenient living experience.
Yes, the project is RERA-registered, and it also includes safety features like 24x7 security, ensuring a secure and worry-free living experience.
This website is only for the purpose of providing information regarding real estate projects in different geographies. Any information which is being provided on this website is not an advertisement or a solicitation. The company has not verified the information and the compliances of the projects. Further, the company has not checked the RERA* registration status of the real estate projects listed herein. The company does not make any representation in regards to the compliances done against these projects. Please note that you should make yourself aware about the RERA* registration status of the listed real estate projects.
*Real Estate (Regulation & Development) Act, 2016.


