
Sector 25 Yamuna Expressway, Greater Noida
₹ 1.02 Cr- Ready to Move
- 1269 Sq.Ft. (Built-up Area)


 +17 Photos
 Video
Video
₹1.15 Cr - 2.13 Cr
₹8,350 Per Sq. Ft.
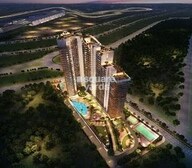
Introducing Home and Soul F Premiere, a luxury residential project located in YEX Sector 25, Greater Noida. This project offers a unique blend of modern amenities and specifications, making it an ideal choice for those seeking a comfortable and convenient lifestyle. The project is strategically located, with proximity to Eastern Peripheral Expressway and Yamuna Expressway, providing easy access to various parts of the city.
The project boasts a range of amenities, including a well-equipped gymnasium and reliable power backup, ensuring that residents can enjoy a hassle-free living experience. Additionally, the project specifications are designed to provide maximum comfort, with features such as plastic emulsion walls in the master bedroom.
At Home and Soul F Premiere, you can choose from a variety of unit options to suit your needs. The available unit options include 2 BHK apartments with areas ranging from 1380 to 1640 Sq. Ft., priced between 1.03 Cr and 1.22 Cr, and 3 BHK apartments with areas ranging from 2150 to 2555 Sq. Ft., priced between 1.59 Cr and 1.88 Cr. With its prime location and excellent infrastructure, Home and Soul F Premiere is a great investment opportunity for those looking to own a property in Greater Noida.
Available Unit OptionsThe following table outlines the available unit options at Home and Soul F Premiere:
| Unit Type | Area (Sq. Ft.) | Price (Rs.) |
| 2 BHK Apartment | 1380 | 1.03 Cr |
| 2 BHK Apartment | 1630 | 1.21 Cr |
| 2 BHK Apartment | 1640 | 1.22 Cr |
| 3 BHK Apartment | 2150 | 1.59 Cr |
| 3 BHK Apartment | 2555 | 1.88 Cr |
In resale we have 5 properties available ranging from 2 BHK - 3 BHK having price from 1.00 CR to 2.20 CR
| Listing Type | Total Listings | Unit Type Range | Price Range |
| Resale | 5 | 2 BHK - 3 BHK | 1.00 CR - 2.20 CR |
View the latest price list for Home and Soul F Premiere.
*Prices are indicative and subject to applicable charges and project terms.
Home and Soul F Premiere's average asking price is rising quarter-on-quarter, compared with Sector 25 Yamuna Expressway.
Home and Soul F Premiere avg. price is ₹ 8.3 k/Sq.Ft. compared to Sector 25 Yamuna Expressway at ₹ 7.8 k/Sq.Ft.
Monthly Rent in Sector 25 Yamuna Expressway start from ₹ 20 K with options available for 3 BHK units
Get the latest price and market updates for Home and Soul F Premiere.
During Q2'2026, average property prices for Home and Soul F Premiere moved from ₹ 8,250/sqft to ₹ 8,350/sqft, reflecting a 1.21% rise.
A new Phase, Tower/Building Name: F PREMIERE (PHASE 2), launched under RERA No. UPRERAPRJ7173. with targeted completion by 30-Oct-2021.
A new Phase, Tower/Building Name: F PREMIERE (PHASE 1), launched under RERA No. UPRERAPRJ7115. with targeted completion by 30-Jun-2021.
F PREMIERE (PHASE 3), developed by HOME AND SOUL INFRATECH PRIVATE LIMITED, officially launched on 10-Oct-2014 and expected to complete by 30-Mar-2022. Registered under RERA No. UPRERAPRJ7195. The project comprises 1 towers with total area of 1.82 Acre.

Price:₹ 1.15 Cr

Price:₹ 1.36 Cr

Price:₹ 1.37 Cr

Price:₹ 1.80 Cr

Price:₹ 2.13 Cr
Explore resale listings currently available in Home and Soul F Premiere, Greater Noida.
Sector 25 Yamuna Expressway, Greater Noida
₹ 1.02 Cr 
Sector 25 Yamuna Expressway, Greater Noida
₹ 1.15 Cr

Sector 25 Yamuna Expressway, Greater Noida
₹ 2.04 Cr
Explore the master plan, project photos and walkthrough videos of Home and Soul F Premiere to understand the overall layout, tower placement, amenities, landscaped spaces and key highlights before making your buying decision.

Living here offers a home life centered around abundant outdoor space and opportunities for leisure and social interaction. Families will particularly benefit from the dedicated play areas and various spots for community gatherings, making daily life convenient and engaging. The project stands out for its commitment to green living and a diverse range of recreational amenities, providing a balanced environment for residents.
Download brochure, master plan & walkthrough video of Home and Soul F Premiere to explore floor plans, layout, and complete project details in Sector 25 Yamuna Expressway, Greater Noida.

Estimate commute from your office or kid's school to Home and Soul F Premiere.


Please select the starting point to calculate the travel time.
Average Asking Price in Sector 25 Yamuna Expressway
Based on active listings and recent trends

Based on demand, livability, and activity
Know More About Sector 25 Yamuna Expressway
No Reviews exist for Sector 25 Yamuna Expressway
Be the first to review this localityTrust & Verification
F Premiere (Phase 2)
Rera Url:
F Premiere (Phase 3)
Rera Url:
F Premiere (Phase 1)
Rera Url:

Sector 25 Yamuna Expressway, Greater Noida

Sector 22 Yamuna Expressway, Greater Noida

Sector 25 Yamuna Expressway, Greater Noida
Compare multiple homes side-by-side and find the option that best fits your budget, lifestyle, and needs.

Full Cost Clarity
Compare sale price or rent, applicable charges, and key ownership/rental expenses.
Amenities & Features
Compare amenities, furnishing, configuration, and property features side-by-side.
Best Pick Recommendation
Get an expert-recommended option based on your selected preferences.
Builder / Seller Details
Review key trust signals like builder profile, seller details, and project history.

H&S (erstwhile Vertical Limits) is a real estate development organization founded in 2008, rechristened as Home & Soul in 2014. Under the leadership of our Chairperson, Sakshi Katiyal, the brand boasts of a topnotch team of professionals that has come together to create a world of progressive blue under the H&S umbrella. At Home & Soul, we are passionate towards creation of aspirational yet functional homes; contemporary yet soulful. The organization aims at providing homes that will be rewarding assets for the new age Indian who is striving for international quality of life.

Sector 25 Yamuna Expressway, Greater Noida
3 BHK Apartment
Price On Request

Sector 4 Greater Noida, Greater Noida
Studio
₹ 42.00 Lac

Sector 4 Greater Noida, Greater Noida
Office Space
₹ 1.01 Cr

Sector 4 Greater Noida, Greater Noida
Retail Shop
₹ 99.10 Lac

Sector 25 Yamuna Expressway, Greater Noida
Price On Request
Sector 4 Greater Noida, Greater Noida
Studio
₹ 42.00 Lac
Sector 4 Greater Noida, Greater Noida
Office Space
₹ 1.01 Cr
Sector 4 Greater Noida, Greater Noida
Retail Shop
₹ 99.10 Lac
Sector 25 Yamuna Expressway, Greater Noida
Price On Request

Sector 22 Yamuna Expressway, Greater Noida
2,3 BHK
₹ 63.12 Lac to 1.02 Cr

Sector 25 Yamuna Expressway, Greater Noida
2,3 BHK
₹ 96.52 Lac to 1.41 Cr

Sector 25 Yamuna Expressway, Greater Noida
2,4 BHK
₹ 1.15 Cr to 2.57 Cr

Sector 25 Yamuna Expressway, Greater Noida
2,3 BHK
₹ 91.44 Lac to 1.33 Cr

Sector 25 Yamuna Expressway, Greater Noida
1,2,3,4 BHK
₹ 55.34 Lac to 3.91 Cr

Sector 22A Yamuna Expressway, Greater Noida
3 BHK
₹ 2.00 Cr to 2.69 Cr

Sector 25 Yamuna Expressway, Greater Noida
1,2,4 BHK
₹ 59.64 Lac to 1.85 Cr

Sector 17A Yamuna Expressway, Greater Noida
2,3 BHK
₹ 44.50 Lac to 1.16 Cr

Jaypee Greens Sports City, Greater Noida
2,3,4 BHK
₹ 79.20 Lac to 1.77 Cr

Sector 22D Yamuna Expressway, Greater Noida
3,4 BHK
₹ 97.00 Lac to 4.06 Cr

Sector 22D Yamuna Expressway, Greater Noida
3 BHK Apartment
₹ 1.71 Cr to 2.04 Cr

Sector 22D Yamuna Expressway, Greater Noida
2, 3, 4 BHK Apartment, Penthouse
₹ 1.31 Cr to 3.31 Cr

Sector 22D Yamuna Expressway, Greater Noida
Plot
₹ 2.25 Cr to 3.38 Cr

Sector 22D Yamuna Expressway, Greater Noida
3, 4 BHK Apartment
₹ 1.58 Cr to 1.88 Cr

Sector 22D Yamuna Expressway, Greater Noida
3, 4 BHK Apartment
₹ 2.33 Cr to 3.27 Cr

Sector 22D Yamuna Expressway, Greater Noida
3 BHK Apartment
₹ 1.55 Cr to 1.85 Cr

Gaur Yamuna City, Greater Noida
1 BHK Apartment
₹ 53.40 Lac

Gaur Yamuna City, Greater Noida
2, 3 BHK Apartment
₹ 95.40 Lac to 1.37 Cr

Gaur Yamuna City, Greater Noida
2 BHK Apartment
₹ 92.00 Lac

Sector 22A Yamuna Expressway, Greater Noida
1, 3 BHK Ind Floor, Apartment
₹ 96.00 Lac to 2.39 Cr

Sector 22D Yamuna Expressway, Greater Noida
Retail Shop, Studio
₹ 86.58 Lac to 3.45 Cr

Sector 22D Yamuna Expressway, Greater Noida
Studio, Retail Shop
₹ 44.95 Lac to 94.88 Lac

Sector 22D Yamuna Expressway, Greater Noida
Retail Shop, Office Space, Studio
₹ 57.36 Lac to 1.03 Cr

Sector 22D Yamuna Expressway, Greater Noida
3 BHK Apartment
Price On Request

Gaur Yamuna City, Greater Noida
Plot
₹ 1.24 Cr to 3.09 Cr

Gaur Yamuna City, Greater Noida
Plot
₹ 1.43 Cr to 3.33 Cr

Gaur Yamuna City, Greater Noida
Commercial Plots
₹ 8.12 Cr

Gaur Yamuna City, Greater Noida
Plot
Price On Request

Gaur Yamuna City, Greater Noida
Retail Shop
₹ 76.96 Lac to 1.13 Cr

Sector 19 Yamuna Expressway, Greater Noida
Retail Shop
₹ 34.24 Lac to 7.99 Cr

Sector 22A Yamuna Expressway, Greater Noida
Plot
₹ 2.51 Cr to 3.77 Cr

Sector 22A Yamuna Expressway, Greater Noida
Plot
₹ 54.65 Lac to 1.01 Cr

Sector 22D Yamuna Expressway, Greater Noida
1 BHK Apartment
Price On Request

Sector 17A Yamuna Expressway, Greater Noida
1 BHK Apartment
Price On Request
Home and Soul F Premiere is strategically located near Eastern Peripheral Expressway and Yamuna Expressway, offering seamless connectivity to major cities. The project s proximity to these expressways and its planned infrastructure developments render it a prime investment opportunity with immense growth potential.
The project offers 2 BHK and 3 BHK apartments, with a total area ranging from 1380 Sq. Ft. to 2555 Sq. Ft. with a price range of 1.00 CR to 2.20 CR.
Home and Soul F Premiere boasts a ready-to-move-in feature, with a range of amenities including a gymnasium, power backup, 24 x 7 security, and rain water harvesting, making it an ideal choice for those seeking a comfortable and convenient lifestyle.
Yes, Home and Soul F Premiere is RERA-registered with registration numbers UPRERAPRJ7195, UPRERAPRJ7173, and UPRERAPRJ7195, ensuring transparency and compliance with real estate regulations.
The project offers a range of amenities including a gymnasium, power backup, 24 x 7 security, a cafe / coffee bar, and rain water harvesting, providing a comfortable and convenient lifestyle.
The project s proximity to Eastern Peripheral Expressway and Yamuna Expressway ensures easy access to schools, hospitals, malls, and public transport, making daily life convenient and comfortable.
This website is only for the purpose of providing information regarding real estate projects in different geographies. Any information which is being provided on this website is not an advertisement or a solicitation. The company has not verified the information and the compliances of the projects. Further, the company has not checked the RERA* registration status of the real estate projects listed herein. The company does not make any representation in regards to the compliances done against these projects. Please note that you should make yourself aware about the RERA* registration status of the listed real estate projects.
*Real Estate (Regulation & Development) Act, 2016.


